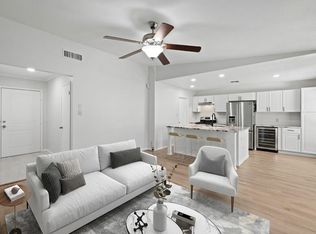
Welcome to this beautiful FULLY REMODELED single-story gem in Windsor Hills, where nothing was left behind. With 3 bedrooms and an office this house has been thoughtfully updated top to bottom, it features new flooring, all-new energy-efficient windows, new siding, fresh interior and exterior paint, and abundant new lighting throughout. The show-stopping all-new kitchen is the heart of the home, featuring gleaming quartz countertops, brand-new stainless steel appliances, and fully custom built modern cabinetry, a true centerpiece ready for weeknight dinners and weekend entertaining alike. Both baths are fully renovated with stylish, spa-inspired finishes, and the spacious primary suite boasts a fully custom-built walk-in closet designed for real life. The versatile layout offers three bedrooms plus a dedicated home office and a separate sitting room, perfect for remote work, a gym, a nursery, or guests. Even the garage was elevated with a sleek epoxy-coated floor, and a convenient indoor laundry room adds everyday ease. Mechanical updates include a newer HVAC and updated roof (per previous seller). Ideally set in established Windsor Hills, you are just minutes from The Domain, Q2 Stadium, Tech Ridge, and the Mueller District, with quick access to I-35, US-183, and US-290 for an effortless commute. Downtown Austin, UT, and ABIA airport are all a short drive away, surrounded by everyday shopping, dining, parks, and entertainment. With too many upgrades to list, this move-in ready, energy-smart home truly leaves nothing behind, be sure to review the full list of improvements. Come see this turnkey stunner before it is gone! Buyer to verify all information. Dimensions, Schools, and Tax information are to be independently verified by the Buyer and the Buyer's Agent.
Pending
$405,000
9843 Childress Dr, Austin, TX 78753
4beds
1,480sqft
:
Get pre-qualified$2,849/mo
Single Family Residence
Built in 1971
8,550 Square Feet Lot
$-- Zestimate®
$274/sqft
$-- HOA
What's special
New sidingUpdated roofDedicated home officeAbundant new lighting throughoutNew flooringGleaming quartz countertopsFully remodeled single-story gem
- 40 days |
- 1,023 |
- 139 |
Likely to sell faster than
Zillow last checked:
Listing updated:
Listed by:
Reza Rostamnejad (737) 781-7318,
eXp Realty, LLC (888) 519-7431
Source: Unlock MLS,MLS#: 8513259
Facts & features
Interior
Bedrooms & bathrooms
- Bedrooms: 4
- Bathrooms: 2
- Full bathrooms: 2
- Main level bedrooms: 4
Primary bedroom
- Level: Main
Bedroom
- Level: Main
Bedroom
- Level: Main
Heating
- Central
Cooling
- Ceiling Fan(s), Central Air
Appliances
- Included: Dishwasher, Disposal, Microwave, Oven, Electric Oven, Free-Standing Electric Oven, RNGHD, Refrigerator, Gas Water Heater
Features
- Built-in Features, Vaulted Ceiling(s), Chandelier, Quartz Counters, Double Vanity, Electric Dryer Hookup, Gas Dryer Hookup, French Doors, Kitchen Island, Open Floorplan, Primary Bedroom on Main, Recessed Lighting, Smart Home, Smart Thermostat, Walk-In Closet(s), Washer Hookup
- Flooring: Vinyl
- Windows: Aluminum Frames, Screens
- Number of fireplaces: 1
- Fireplace features: Living Room
Interior area
- Total interior livable area: 1,480 sqft
Video & virtual tour
Property
Parking
- Total spaces: 2
- Parking features: Driveway, Garage, Garage Door Opener, Garage Faces Front
- Garage spaces: 2
Accessibility
- Accessibility features: None
Features
- Levels: One
- Stories: 1
- Patio & porch: Front Porch, Patio, Porch
- Exterior features: Gutters Full
- Pool features: None
- Fencing: Back Yard, Wood
- Has view: Yes
- View description: Neighborhood
- Waterfront features: None
Lot
- Size: 8,550 Square Feet
- Features: Back Yard, Curbs, Few Trees, Front Yard, Landscaped
Details
- Additional structures: Shed(s), Storage
- Parcel number: 02402407030000
- Special conditions: Standard
Construction
Type & style
- Home type: SingleFamily
- Property subtype: Single Family Residence
Materials
- Foundation: Slab
- Roof: Asphalt
Condition
- Updated/Remodeled
- New construction: No
- Year built: 1971
Utilities & green energy
- Sewer: Public Sewer
- Water: Public
- Utilities for property: Cable Available, Electricity Connected, Natural Gas Connected, Phone Available, Sewer Connected, Water Connected
Community & HOA
Community
- Features: None
- Subdivision: Windsor Hills Sec 02 Ph 02
HOA
- Has HOA: No
Location
- Region: Austin
Financial & listing details
- Price per square foot: $274/sqft
- Tax assessed value: $406,731
- Annual tax amount: $8,168
- Date on market: 7/2/2026
- Listing terms: Cash,Conventional,VA Loan
- Electric utility on property: Yes
Estimated market value
Not available
Estimated sales range
Not available
Not available
Price history
| Date | Event | Price |
|---|---|---|
| 8/7/2026 | Pending sale | $405,000$274/sqft |
Source: eXp Realty #ACT8513259 Report a problem | ||
| 7/2/2026 | Listed for sale | $405,000+463.3%$274/sqft |
Source:  Unlock MLS #8513259 Report a problem Unlock MLS #8513259 Report a problem | ||
| 11/23/2011 | Sold | -- |
Source: Agent Provided Report a problem | ||
| 11/10/2011 | Pending sale | $71,900$49/sqft |
Source: Central Metro Realty #8839537 Report a problem | ||
| 11/5/2011 | Price change | $71,900-7.7%$49/sqft |
Source: Central Metro Realty #8839537 Report a problem | ||
| 9/29/2011 | Pending sale | $77,900$53/sqft |
Source: Central Metro Realty #8839537 Report a problem | ||
| 9/9/2011 | Listed for sale | $77,900$53/sqft |
Source: Central Metro Realty #8839537 Report a problem | ||
| 9/6/2011 | Pending sale | $77,900$53/sqft |
Source: Central Metro Realty #8839537 Report a problem | ||
| 8/16/2011 | Price change | $77,900-2.5%$53/sqft |
Source: Central Metro Realty #8839537 Report a problem | ||
| 8/13/2011 | Price change | $79,900-5.9%$54/sqft |
Source: Central Metro Realty #8839537 Report a problem | ||
| 8/3/2011 | Pending sale | $84,900$57/sqft |
Source: Central Metro Realty #8839537 Report a problem | ||
| 7/4/2011 | Price change | $84,900-6.6%$57/sqft |
Source: Central Metro Realty #8839537 Report a problem | ||
| 6/9/2011 | Listed for sale | $90,900$61/sqft |
Source: Central Metro Realty #8839537 Report a problem | ||
| 4/7/2011 | Sold | -- |
Source: Public Record Report a problem | ||
| 10/21/2004 | Sold | -- |
Source: Public Record Report a problem | ||
Public tax history
| Year | Property taxes | Tax assessment |
|---|---|---|
| 2025 | $5,936 +8.8% | $392,643 +10% |
| 2024 | $5,455 +22.5% | $356,948 +10% |
| 2023 | $4,454 -9.2% | $324,498 +10% |
| 2022 | $4,903 | $294,998 +10% |
| 2021 | -- | $268,180 +10% |
| 2020 | $4,781 -13.5% | $243,800 -5.4% |
| 2019 | $5,527 +51.6% | $257,700 +23.6% |
| 2018 | $3,647 | $208,562 +10% |
| 2017 | $3,647 +15.4% | $189,602 +2.2% |
| 2016 | $3,161 | $185,470 +9.8% |
| 2015 | $3,161 | $168,854 +27.1% |
| 2014 | $3,161 | $132,816 +1.8% |
| 2013 | -- | $130,443 +16.3% |
| 2012 | -- | $112,177 -6.8% |
| 2011 | -- | $120,416 -0.2% |
| 2010 | -- | $120,639 -10.3% |
| 2009 | -- | $134,418 |
| 2008 | -- | $134,418 +7.4% |
| 2007 | -- | $125,154 +9.9% |
| 2006 | -- | $113,859 -3.7% |
| 2005 | -- | $118,202 -0.1% |
| 2002 | $2,963 | $118,324 |
Find assessor info on the county website
Monthly payment
Est. payment
Payment breakdown
Explore the cost of this home by adjusting the details. Changes won't be saved.Climate risks
Neighborhood: Windsor Hills
Nearby schools
GreatSchools rating
- 4/10Graham Elementary SchoolGrades: PK-5Distance: 1 mi
- 1/10Dobie Middle SchoolGrades: 6-8Distance: 0.4 mi
- 3/10Northeast Early College High SchoolGrades: 9-12Distance: 2.6 mi
Schools provided by the listing agent
- Elementary: Graham
- Middle: Dobie (Austin ISD)
- High: Northeast Early College
- District: Austin ISD
Source: Unlock MLS. This data may not be complete. We recommend contacting the local school district to confirm school assignments for this home.
- $362,500-- bd1 ba1.5k sqft9841 Childress Dr, Austin, TX 78753Off Market
- $303,600-- bd2 ba1.2k sqft9845 Childress Dr, Austin, TX 78753Off Market
- $363,500-- bd2 ba1.3k sqft10001 Barrington Cv, Austin, TX 78753Off Market
- $334,3003 bd2 ba1.5k sqft9847 Childress Dr, Austin, TX 78753Off Market
- $361,300-- bd1 ba1.5k sqft9839 Childress Dr, Austin, TX 78753Off Market
- $328,500-- bd1 ba1.5k sqft9840 Childress Dr, Austin, TX 78753Off Market
- $398,8003 bd2 ba1.8k sqft10003 Barrington Cv, Austin, TX 78753Off Market
- $326,6003 bd2 ba1.3k sqft9904 Faylin Dr, Austin, TX 78753Off Market
A local agent can set up tours, give advice and negotiate with sellers.
Similar homes
- $475,0004 bd2 ba1.7k sqft10109 Woodstock Dr, Austin, TX 78753Active

 MLS ID #7013518, Jennie Glasscock, Keller Williams Realty. Unlock MLS
 - $365,0003 bd2 ba1.6k sqft10001 Woodglen Dr, Austin, TX 78753Active
 MLS ID #7238426, Jennifer Rosal, Rosal Realty Experts. Unlock MLS
 - $415,0003 bd2 ba1.2k sqft9009 Glenn Ln, Austin, TX 78753Active
 MLS ID #1639536, Jamie Winkley, Epique Realty LLC. Unlock MLS
 - $459,9003 bd2 ba1.8k sqft1006 Hollybluff St, Austin, TX 78753Active
 MLS ID #9504198, Kent Redding, Berkshire Hathaway TX Realty. Unlock MLS
 - $479,0003 bd2 ba1.6k sqft908 Hollybluff St, Austin, TX 78753ActiveMLS ID #4354725, Lindey Hixson, eXp Realty, LLC. Unlock MLS
- $429,9004 bd3 ba2k sqft1017 CRIPPLE CREEK DR, Austin, TX 78758For Sale
 MLS ID #2001160, Justin Brickman TREC #771658, Real Broker, LLC. LERA MLS
 - $399,0003 bd2 ba1.3k sqft4508 Craigwood Dr, Austin, TX 78725ActiveMLS ID #4850903, Beverly M Williams, Compass RE Texas, LLC. Unlock MLS
- $409,0003 bd2 ba1.2k sqft10414 Quail Ridge Dr, Austin, TX 78758ActiveMLS ID #5089978, Ryan Roberts, Roberts Realty. Unlock MLS
- $449,0003 bd2 ba1.3k sqft1608 Springer Ln, Austin, TX 78758ActiveMLS ID #8231778, Peter Sajovich, HomeNet Realty. Unlock MLS
- $439,0003 bd2 ba1.3k sqft9404 Meadow Vale, Austin, TX 78758ActiveMLS ID #2258272, Wesley Price, ETHOS REAL ESTATE AND MORTGAGE, LLC. Unlock MLS
- $499,9903 bd2 ba2k sqft202 E Caddo St, Austin, TX 78753ActiveMLS ID #5715681, L.C. Nino, Realty of America, LLC. Unlock MLS
- $405,0003 bd1 ba1.1k sqft6503 Linda Ln, Austin, TX 78723ActiveMLS ID #9433220, Rosie Hayer, Rivet Real Estate. Unlock MLS
- $565,0003 bd2 ba1.4k sqft6807 Roanoke Dr, Austin, TX 78723ActiveMLS ID #5793670, Yasmeen Haddad, ZERA Realty. Unlock MLS
- $469,0003 bd2 ba1.6k sqft9801 Oak Hollow Dr, Austin, TX 78758ActiveMLS ID #7697803, Natasha Antonioni, Compass RE Texas, LLC. Unlock MLS
- $536,0004 bd2 ba1.4k sqft10411 Button Quail Dr, Austin, TX 78758ActiveMLS ID #6146643, David Brooks, Team West Real Estate LLC. Unlock MLS
- $499,9003 bd2 ba1.4k sqft911 Cripple Creek Dr, Austin, TX 78758ActiveMLS ID #2634138, David Brooks, Team West Real Estate LLC. Unlock MLS
- $599,5003 bd2 ba1.2k sqft7503 Carriage Dr, Austin, TX 78752ActiveMLS ID #8495526, Daniel Ajwani, LPT Realty, LLC. Unlock MLS
- $475,0003 bd2 ba1.7k sqft12400 Willow Wild Dr, Austin, TX 78758ActiveMLS ID #8220109, Hillary Smith, HOMESMITH REALTY, LLC. Unlock MLS
- $499,9003 bd2 ba1.2k sqft8508 Contour Dr, Austin, TX 78757ActiveMLS ID #8847173, Will Mackintosh, Bramlett Partners. Unlock MLS
- $499,0004 bd2 ba1.5k sqft2103 Fordham Cv, Austin, TX 78723ActiveMLS ID #5650601, Rosie Hayer, Rivet Real Estate. Unlock MLS
