Welcome to 9801 Oak Hollow Drive, a stunningly reimagined single-story gem nestled in a charming, tree-lined North Austin neighborhood. This home effortlessly combines modern updates with timeless appeal, offering a warm and inviting atmosphere from the moment you step inside. The interior boasts brand-new, durable luxury vinyl plank flooring, creating a seamless and open flow throughout the common areas. At the front of the home, an oversized picture window frames the tree-lined views outside, filling the space with natural light. The living area offers plenty of versatility for multiple furniture layouts, all anchored by a striking stone fireplace that serves as a cozy focal point at the rear. From here, the floor plan flows naturally into the dining area and the show-stopping kitchen, outfitted with abundant shaker cabinetry, a statement-making tile backsplash, sleek quartz countertops, and brand-new appliances, including a modern range hood. Vaulted ceilings, upgraded fixtures, recessed lighting, and ample sunlight bring a sense of sophistication and airiness to every corner. The primary suite is a private retreat, complete with a large picture window, a tucked-away office nook, and a spa-like ensuite bath. This serene space is the perfect blend of comfort and practicality. Step outside to your backyard oasis, where you’ll find an expansive deck ideal for morning coffee, weekend barbecues, or simply unwinding under the stars. Mature shade trees provide a cool, relaxing ambiance, making it an inviting spot for entertaining or enjoying Austin’s gorgeous weather. Located just minutes from H-E-B, endless dining options, The Domain, Q2 Stadium, The Arboretum, and so much more! This home also offers convenient access to schools. Katherine A. Cook Elementary is within walking distance, and Burnet Middle and Navarro High are only a 5-7 minute drive away. Opportunities like this don’t last - Don’t miss the chance to make this beautifully updated home your own!
Active
Price cut: $20K (7/24)
$469,000
9801 Oak Hollow Dr, Austin, TX 78758
3beds
1,626sqft
:
Get pre-qualified$3,264/mo
Single Family Residence
Built in 1971
0.25 Acres Lot
$-- Zestimate®
$288/sqft
$-- HOA
What's special
Striking stone fireplaceBackyard oasisRecessed lightingAmple sunlightInviting spot for entertainingOversized picture windowNatural light
- 117 days |
- 613 |
- 46 |
Zillow last checked:
Listing updated:
Listed by:
Natasha Antonioni (512) 988-1741,
Compass RE Texas, LLC (512) 575-3644,
Holly Mccormick (512) 699-5590,
Compass RE Texas, LLC
Source: Unlock MLS,MLS#: 7697803
Facts & features
Interior
Bedrooms & bathrooms
- Bedrooms: 3
- Bathrooms: 2
- Full bathrooms: 2
- Main level bedrooms: 3
Primary bedroom
- Features: Ceiling Fan(s), Full Bath, Sitting/Study Room, Recessed Lighting, Walk-In Closet(s)
- Level: Main
Bedroom
- Features: Ceiling Fan(s)
- Level: Main
Bedroom
- Features: Ceiling Fan(s)
- Level: Main
Primary bathroom
- Features: Quartz Counters, Double Vanity, Full Bath, Recessed Lighting, Walk-in Shower
- Level: Main
Bathroom
- Features: Quartz Counters, Full Bath
- Level: Main
Dining room
- Features: Chandelier, Dining Area
- Level: Main
Family room
- Features: Beamed Ceilings, High Ceilings, Recessed Lighting, Vaulted Ceiling(s)
- Level: Main
Kitchen
- Features: Quartz Counters, Dining Area, Eat-in Kitchen, Open to Family Room, Recessed Lighting
- Level: Main
Laundry
- Features: Electric Dryer Hookup, Gas Dryer Hookup, Washer Hookup
- Level: Main
Living room
- Features: Recessed Lighting
- Level: Main
Heating
- Central, Fireplace(s)
Cooling
- Central Air
Appliances
- Included: Dishwasher, Disposal, Gas Range, Oven, RNGHD
Features
- Ceiling Fan(s), High Ceilings, Vaulted Ceiling(s), Chandelier, Quartz Counters, Double Vanity, Electric Dryer Hookup, Gas Dryer Hookup, Eat-in Kitchen, Multiple Living Areas, No Interior Steps, Open Floorplan, Primary Bedroom on Main, Recessed Lighting, Walk-In Closet(s), Washer Hookup
- Flooring: No Carpet, Vinyl
- Windows: None
- Number of fireplaces: 1
- Fireplace features: Masonry, Raised Hearth, Wood Burning
Interior area
- Total interior livable area: 1,626 sqft
Video & virtual tour
Property
Parking
- Total spaces: 2
- Parking features: Attached, Door-Multi, Driveway, Enclosed, Garage, Garage Faces Front, Inside Entrance, Side By Side
- Attached garage spaces: 2
Accessibility
- Accessibility features: None
Features
- Levels: One
- Stories: 1
- Patio & porch: Deck
- Exterior features: Lighting, No Exterior Steps, Private Yard
- Pool features: None
- Fencing: Back Yard, Privacy, Wood
- Has view: Yes
- View description: None
- Waterfront features: None
Lot
- Size: 0.25 Acres
- Features: Back Yard, Curbs, Few Trees, Interior Lot, Landscaped, Level, Trees-Large (Over 40 Ft)
Details
- Additional structures: None
- Parcel number: 02451403110000
- Special conditions: Standard
Construction
Type & style
- Home type: SingleFamily
- Property subtype: Single Family Residence
Materials
- Foundation: Slab
- Roof: Composition, Shingle
Condition
- Updated/Remodeled
- New construction: No
- Year built: 1971
Utilities & green energy
- Sewer: Public Sewer
- Water: Public
- Utilities for property: Electricity Connected, Natural Gas Connected, Sewer Connected, Water Connected
Community & HOA
Community
- Features: Curbs, Sidewalks, Street Lights
- Subdivision: Quail Creek West Ph 02 Sec 06
HOA
- Has HOA: No
Location
- Region: Austin
Financial & listing details
- Price per square foot: $288/sqft
- Tax assessed value: $361,652
- Annual tax amount: $7,401
- Date on market: 4/2/2026
- Listing terms: Cash,Conventional,FHA,VA Loan
- Electric utility on property: Yes
Estimated market value
Not available
Estimated sales range
Not available
Not available
Price history
| Date | Event | Price |
|---|---|---|
| 7/24/2026 | Price change | $469,000-4.1%$288/sqft |
Source:  Unlock MLS #7697803 Report a problem Unlock MLS #7697803 Report a problem | ||
| 7/1/2026 | Price change | $489,000-2.2%$301/sqft |
Source: Unlock MLS #7697803 Report a problem | ||
| 6/20/2026 | Price change | $499,999-3.7%$308/sqft |
Source: Unlock MLS #7697803 Report a problem | ||
| 6/11/2026 | Price change | $519,000-5.1%$319/sqft |
Source: Unlock MLS #7697803 Report a problem | ||
| 6/2/2026 | Price change | $547,000-1.4%$336/sqft |
Source: Unlock MLS #7697803 Report a problem | ||
| 5/6/2026 | Price change | $555,000-1.6%$341/sqft |
Source: Unlock MLS #7697803 Report a problem | ||
| 4/17/2026 | Price change | $564,000-2.6%$347/sqft |
Source: Unlock MLS #7697803 Report a problem | ||
| 4/2/2026 | Listed for sale | $579,000$356/sqft |
Source: Unlock MLS #7697803 Report a problem | ||
| 3/2/2024 | Listing removed | -- |
Source: Zillow Rentals Report a problem | ||
| 2/12/2024 | Price change | $1,995-9.1%$1/sqft |
Source: Zillow Rentals Report a problem | ||
| 1/8/2024 | Price change | $2,195-4.4%$1/sqft |
Source: Zillow Rentals Report a problem | ||
| 1/3/2024 | Listed for rent | $2,295+43.4%$1/sqft |
Source: Zillow Rentals Report a problem | ||
| 10/12/2017 | Listing removed | $1,600$1/sqft |
Source: Lone Star Realty Group #6673198 Report a problem | ||
| 10/6/2017 | Listed for rent | $1,600$1/sqft |
Source: Lone Star Realty Group #6673198 Report a problem | ||
Public tax history
| Year | Property taxes | Tax assessment |
|---|---|---|
| 2025 | $7,401 +5.2% | $361,652 +1.9% |
| 2024 | $7,036 -7.6% | $355,025 -21.4% |
| 2023 | $7,611 -3.4% | $451,775 -2.6% |
| 2022 | $7,880 | $463,920 +36.6% |
| 2021 | -- | $339,678 +20.6% |
| 2020 | $6,273 +3.8% | $281,700 -2.7% |
| 2019 | $6,042 +23.4% | $289,512 +10.9% |
| 2018 | $4,898 | $261,017 +18% |
| 2017 | $4,898 +38.8% | $221,244 +9.5% |
| 2016 | $3,529 | $202,104 +14.3% |
| 2015 | $3,529 | $176,880 +19.3% |
| 2014 | $3,529 | $148,274 +34.7% |
| 2005 | -- | $110,058 -4.1% |
| 2002 | $2,538 | $114,792 |
Find assessor info on the county website
Monthly payment
Est. payment
Payment breakdown
Explore the cost of this home by adjusting the details. Changes won't be saved.Climate risks
Neighborhood: North Austin
Nearby schools
GreatSchools rating
- 2/10Cook Elementary SchoolGrades: PK-5Distance: 0.3 mi
- 1/10Burnet Middle SchoolGrades: 6-8Distance: 1.3 mi
- 2/10Navarro Early College High SchoolGrades: 9-12Distance: 0.9 mi
Schools provided by the listing agent
- Elementary: Cook
- Middle: Burnet (Austin ISD)
- High: Navarro Early College
- District: Austin ISD
Source: Unlock MLS. This data may not be complete. We recommend contacting the local school district to confirm school assignments for this home.
- $405,9004 bd2 ba1.3k sqft9717 Oak Hollow Dr, Austin, TX 78758Off Market
- $565,1003 bd2 ba1.7k sqft9803 Oak Hollow Dr, Austin, TX 78758Off Market
- $396,200-- bd2 ba1.5k sqft9800 Oak Hollow Dr, Austin, TX 78758Off Market
- $327,8003 bd1 ba1.2k sqft9716 Oak Hollow Dr, Austin, TX 78758Off Market
- $422,3003 bd2 ba1.8k sqft9802 Oak Hollow Dr, Austin, TX 78758Off Market
- $332,9003 bd2 ba1.2k sqft9715 Oak Hollow Dr, Austin, TX 78758Off Market
- $423,500-- bd2 ba1.5k sqft9805 Oak Hollow Dr, Austin, TX 78758Off Market
- $347,600-- bd2 ba1.3k sqft9714 Oak Hollow Dr, Austin, TX 78758Off Market
A local agent can set up tours, give advice and negotiate with sellers.
Similar homes
- $459,9003 bd2 ba1.3k sqft1608 Springer Ln, Austin, TX 78758Active
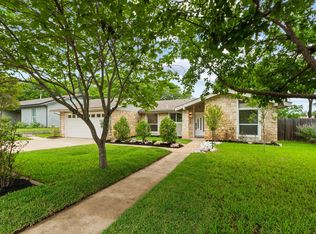
 MLS ID #8231778, Peter Sajovich, HomeNet Realty. Unlock MLS
 - $536,0004 bd2 ba1.4k sqft10411 Button Quail Dr, Austin, TX 78758Active
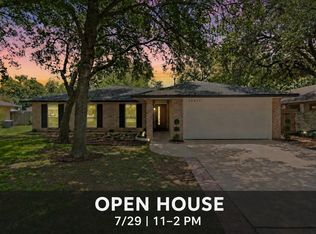 MLS ID #6146643, David Brooks, Team West Real Estate LLC. Unlock MLS
 - $439,9004 bd3 ba2k sqft1017 CRIPPLE CREEK DR, Austin, TX 78758For Sale

 MLS ID #2001160, Justin Brickman TREC #771658, Real Broker, LLC. LERA MLS
 - $459,9003 bd2 ba1.8k sqft1006 Hollybluff St, Austin, TX 78753Active
 MLS ID #9504198, Kent Redding, Berkshire Hathaway TX Realty. Unlock MLS
 - $480,0004 bd2 ba1.4k sqft9204 Collinfield Dr, Austin, TX 78758ActiveMLS ID #2519350, Daphne Santa-Maria Quay, eXp Realty, LLC. Unlock MLS
- $509,0003 bd2 ba1.4k sqft911 Cripple Creek Dr, Austin, TX 78758ActiveMLS ID #2634138, David Brooks, Team West Real Estate LLC. Unlock MLS
- $540,0003 bd2 ba1.6k sqft10219 W Rutland Vlg, Austin, TX 78758ActiveMLS ID #7390382, Michael Ramos, Momentum Realty. Unlock MLS
- $560,0004 bd3 ba2.2k sqft10101 Parkfield Dr, Austin, TX 78758ActiveMLS ID #3010990, Desiree Rogacki, Coldwell Banker Realty. Unlock MLS
- $415,0003 bd2 ba1.2k sqft9009 Glenn Ln, Austin, TX 78753ActiveMLS ID #1639536, Jamie Winkley, Epique Realty LLC. Unlock MLS
- $404,9993 bd2 ba1.3k sqft8401 Staunton Dr, Austin, TX 78758ActiveMLS ID #5372056, Kurosh Bian, Bian Realty. Unlock MLS
- $434,5003 bd2 ba1.6k sqft11807 Dove Haven Dr, Austin, TX 78753ActiveMLS ID #9280790, Bill Dunham, Presidio Group, REALTORS. Unlock MLS
- $525,0003 bd2 ba2k sqft202 E Caddo St, Austin, TX 78753ActiveMLS ID #5715681, L.C. Nino, Realty of America, LLC. Unlock MLS
- $425,0003 bd2 ba1.3k sqft8507 Shenandoah Dr, Austin, TX 78753ActiveMLS ID #8785968, Patty Johns, Christies Intl Real Estate Lone Star. Unlock MLS
- $459,9003 bd2 ba1.3k sqft13200 Elysian Fields Cv, Austin, TX 78727ActiveMLS ID #2915166, Omar Dyess, Pure Realty. Unlock MLS
- $499,0004 bd2 ba1.5k sqft2103 Fordham Cv, Austin, TX 78723ActiveMLS ID #5650601, Rosie Hayer, Rivet Real Estate. Unlock MLS
- $495,0003 bd3 ba1.5k sqft2110 Magazine St, Austin, TX 78727ActiveMLS ID #9058376, Jovanny Garcia, eXp Realty, LLC. Unlock MLS
- $399,0003 bd2 ba1.4k sqft11805 Pollyanna Ave, Austin, TX 78753ActiveMLS ID #3792994, Amy Reinarz, Compass RE Texas, LLC. Unlock MLS
- $564,9003 bd2 ba1.4k sqft1801 Belford Dr, Austin, TX 78757ActiveMLS ID #1262788, Darsh Parikh, Compass RE Texas, LLC. Unlock MLS
- $449,9004 bd3 ba1.4k sqft6807 La Salle Dr, Austin, TX 78723ActiveMLS ID #2280221, Andrew Cavazos, Keller Williams Realty. Unlock MLS
- $385,0003 bd2 ba1.3k sqft1806 Krizan Ave, Austin, TX 78727ActiveMLS ID #8685964, Ola Thompson, eXp Realty, LLC. Unlock MLS
