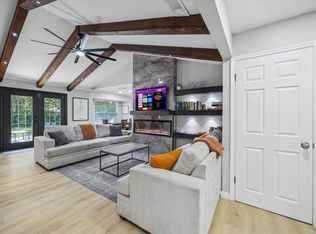
Charming Ranch Home in an Established Neighborhood. Welcome to this beautifully maintained 3-bedroom, 2-bath ranch home offering thoughtfully updated living space on a quiet, tree-lined street. Just 8 miles to downtown Austin, 6 miles to The Domain, and 6 miles to The University of Texas, this close-in location offers the perfect balance of established neighborhood charm and easy access to everything the city has to offer. Step inside to find recently installed wood-look vinyl tile flooring throughout (June 2026), electric to be updated (2026), and a layout that's move-in ready from day one. The kitchen features a professional-grade gas range (2022), and major systems are already taken care of — HVAC replaced in 2018 and a new roof in 2023 - Sewer Line replace (apprx 2012).. This home has also been pre-inspected, giving buyers extra confidence and peace of mind. Outside, enjoy the best of low-maintenance Austin living with a xeriscape front yard and a magical meadowscaped backyard — both designed for beauty and low water use. A spacious shed offers excellent storage or workshop potential. Whether you're a first-time buyer or looking to downsize without sacrificing style, this updated home checks all the boxes: location, low-maintenance landscaping, and major updates already done. Don't miss this rare find in a sought-after, established community! Information on meadowscaping: https://share.google/6o82MyXL9XPEnSk9Z
Active
Price cut: $25K (7/29)
$400,000
8507 Shenandoah Dr, Austin, TX 78753
3beds
1,300sqft
:
Get pre-qualified$2,813/mo
Single Family Residence
Built in 1964
7,487 Square Feet Lot
$389,400 Zestimate®
$308/sqft
$-- HOA
What's special
Thoughtfully updated living spaceLow-maintenance landscapingQuiet tree-lined streetProfessional-grade gas range
- 49 days |
- 420 |
- 51 |
Zillow last checked:
Listing updated:
Listed by:
Patty Johns 512-426-9899,
Christies Intl Real Estate Lone Star (512) 270-8586
Source: Unlock MLS,MLS#: 8785968
Facts & features
Interior
Bedrooms & bathrooms
- Bedrooms: 3
- Bathrooms: 2
- Full bathrooms: 2
- Main level bedrooms: 3
Heating
- Central, Natural Gas
Cooling
- Ceiling Fan(s), Central Air, Electric
Appliances
- Included: Convection Oven, Dishwasher, Gas Range, Plumbed For Ice Maker, Refrigerator
Features
- Ceiling Fan(s), Granite Counters, Entrance Foyer, High Speed Internet, No Interior Steps, Open Floorplan, Pantry, Primary Bedroom on Main, Smart Thermostat, Storage, Washer Hookup
- Flooring: Tile, Vinyl, Wood
- Windows: Blinds, Double Pane Windows, Screens
Interior area
- Total interior livable area: 1,300 sqft
Video & virtual tour
Property
Parking
- Total spaces: 1
- Parking features: Driveway, Garage, Garage Faces Front
- Garage spaces: 1
Accessibility
- Accessibility features: None
Features
- Levels: One
- Stories: 1
- Patio & porch: Covered, Patio
- Exterior features: Gutters Full
- Pool features: None
- Fencing: Wood
- Has view: Yes
- View description: None
- Waterfront features: None
Lot
- Size: 7,487 Square Feet
- Features: Back Yard, Front Yard, Native Plants, Trees-Medium (20 Ft - 40 Ft), Trees-Moderate, Xeriscape
Details
- Additional structures: Outbuilding, Shed(s)
- Parcel number: 02361904060000
- Special conditions: Standard
Construction
Type & style
- Home type: SingleFamily
- Property subtype: Single Family Residence
Materials
- Foundation: Slab
- Roof: Composition, Shingle
Condition
- Resale
- New construction: No
- Year built: 1964
Utilities & green energy
- Sewer: Public Sewer
- Water: Public
- Utilities for property: Electricity Connected, Natural Gas Connected, Sewer Connected, Water Connected
Community & HOA
Community
- Subdivision: Heritage Hills
HOA
- Has HOA: No
Location
- Region: Austin
Financial & listing details
- Price per square foot: $308/sqft
- Tax assessed value: $350,953
- Annual tax amount: $6,439
- Date on market: 6/19/2026
- Listing terms: Cash,FHA,VA Loan
- Electric utility on property: Yes
Estimated market value
$389,400
$370,000 - $409,000
$1,808/mo
Price history
| Date | Event | Price |
|---|---|---|
| 7/29/2026 | Price change | $400,000-5.9%$308/sqft |
Source:  Unlock MLS #8785968 Report a problem Unlock MLS #8785968 Report a problem | ||
| 6/19/2026 | Listed for sale | $425,000$327/sqft |
Source: Unlock MLS #8785968 Report a problem | ||
Public tax history
| Year | Property taxes | Tax assessment |
|---|---|---|
| 2025 | $1,917 -32.8% | $350,953 +3.8% |
| 2024 | $2,851 +3.9% | $338,179 +10% |
| 2023 | $2,744 -40.7% | $307,435 +10% |
| 2022 | $4,624 | $279,486 +10% |
| 2021 | -- | $254,078 +10% |
| 2020 | $4,515 -8.9% | $230,980 |
| 2019 | $4,954 +62% | $230,980 +30.2% |
| 2018 | $3,058 | $177,455 +10% |
| 2017 | $3,058 +1.2% | $161,323 +4.1% |
| 2016 | $3,021 | $154,960 +10% |
| 2015 | $3,021 | $140,873 -0.7% |
| 2014 | $3,021 | $141,797 +7.1% |
| 2013 | -- | $132,348 +6.7% |
| 2012 | -- | $124,049 -3.8% |
| 2011 | -- | $128,890 |
| 2010 | -- | $128,890 +1.1% |
| 2009 | -- | $127,507 +5.7% |
| 2008 | -- | $120,592 +4.7% |
| 2007 | -- | $115,164 +7.7% |
| 2006 | -- | $106,902 +2.2% |
| 2005 | -- | $104,600 +13.7% |
| 2002 | $529 | $91,974 |
Find assessor info on the county website
Monthly payment
Est. payment
Payment breakdown
Explore the cost of this home by adjusting the details. Changes won't be saved.Climate risks
Neighborhood: Heritage Hills
Nearby schools
GreatSchools rating
- 2/10Hart Elementary SchoolGrades: PK-5Distance: 0.4 mi
- 1/10Dobie Middle SchoolGrades: 6-8Distance: 0.8 mi
- 3/10Northeast Early College High SchoolGrades: 9-12Distance: 1.6 mi
Schools provided by the listing agent
- Elementary: Hart
- Middle: Dobie (Austin ISD)
- High: Northeast Early College
- District: Austin ISD
Source: Unlock MLS. This data may not be complete. We recommend contacting the local school district to confirm school assignments for this home.
- $349,5003 bd2 ba1.2k sqft8509 Shenandoah Dr, Austin, TX 78753Off Market

- $368,400-- bd2 ba1.6k sqft8505 Shenandoah Dr, Austin, TX 78753Off Market
- $440,3004 bd2 ba1.7k sqft8510 Loralinda Dr, Austin, TX 78753Off Market
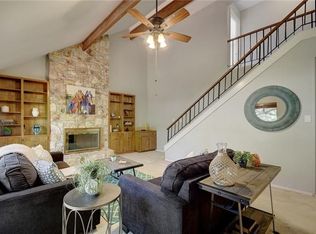
- $385,2003 bd2 ba1.2k sqft8507 Shenandoah Dr #0, Austin, TX 78753Off Market
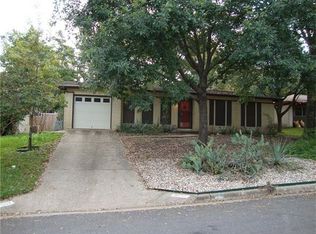
- $414,0004 bd3 ba2k sqft8508 Loralinda Dr, Austin, TX 78753Off Market
- $---- bd2 ba2k sqft8600 Loralinda Dr, Austin, TX 78753Sold
- $335,500-- bd1 ba1.3k sqft8511 Shenandoah Dr, Austin, TX 78753Off Market
- $326,1003 bd2 ba1.1k sqft8503 Shenandoah Dr, Austin, TX 78753Off Market
A local agent can set up tours, give advice and negotiate with sellers.
Similar homes
- $375,0003 bd2 ba1.3k sqft10106 Woodstock Dr, Austin, TX 78753Active
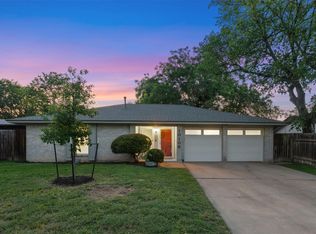
 MLS ID #4577782, John Spae, Community Is Home LLC. Unlock MLS
 - $384,9003 bd2 ba1.3k sqft1103 Chesapeake Dr, Austin, TX 78758Active
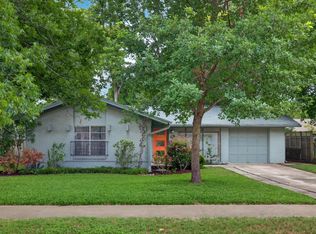 MLS ID #6129120, Ron Redder, Presidio Group, REALTORS. Unlock MLS
 - $479,0003 bd2 ba1.6k sqft908 Hollybluff St, Austin, TX 78753Active
 MLS ID #4354725, Lindey Hixson, eXp Realty, LLC. Unlock MLS
 - $409,0003 bd2 ba1.2k sqft10414 Quail Ridge Dr, Austin, TX 78758Active
 MLS ID #5089978, Ryan Roberts, Roberts Realty. Unlock MLS
 - $399,0003 bd2 ba1.2k sqft5405 Rusk Ct, Austin, TX 78723ActiveMLS ID #4201444, Marianne Rodriguez, Compass RE Texas, LLC. Unlock MLS
- $405,0003 bd1 ba1.1k sqft6503 Linda Ln, Austin, TX 78723ActiveMLS ID #9433220, Rosie Hayer, Rivet Real Estate. Unlock MLS
- $349,0003 bd1 ba1k sqft8417 Maine Dr, Austin, TX 78758ActiveMLS ID #3133567, Christen Bakke, Compass RE Texas, LLC. Unlock MLS
- $325,0004 bd2 ba1.6k sqft11811 Rotherham Dr, Austin, TX 78753ActiveMLS ID #3033272, Amy Whitston, Compass RE Texas, LLC. Unlock MLS
- $459,0004 bd4 ba1.8k sqft1100 Neans Dr, Austin, TX 78758ActiveMLS ID #8513140, Kevin Vecchio, eXp Realty, LLC. Unlock MLS
- $469,0003 bd2 ba1.6k sqft9801 Oak Hollow Dr, Austin, TX 78758ActiveMLS ID #7697803, Natasha Antonioni, Compass RE Texas, LLC. Unlock MLS
- $499,9003 bd2 ba1.2k sqft8508 Contour Dr, Austin, TX 78757ActiveMLS ID #8847173, Will Mackintosh, Bramlett Partners. Unlock MLS
- $389,0003 bd2 ba1.3k sqft6101 Adalee Ave, Austin, TX 78723ActiveMLS ID #2716208, Anjalicia Ufomata, Cultivate Realty Inc. Unlock MLS
- $398,5003 bd2 ba1.2k sqft3809 Spicewood Springs Rd APT 137, Austin, TX 78759ActiveMLS ID #1998772, Betsy Gallagher, Bramlett Partners. Unlock MLS
- $469,9003 bd3 ba1.6k sqft11905 Rickem Cv, Austin, TX 78758ActiveMLS ID #9620187, John Martin, Keller Williams Realty. Unlock MLS
- $449,9003 bd2 ba1.4k sqft3906 Tattershall Ln, Austin, TX 78727ActiveMLS ID #3963971, Gabe Recio, Redfin Corporation. Unlock MLS
- $450,0003 bd2 ba1.3k sqft6716 Skynook Dr, Austin, TX 78745ActiveMLS ID #8472074, Katie Daniel, Compass RE Texas, LLC. Unlock MLS
- $399,9003 bd2 ba1.3k sqft12613 Olympiad Dr, Austin, TX 78729ActiveMLS ID #2185734, Cesar Gonzalez, Keller Williams Realty Lone St. Unlock MLS
- $450,0003 bd2 ba1.3k sqft5605 Overbrook Dr, Austin, TX 78723ActiveMLS ID #1508403, Sumina Bhatti, Compass RE Texas, LLC. Unlock MLS
- $500,0003 bd2 ba1.5k sqft4501 Destinys Gate Dr, Austin, TX 78727ActiveMLS ID #8101418, Stacy Mansoor, Keller Williams Realty Lone St. Unlock MLS
- $375,0004 bd2 ba1k sqft6211 Palm Cir, Austin, TX 78741ActiveMLS ID #3274995, Lori Padilla, TexCen Realty. Unlock MLS
