PRICE IMPROVEMENT + BRAND-NEW ROOF + NEW HVAC! This move-in-ready Milwood home delivers the major updates buyers want in one of North Austin’s most convenient locations. Offering 3 bedrooms, 2 bathrooms, 1,411 square feet, and no HOA, this updated single-story home is an incredible value. Enjoy an unbeatable location within walking distance of Summitt Elementary, nearby parks and trails, and The Domain’s shopping, dining, and entertainment. The functional open floor plan features wood-style flooring, recessed lighting, modern fixtures, abundant natural light, and a stone fireplace as the focal point of the living area. The updated kitchen offers quartz countertops, a farmhouse sink, soft-close cabinetry, and stainless steel appliances. Both bathrooms have been modernized with updated vanities and frameless glass showers, while the primary suite provides a private retreat. Two additional bedrooms offer flexible space for guests, a home office, or whatever best fits your lifestyle. Outside, the spacious fenced backyard is shaded by mature trees and ready to make your own. With quick access to MoPac, Highway 183, the 45 Toll, Apple’s campus, and other major employers, this home delivers the updates, location, functionality, and value buyers are looking for—at an incredible price point.
Active
$445,000
3906 Tattershall Ln, Austin, TX 78727
3beds
1,411sqft
Single Family Residence
Built in 1981
6,664 Square Feet Lot
$-- Zestimate®
$315/sqft
$-- HOA
What's special
Modern fixturesRecessed lightingAbundant natural lightStainless steel appliancesFunctional open floor planQuartz countertopsWood-style flooring
- 12 days
- 613
- 77
Zillow last checked:
Listing updated:
Listed by:
Gabe Recio (512) 710-0156,
Redfin Corporation (512) 710-0156
Source: Unlock MLS,MLS#: 3963971
Facts & features
Interior
Bedrooms & bathrooms
- Bedrooms: 3
- Bathrooms: 2
- Full bathrooms: 2
- Main level bedrooms: 3
Heating
- Central, Natural Gas
Cooling
- Central Air
Appliances
- Included: Dishwasher, Disposal, Exhaust Fan, Self Cleaning Oven
Features
- Beamed Ceilings, Cathedral Ceiling(s), French Doors, In-Law Floorplan, No Interior Steps, Primary Bedroom on Main, Recessed Lighting, Track Lighting, Walk-In Closet(s), Stone Counters
- Flooring: Carpet, Tile, Wood
- Windows: Window Treatments
- Number of fireplaces: 1
- Fireplace features: Family Room
Interior area
- Total interior livable area: 1,411 sqft
Property
Parking
- Total spaces: 2
- Parking features: None
- Garage spaces: 2
Accessibility
- Accessibility features: None
Features
- Levels: One
- Stories: 1
- Patio & porch: Covered, Patio
- Exterior features: No Exterior Steps, Private Yard
- Pool features: None
- Spa features: None
- Fencing: Fenced, Privacy
- View description: None
- Waterfront features: None
Lot
- Size: 6,664 Square Feet
- Features: Interior Lot, Sprinkler - Automatic, Sprinkler - Back Yard, Sprinklers In Front, Trees-Large (Over 40 Ft), Trees-Medium (20 Ft - 40 Ft)
Details
- Additional structures: None
- Parcel number: 02620806100000
- Special conditions: Standard
Construction
Type & style
- Home type: SingleFamily
- Property subtype: Single Family Residence
Materials
- Foundation: Slab
- Roof: Composition
Condition
- Resale
- New construction: No
- Year built: 1981
Utilities & green energy
- Sewer: Public Sewer
- Water: Public
- Utilities for property: Electricity Available, Natural Gas Available
Community & HOA
Community
- Features: Curbs
- Subdivision: Milwood Sec 05
HOA
- Has HOA: No
Location
- Region: Austin
Financial & listing details
- Price per square foot: $315/sqft
- Tax assessed value: $522,695
- Annual tax amount: $10,264
- Date on market: 9/24/2026
- Listing terms: Cash,Conventional,FHA,VA Loan
- Electric utility on property: Yes
Estimated market value
Not available
Estimated sales range
Not available
Not available
Price history
| Date | Event | Price |
|---|---|---|
| 9/24/2026 | Listed for sale | $445,000-1.1%$315/sqft |
Source:  Unlock MLS #3963971 Report a problem Unlock MLS #3963971 Report a problem | ||
| 9/14/2026 | Listing removed | $449,900$319/sqft |
Source: Unlock MLS #3963971 Report a problem | ||
| 8/17/2026 | Listed for sale | $449,900$319/sqft |
Source: Unlock MLS #3963971 Report a problem | ||
| 8/14/2026 | Contingent | $449,900$319/sqft |
Source: Unlock MLS #3963971 Report a problem | ||
| 7/30/2026 | Listed for sale | $449,900+12.6%$319/sqft |
Source: Unlock MLS #3963971 Report a problem | ||
| 7/16/2020 | Listing removed | $399,500$283/sqft |
Source: Advocate Properties LLC #9105154 Report a problem | ||
| 6/15/2020 | Pending sale | $399,500$283/sqft |
Source: Advocate Properties LLC #9105154 Report a problem | ||
| 6/12/2020 | Listed for sale | $399,500+103.9%$283/sqft |
Source: Advocate Properties LLC #9105154 Report a problem | ||
| 11/23/2016 | Sold | -- |
Source: Agent Provided Report a problem | ||
| 9/6/2011 | Listing removed | $195,900$139/sqft |
Source: Platinum Realty #9200744 Report a problem | ||
| 7/29/2011 | Listed for sale | $195,900$139/sqft |
Source: Platinum Realty #9200744 Report a problem | ||
Public tax history
| Year | Property taxes | Tax assessment |
|---|---|---|
| 2025 | $10,697 +3.2% | $522,695 0% |
| 2024 | $10,363 +8.7% | $522,922 -0.8% |
| 2023 | $9,535 -10.2% | $527,012 -2% |
| 2022 | $10,621 | $537,794 +32% |
| 2021 | -- | $407,420 +23.4% |
| 2020 | $6,575 +7.8% | $330,200 -3.8% |
| 2019 | $6,101 +8.9% | $343,342 +18.6% |
| 2018 | $5,604 | $289,496 +2.1% |
| 2017 | $5,604 +39.2% | $283,559 +25.8% |
| 2016 | $4,027 | $225,339 +10% |
| 2015 | $4,027 | $204,854 +10% |
| 2014 | $4,027 | $186,231 +0.5% |
| 2013 | -- | $185,269 +10% |
| 2012 | -- | $168,426 +2% |
| 2011 | -- | $165,049 -3.1% |
| 2010 | -- | $170,301 -2.6% |
| 2009 | -- | $174,804 +5.9% |
| 2008 | -- | $165,049 +14.8% |
| 2007 | -- | $143,743 +7.2% |
| 2006 | -- | $134,060 +9% |
| 2005 | -- | $123,015 |
Find assessor info on the county website
Monthly payment
Est. payment
Payment breakdown
Explore the cost of this home by adjusting the details. Changes won't be saved.Climate risks
Neighborhood: McNeil
Nearby schools
Schools provided by the listing agent
- Elementary: Summitt
- Middle: Murchison
- High: Anderson
- District: Austin ISD
Source: Unlock MLS. This data may not be complete. We recommend contacting the local school district to confirm school assignments for this home.
Similar homes
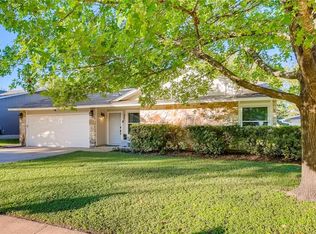
- $452,9003 bd2 ba1.3k sqft13200 Elysian Fields Cv, Austin, TX 78727Active
 MLS ID #2915166, Omar Dyess, Pure Realty. Unlock MLS
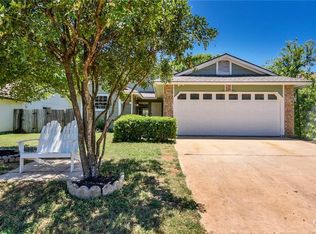
 - $525,0004 bd2 ba1.5k sqft5003 Timber Wolf Cir, Austin, TX 78727Active
 MLS ID #3941615, Joi Jones, Christies Intl Real Estate Lone Star. Unlock MLS
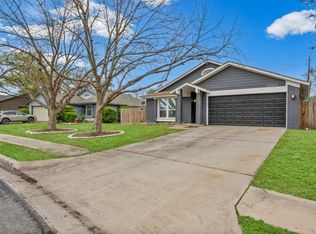
 - $425,0003 bd2 ba1.6k sqft8914 Sparkling Creek Dr, Austin, TX 78729Active
 MLS ID #5385472, Megan Jarrard Bradshaw, REALTY CAPITAL CITY. Unlock MLS
 - $559,9003 bd3 ba1.7k sqft12935 Pegasus St, Austin, TX 78727Active
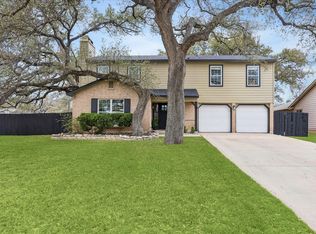 MLS ID #3059733, Pennie MacLean, Keller Williams Memorial. Unlock MLS
 - $409,0003 bd2 ba1.3k sqft9404 Meadow Vale, Austin, TX 78758ActiveMLS ID #1338309, Toni Sepeda, Bramlett Partners. Unlock MLS
- $425,0003 bd2 ba1.7k sqft2012 Castle View Dr, Austin, TX 78728ActiveMLS ID #2725495, Kathy Denny, Compass RE Texas, LLC. Unlock MLS
- $560,0004 bd2 ba2k sqft2705 Harrowden Dr, Austin, TX 78727ActiveMLS ID #7526481, Hanan Lowell, Kuper Sotheby's Int'l Realty. Unlock MLS
- $449,0003 bd2 ba1.2k sqft8508 Contour Dr, Austin, TX 78757ActiveMLS ID #8847173, Will Mackintosh, Bramlett Partners. Unlock MLS
- $475,0004 bd3 ba2.1k sqft1706 Lime Rock Dr, Round Rock, TX 78681ActiveMLS ID #1793602, Brenda Burke, ERA Brokers Consolidated. Unlock MLS
- $475,0003 bd2 ba1.5k sqft10901 Parkfield Dr, Austin, TX 78758ActiveMLS ID #8449743, Maria Aguirre, Keller Williams - Lake Travis. Unlock MLS
- $425,0003 bd2 ba1.2k sqft6705 Esther Dr, Austin, TX 78752ActiveMLS ID #3978190, Mark Ponton, Compass RE Texas, LLC. Unlock MLS
- $399,0003 bd2 ba1.2k sqft10414 Quail Ridge Dr, Austin, TX 78758ActiveMLS ID #5089978, Ryan Roberts, Compass RE Texas, LLC. Unlock MLS
- $414,9004 bd3 ba2k sqft1017 CRIPPLE CREEK DR, Austin, TX 78758For Sale
 MLS ID #2001160, Justin Brickman TREC #771658, Real Broker, LLC. LERA MLS
 - $425,0004 bd2 ba1.5k sqft9847 Childress Dr, Austin, TX 78753ActiveMLS ID #2967541, Joshua Cole, Keller Williams Realty. Unlock MLS
- $469,0003 bd1 ba1.2k sqft1418 Larkwood Dr, Austin, TX 78723ActiveMLS ID #1643352, Genesis Webb, TMAX International Realty. Unlock MLS
- $449,9883 bd2 ba1.6k sqft2931 Cohoba Dr, Austin, TX 78748ActiveMLS ID #3461290, Jennifer Puryear, RE/MAX Fine Properties. Unlock MLS
- $349,0003 bd2 ba1.5k sqft1800 Rainy Meadows Dr, Austin, TX 78758ActiveMLS ID #8878636, Tammy Starling, Compass RE Texas, LLC. Unlock MLS
- $390,0003 bd2 ba1.4k sqft13135 Mill Stone Dr, Austin, TX 78729ActiveMLS ID #6332337, Vanessa Brown, Spyglass Realty. Unlock MLS
- $429,0003 bd2 ba1.3k sqft1509 Shenandoah Dr, Cedar Park, TX 78613ActiveMLS ID #1724925, Christina Legrand, Venture Partners R.E.. Unlock MLS
- $465,0004 bd2 ba1.7k sqft10109 Woodstock Dr, Austin, TX 78753ActiveMLS ID #7013518, Jennie Glasscock, Keller Williams Realty. Unlock MLS
