Seller contribution of $5000 is available to Buyer to buy down their mortgage rate or apply to Buyer's closing costs. Welcome to 2012 Castle View Drive, where classic Wells Branch charm meets an impressive list of recent improvements designed for the way you live today. This three-bedroom, two-bath home offers a surprisingly versatile floor plan with two living areas, vaulted ceilings, a fireplace, separate dining and breakfast areas, a dedicated laundry room, and a two-car garage. And while the home was built in 1984, much of what matters has been refreshed in 2026. A new roof, new HVAC system with new ductwork and vents, and all-new insulation provide meaningful updates behind the scenes. Inside, the transformation continues with fresh interior paint, select new flooring, new ceiling fans and lighting, updated bathroom sinks and plumbing fixtures, new door hardware and locks, and a handsome new stone surround that gives the fireplace a fresh focal point. The kitchen also benefits from a new gas range, microwave, and dishwasher. Just beyond your front door is one of the best reasons to live in Wells Branch: the lifestyle. Miles of neighborhood trails, pools, parks and recreation invite you outside, while nearby Katherine Fleischer Park and Mills Pond offer plenty of room to walk, play, fish, or simply unwind. Add convenient access to major roadways, The Domain, dining and entertainment, plus major area employers including Apple, Amazon, Dell, Samsung and Tesla, and the location works as hard as the house does. **Established. Updated. Connected. Welcome home to Wells Branch.**
Active
$425,000
2012 Castle View Dr, Austin, TX 78728
3beds
1,707sqft
Single Family Residence
Built in 1984
6,102 Square Feet Lot
$-- Zestimate®
$249/sqft
$-- HOA
What's special
Fresh interior paintTwo-car garageThree-bedroom two-bath homeSelect new flooringVaulted ceilingsDedicated laundry roomNew roof
- 33 days
- 276
- 23
Zillow last checked:
Listing updated:
Listed by:
Kathy Denny (512) 718-4420,
Compass RE Texas, LLC (512) 575-3644
Source: Unlock MLS,MLS#: 2725495
Facts & features
Interior
Bedrooms & bathrooms
- Bedrooms: 3
- Bathrooms: 2
- Full bathrooms: 2
- Main level bedrooms: 3
Heating
- Central
Cooling
- Central Air
Appliances
- Included: Dishwasher, Gas Range, Microwave, Gas Oven
Features
- Breakfast Bar, Ceiling Fan(s), No Interior Steps, Open Floorplan, Pantry, Primary Bedroom on Main
- Flooring: No Carpet, Tile, Vinyl
- Windows: None
- Number of fireplaces: 1
- Fireplace features: Gas Log
Interior area
- Total interior livable area: 1,707 sqft
Property
Parking
- Total spaces: 2
- Parking features: Attached, Driveway, Garage
- Attached garage spaces: 2
Accessibility
- Accessibility features: None
Features
- Levels: One
- Stories: 1
- Patio & porch: Front Porch
- Exterior features: Gutters Partial, Lighting
- Pool features: None
- Fencing: Back Yard, Wood
- Has view: Yes
- View description: Neighborhood
- Waterfront features: None
Lot
- Size: 6,102 Square Feet
- Features: None
Details
- Additional structures: None
- Parcel number: 02722018020000
- Special conditions: Standard
Construction
Type & style
- Home type: SingleFamily
- Property subtype: Single Family Residence
Materials
- Foundation: Slab
- Roof: Composition, Shingle
Condition
- Resale
- New construction: No
- Year built: 1984
Utilities & green energy
- Sewer: Public Sewer
- Water: Public
- Utilities for property: Cable Available, Electricity Available, Natural Gas Available, Phone Available, Sewer Available, Water Available
Community & HOA
Community
- Features: Cluster Mailbox, Common Grounds
- Subdivision: Wells Branch Ph B Sec 03
HOA
- Has HOA: No
Location
- Region: Austin
Financial & listing details
- Price per square foot: $249/sqft
- Tax assessed value: $387,105
- Annual tax amount: $7,685
- Date on market: 9/4/2026
- Listing terms: Cash,Conventional,FHA,VA Loan
- Electric utility on property: Yes
Estimated market value
Not available
Estimated sales range
Not available
Not available
Price history
| Date | Event | Price |
|---|---|---|
| 9/4/2026 | Listed for sale | $425,000$249/sqft |
Source:  Unlock MLS #2725495 Report a problem Unlock MLS #2725495 Report a problem | ||
Public tax history
| Year | Property taxes | Tax assessment |
|---|---|---|
| 2025 | $1,556 -34.1% | $355,729 +10% |
| 2024 | $2,361 +11.6% | $323,390 +10% |
| 2023 | $2,115 -39.2% | $293,991 +10% |
| 2022 | $3,478 | $267,265 +10% |
| 2021 | -- | $242,968 +10% |
| 2020 | $3,831 -1.2% | $220,880 |
| 2019 | $3,876 -4.5% | $220,880 +5.1% |
| 2018 | $4,058 | $210,247 +10% |
| 2017 | $4,058 +23.5% | $191,134 +10% |
| 2016 | $3,285 | $173,758 +10% |
| 2015 | $3,285 | $157,962 +10% |
| 2014 | $3,285 | $143,602 -2.8% |
| 2013 | -- | $147,710 -2.1% |
| 2012 | -- | $150,907 |
| 2011 | -- | $150,907 +1.1% |
| 2010 | -- | $149,308 -2.6% |
| 2009 | -- | $153,305 +2.1% |
| 2008 | -- | $150,108 +9.4% |
| 2007 | -- | $137,204 +5.7% |
| 2006 | -- | $129,836 +7.9% |
| 2005 | -- | $120,367 -4.2% |
| 2002 | $2,724 | $125,690 |
Find assessor info on the county website
Monthly payment
Est. payment
Payment breakdown
Explore the cost of this home by adjusting the details. Changes won't be saved.Climate risks
Neighborhood: Wells Branch
Nearby schools
Schools provided by the listing agent
- Elementary: Northwest
- Middle: Westview
- High: John B Connally
- District: Pflugerville ISD
Source: Unlock MLS. This data may not be complete. We recommend contacting the local school district to confirm school assignments for this home.
Similar homes
- $445,0003 bd2 ba1.4k sqft3906 Tattershall Ln, Austin, TX 78727Active

 MLS ID #3963971, Gabe Recio, Redfin Corporation. Unlock MLS
 - $375,0004 bd2 ba1.8k sqft1501 Bedouin Ct, Round Rock, TX 78664Active
 MLS ID #3828924, Devan Dorsett, Dorsett Dye & Associates Real Estate. Unlock MLS
 - $480,0003 bd2 ba1.9k sqft13404 Caballero Cv, Austin, TX 78727Active
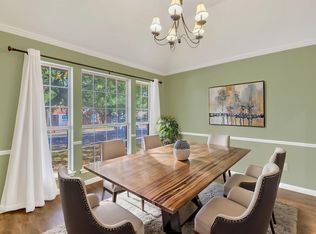 MLS ID #6068344, Marilyn Williams, eXp Realty, LLC. Unlock MLS
 - $470,0004 bd2 ba2.2k sqft12922 Staton Dr, Austin, TX 78727Active
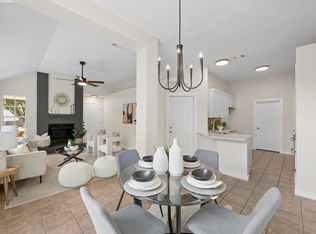 MLS ID #4324042, Natalie Kifer, Kifer Sparks Agency, LLC. Unlock MLS
 - $395,0003 bd3 ba2.4k sqft17132 Bishopsgate Dr, Pflugerville, TX 78660Active
 MLS ID #625062, Mary C. Patterson, Keller Williams Realty Lone St. Central Texas MLS
 - $415,0003 bd2 ba1.6k sqft4205 Dot Dr, Austin, TX 78727ActiveMLS ID #4514240, Zane Collins, KW-Austin Portfolio Real Estate. Unlock MLS
- $379,9003 bd2 ba1.3k sqft12613 Olympiad Dr, Austin, TX 78729ActiveMLS ID #2185734, Cesar Gonzalez, Keller Williams Realty Lone St. Unlock MLS
- $499,0004 bd3 ba2.2k sqft13425 Equestrian Cv, Austin, TX 78727ActiveMLS ID #4964164, Ray Mungia, Mungia Real Estate. Unlock MLS
- $370,0003 bd2 ba1.4k sqft13135 Mill Stone Dr, Austin, TX 78729ActiveMLS ID #6332337, Vanessa Brown, Spyglass Realty. Unlock MLS
- $429,9004 bd3 ba2.3k sqft903 Creekmont Dr, Round Rock, TX 78681ActiveMLS ID #5860879, Linda Farish, Pure Realty. Unlock MLS
- $525,0004 bd2 ba1.5k sqft5003 Timber Wolf Cir, Austin, TX 78727ActiveMLS ID #3941615, Joi Jones, Christies Intl Real Estate Lone Star. Unlock MLS
- $415,0003 bd2 ba1.6k sqft9518 Topridge Dr APT 21, Austin, TX 78750ActiveMLS ID #6203966, John Lairsen, Travis Real Estate. Unlock MLS
- $389,9003 bd2 ba1.3k sqft4508 Craigwood Dr, Austin, TX 78725ActiveMLS ID #4850903, Beverly M Williams, Compass RE Texas, LLC. Unlock MLS
- $399,0004 bd3 ba2.4k sqft17810 Worley Dr, Pflugerville, TX 78660ActiveMLS ID #5414004, TU Vu, eXp Realty, LLC. Unlock MLS
- $465,0004 bd2 ba1.7k sqft1007 Quail Park Dr, Austin, TX 78758ActiveMLS ID #7952027, Kim Wilkin, eXp Realty, LLC. Unlock MLS
- $349,9003 bd3 ba1.9k sqft1606 Academy Pl, Round Rock, TX 78664ActiveMLS ID #3833790, Courtney Unangst, Brodsky Properties. Unlock MLS
- $355,0003 bd2 ba1.7k sqft2105 Yaupon Holw, Round Rock, TX 78664ActiveMLS ID #9112332, Katey Steadman, Compass RE Texas, LLC. Unlock MLS
- $499,0004 bd2 ba2.4k sqft12901 Partridge Bend Dr, Austin, TX 78729ActiveMLS ID #5521780, Kendall Campbell, Kendall Campbell, REALTORS. Unlock MLS
- $450,0004 bd3 ba2.4k sqft8617 Columbia Falls Dr, Round Rock, TX 78681ActiveMLS ID #8664130, Nicholas Garza, Keller Williams Realty. Unlock MLS
- $400,0004 bd2 ba2.2k sqft3608 Bird House Dr, Round Rock, TX 78665ActiveMLS ID #1642397, Brad Schaible, Schaible Realty. Unlock MLS
