Tucked away at the end of a quiet cul-de-sac in a gated community, this immaculate 3-bedroom, 2-bath residence offers a rare combination of privacy, natural beauty, and low-maintenance living. Situated on one of the most desirable lots in the neighborhood, the property backs to peaceful wooded farmland, creating a serene backdrop and exceptional sense of seclusion. Inside, you’ll find an open-concept floor plan with soaring ceilings, abundant natural light, and expansive windows that frame picturesque views of the trees beyond. Recent updates include a completely renovated kitchen, new flooring, and fresh paint. Step outside to a beautifully landscaped yard filled with maintenance-free plants and nine mature trees, providing year-round beauty without the upkeep. HOA dues include deck and lawn care, all exterior maintenance, as well as community streets and sidewalks, allowing you to enjoy a truly lock-and-leave lifestyle. Offering the tranquility of a private retreat while remaining just minutes from Mopac, shopping, dining, and major commercial corridors, this exceptional home delivers the best of both worlds.
Active
$415,000
4205 Dot Dr, Austin, TX 78727
3beds
1,632sqft
Condominium
Built in 2004
-- sqft lot
$-- Zestimate®
$254/sqft
$435/mo HOA
What's special
Fresh paintOpen-concept floor planExpansive windowsNew flooringAbundant natural lightMaintenance-free plantsQuiet cul-de-sac
- 72 days
- 201
- 14
Zillow last checked:
Listing updated:
Listed by:
Zane Collins zane@zanecollins.com,
KW-Austin Portfolio Real Estate (512) 901-9600
Source: Unlock MLS,MLS#: 4514240
Facts & features
Interior
Bedrooms & bathrooms
- Bedrooms: 3
- Bathrooms: 2
- Full bathrooms: 2
- Main level bedrooms: 3
Heating
- Central
Cooling
- Central Air
Appliances
- Included: Dishwasher, Disposal, Gas Range, Microwave, Range, Free-Standing Gas Range, Free-Standing Refrigerator, Washer/Dryer
Features
- Breakfast Bar, Built-in Features, High Ceilings, Vaulted Ceiling(s), Quartz Counters, Entrance Foyer, Kitchen Island, Multiple Dining Areas, Multiple Living Areas, No Interior Steps, Open Floorplan, Pantry, Primary Bedroom on Main, Recessed Lighting, Study/Home Office, Walk-In Closet(s)
- Flooring: Carpet, Tile, Wood
- Windows: Blinds, Double Pane Windows
- Number of fireplaces: 1
- Fireplace features: Family Room, Gas Log
Interior area
- Total interior livable area: 1,632 sqft
Video & virtual tour
Property
Parking
- Total spaces: 2
- Parking features: Attached, Driveway, Garage
- Attached garage spaces: 2
Accessibility
- Accessibility features: None
Features
- Levels: One
- Stories: 1
- Patio & porch: Deck, Front Porch, Patio
- Exterior features: Gutters Full, Lighting, Private Yard
- Pool features: None
- Fencing: Wrought Iron
- Has view: Yes
- View description: Trees/Woods
- Waterfront features: None
Lot
- Size: 7,440 Square Feet
- Features: Back to Park/Greenbelt, Back Yard, Corner Lot, Curbs, Garden, Landscaped, Level, Native Plants, Private, Sprinkler - Automatic, Sprinkler - In-ground, Trees-Heavy, Trees-Large (Over 40 Ft)
Details
- Additional structures: None
- Parcel number: 02671115350000
- Special conditions: Standard
Construction
Type & style
- Home type: Condo
- Property subtype: Condominium
Materials
- Foundation: Slab
- Roof: Composition
Condition
- Resale
- New construction: No
- Year built: 2004
Utilities & green energy
- Sewer: Public Sewer
- Water: Public
- Utilities for property: Electricity Connected, Sewer Connected, Water Connected
Community & HOA
Community
- Features: None
- Subdivision: Ashton Woods Condo
HOA
- Has HOA: Yes
- Services included: Common Area Maintenance, Electricity, Gas, Landscaping, Sewer, Water
- HOA fee: $435 monthly
- HOA name: Ashton Woods
Location
- Region: Austin
Financial & listing details
- Price per square foot: $254/sqft
- Tax assessed value: $379,976
- Annual tax amount: $5,503
- Date on market: 6/18/2026
- Listing terms: Cash,Conventional,VA Loan
- Electric utility on property: Yes
Estimated market value
Not available
Estimated sales range
Not available
Not available
Price history
| Date | Event | Price |
|---|---|---|
| 8/7/2026 | Listed for sale | $415,000$254/sqft |
Source:  Unlock MLS #4514240 Report a problem Unlock MLS #4514240 Report a problem | ||
| 7/29/2026 | Contingent | $415,000$254/sqft |
Source: Unlock MLS #4514240 Report a problem | ||
| 6/18/2026 | Listed for sale | $415,000+22.4%$254/sqft |
Source: Unlock MLS #4514240 Report a problem | ||
| 8/31/2020 | Listing removed | $339,000$208/sqft |
Source: All City Real Estate Ltd. Co #4768204 Report a problem | ||
| 8/17/2020 | Pending sale | $339,000$208/sqft |
Source: All City Real Estate Ltd. Co #4768204 Report a problem | ||
| 7/30/2020 | Price change | $339,000-3.1%$208/sqft |
Source: All City Real Estate Ltd. Co #4768204 Report a problem | ||
| 7/17/2020 | Listed for sale | $350,000$214/sqft |
Source: All City Real Estate Ltd. Co #4768204 Report a problem | ||
| 10/5/2016 | Sold | -- |
Source: Agent Provided Report a problem | ||
Public tax history
| Year | Property taxes | Tax assessment |
|---|---|---|
| 2025 | $2,662 -30.4% | $379,976 -6.7% |
| 2024 | $3,824 -7.9% | $407,206 -3% |
| 2023 | $4,150 -29.9% | $419,725 -7.8% |
| 2022 | $5,921 | $455,367 +36.8% |
| 2021 | -- | $332,868 +8.1% |
| 2020 | $5,278 -0.2% | $308,033 |
| 2019 | $5,291 +15.7% | $308,033 +7.7% |
| 2018 | $4,574 | $285,963 +10% |
| 2017 | $4,574 | $259,966 +6.7% |
| 2016 | -- | $243,727 +10% |
| 2015 | -- | $221,570 +1.9% |
| 2014 | -- | $217,502 +5.4% |
| 2013 | -- | $206,417 +10% |
| 2012 | -- | $187,652 -13.2% |
| 2011 | -- | $216,114 +1.2% |
| 2010 | -- | $213,642 -11.5% |
| 2009 | -- | $241,470 +1.6% |
| 2008 | -- | $237,672 +0.4% |
| 2007 | -- | $236,707 +2.6% |
| 2006 | -- | $230,798 +15.6% |
| 2005 | -- | $199,597 |
Find assessor info on the county website
Monthly payment
Est. payment
Payment breakdown
Explore the cost of this home by adjusting the details. Changes won't be saved.Climate risks
Neighborhood: 78727
Nearby schools
Schools provided by the listing agent
- Elementary: Live Oak
- Middle: Deerpark
- High: McNeil
- District: Round Rock ISD
Source: Unlock MLS. This data may not be complete. We recommend contacting the local school district to confirm school assignments for this home.
Similar homes
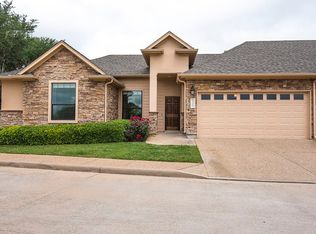
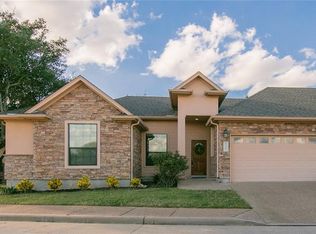
- $424,9503 bd2 ba1.5k sqft5921 Avery Island Ave, Austin, TX 78727For Sale
 MLS ID #38173623, Felicia Stinnett, The Sears Group. HAR
 - $450,0003 bd2 ba1.5k sqft9707 Anderson Mill Rd #31, Austin, TX 78750Active
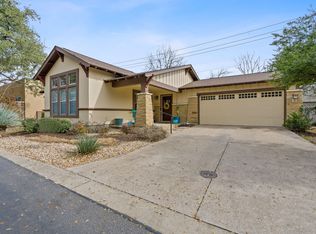
 MLS ID #7118076, Bianca Garcia, Bramlett Partners. Unlock MLS
 - $435,0003 bd2 ba2k sqft15514 Cadoz Dr, Austin, TX 78728Active
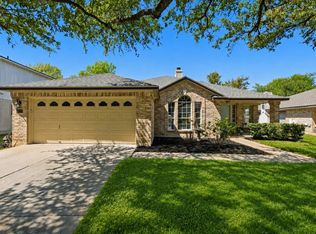 MLS ID #5246490, Carla Ramm, Carla Ramm, Broker. Unlock MLS
 - $449,9004 bd2 ba1.9k sqft3704 Kissman Dr, Austin, TX 78728Active
 MLS ID #7327742, Lolita Doll, eXp Realty, LLC. Unlock MLS
 - $369,0003 bd2 ba1.2k sqft13604 Caldwell Dr APT 15, Austin, TX 78750ActiveMLS ID #9307318, Alan Russi, Christies Intl Real Estate Lone Star. Unlock MLS
- $425,0003 bd3 ba1.7k sqft1104 Crestview St, Round Rock, TX 78681ActiveMLS ID #2321549, Kim Cross, Cross Real Estate. Unlock MLS
- $475,0003 bd3 ba1.8k sqft8917 Old Lampasas Trl Unit 8, Austin, TX 78750ActiveMLS ID #9813557, Allie Martinez, Compass RE Texas, LLC. Unlock MLS
- $385,0003 bd3 ba1.4k sqft1402 Parker Ln APT 3, Austin, TX 78741ActiveMLS ID #6567876, Pat Gunter, REALTY CAPITAL CITY. Unlock MLS
- $429,9993 bd2 ba1.4k sqft10504 Wagon Gap Dr, Austin, TX 78750ActiveMLS ID #9505159, Tyler Walker, Keller Williams Realty C. P.. Unlock MLS
- $405,0003 bd3 ba1.9k sqft102 River Down Rd, Georgetown, TX 78628ActiveMLS ID #8330122, Grant Dean, Broadstone Realty LLC. Unlock MLS
- $330,0003 bd2 ba1.4k sqft17708 Limpia Creek Dr, Round Rock, TX 78664Active
 MLS ID #622926, Marion L. Lamantia, Magnolia Realty. Central Texas MLS
 - $429,9993 bd3 ba1.7k sqft332 Adams St, Georgetown, TX 78628ActiveMLS ID #3500615, Laura Mitchell, eXp Realty, LLC. Unlock MLS
- $400,0003 bd2 ba2k sqft111 Pecos Ct, Georgetown, TX 78628ActiveMLS ID #2906088, Constance Herron, Century 21 Stribling Properties. Unlock MLS
- $419,0003 bd2 ba1.7k sqft21105 Newport Cove, Lago Vista, TX 78645For Sale
 MLS ID #179018, Diane Anderson, A Complete Realty. HLMLS as distributed by MLS GRID
 - $335,0003 bd3 ba1.9k sqft12902 Leatherback Ln, Austin, TX 78729ActiveMLS ID #8525276, Michael Reisor, Compass RE Texas, LLC. Unlock MLS
- $450,0003 bd3 ba1.8k sqft10905 Rock Island Dr #57, Austin, TX 78717ActiveMLS ID #8466152, Hillary Smith, HOMESMITH REALTY, LLC. Unlock MLS
- $378,0002 bd3 ba1.9k sqft1215 Haven Ln APT 102, Georgetown, TX 78626ActiveMLS ID #8382544, Jeffrey Ohman, Engel & Volkers Austin. Unlock MLS
- $420,0003 bd2 ba2.1k sqft101 Vinca Dr, Georgetown, TX 78633ActiveMLS ID #9465615, Sue Sammons, ERA Brokers Consolidated. Unlock MLS
- $434,9003 bd2 ba1.4k sqft2922 Bellamy Cir, Cedar Park, TX 78613ActiveMLS ID #6341454, Tanya Kerr, KWLS - T. Kerr Property Group. Unlock MLS
- $415,0004 bd2 ba2.2k sqft3608 Bird House Dr, Round Rock, TX 78665ActiveMLS ID #1642397, Brad Schaible, Schaible Realty. Unlock MLS
