Located in the established Creekmont West community, this beautifully updated two-story home offers comfortable living space with 3 bedrooms, 2.5 baths, and multiple living and dining areas designed for both everyday living and entertaining. Built in 1987 and thoughtfully remodeled, the home blends timeless character with modern updates throughout. Step inside to soaring vaulted ceilings, abundant natural light, warm wood, and tile flooring. The spacious living room features a cozy fireplace, while the updated kitchen is equipped with granite countertops, a center island, pantry, stainless steel appliances, and ample cabinet space. French doors and elegant finishes add charm and functionality throughout the home. Upstairs, all three bedrooms provide privacy and flexibility, including a generous primary suite with a walk-in closet and double vanity bath. Outside, enjoy a private backyard with mature shade trees, automatic sprinklers, and an outdoor grill perfect for relaxing or hosting gatherings. The Creekmont West neighborhood is a small, established neighborhood tucked into the highly desirable west side of Round Rock. Located just south of FM 620 and west of I-35, the community is known for its mature trees, quiet streets, and convenient access to major employers, shopping, dining, and parks. The neighborhood consists of approximately 69 homes, giving it a more intimate and residential feel. One of the biggest draws to Creekmont West is its highly sought-after character, central location, and walkability to schools. Residents also benefit from quick access to the nearby Austin tech corridor.
Active
Price cut: $5K (9/17)
$420,000
1104 Crestview St, Round Rock, TX 78681
3beds
1,711sqft
Single Family Residence
Built in 1987
5,880 Square Feet Lot
$-- Zestimate®
$245/sqft
$-- HOA
What's special
Cozy fireplaceElegant finishesAbundant natural lightStainless steel appliancesGranite countertopsSoaring vaulted ceilingsWalk-in closet
- 144 days
- 390
- 44
Zillow last checked:
Listing updated:
Listed by:
Kim Cross (512) 994-7219,
Cross Real Estate (512) 994-7219
Source: Unlock MLS,MLS#: 2321549
Facts & features
Interior
Bedrooms & bathrooms
- Bedrooms: 3
- Bathrooms: 3
- Full bathrooms: 2
- 1/2 bathrooms: 1
Primary bedroom
- Level: Second
Heating
- Central
Cooling
- Central Air
Appliances
- Included: Dishwasher, Disposal, Gas Range, Microwave, Free-Standing Range, Refrigerator, Stainless Steel Appliance(s)
Features
- Ceiling Fan(s), High Ceilings, Vaulted Ceiling(s), Granite Counters, Double Vanity, French Doors, Kitchen Island, Pantry, Walk-In Closet(s)
- Flooring: Carpet, Tile, Wood
- Windows: Blinds
- Number of fireplaces: 1
- Fireplace features: Living Room
Interior area
- Total interior livable area: 1,711 sqft
Property
Parking
- Total spaces: 2
- Parking features: Driveway, Garage, Garage Door Opener, Garage Faces Front
- Garage spaces: 2
Accessibility
- Accessibility features: None
Features
- Levels: Two
- Stories: 2
- Patio & porch: Covered, Deck
- Exterior features: Outdoor Grill
- Pool features: None
- Fencing: Privacy, Wood
- View description: None
- Waterfront features: None
Lot
- Size: 5,880 Square Feet
- Features: Curbs, Interior Lot, Level, Public Maintained Road, Sprinkler - Automatic, Trees-Large (Over 40 Ft)
Details
- Additional structures: Shed(s)
- Parcel number: 163630000D0008
- Special conditions: Standard
Construction
Type & style
- Home type: SingleFamily
- Property subtype: Single Family Residence
Materials
- Foundation: Slab
- Roof: Composition
Condition
- Updated/Remodeled
- New construction: No
- Year built: 1987
Utilities & green energy
- Sewer: Public Sewer
- Water: Public
- Utilities for property: Electricity Connected, Natural Gas Connected, Water Connected
Community & HOA
Community
- Features: Cluster Mailbox
- Subdivision: Creekmont West
HOA
- Has HOA: No
Location
- Region: Round Rock
Financial & listing details
- Price per square foot: $245/sqft
- Tax assessed value: $367,035
- Annual tax amount: $6,604
- Date on market: 5/17/2026
- Listing terms: Cash,Conventional,VA Loan
- Electric utility on property: Yes
Estimated market value
Not available
Estimated sales range
Not available
Not available
Price history
| Date | Event | Price |
|---|---|---|
| 9/17/2026 | Price change | $420,000-1.2%$245/sqft |
Source:  Unlock MLS #2321549 Report a problem Unlock MLS #2321549 Report a problem | ||
| 8/29/2026 | Price change | $425,000-1.2%$248/sqft |
Source: Unlock MLS #2321549 Report a problem | ||
| 8/13/2026 | Price change | $430,000-2.3%$251/sqft |
Source: Unlock MLS #2321549 Report a problem | ||
| 7/15/2026 | Price change | $440,000-2%$257/sqft |
Source: Unlock MLS #2321549 Report a problem | ||
| 6/26/2026 | Price change | $449,000-2.4%$262/sqft |
Source: Unlock MLS #2321549 Report a problem | ||
| 6/12/2026 | Price change | $460,000-3%$269/sqft |
Source: Unlock MLS #2321549 Report a problem | ||
| 5/26/2026 | Price change | $474,000-2.3%$277/sqft |
Source: Unlock MLS #2321549 Report a problem | ||
| 5/17/2026 | Listed for sale | $485,000+29.3%$283/sqft |
Source: Unlock MLS #2321549 Report a problem | ||
| 6/28/2021 | Sold | -- |
Source: Agent Provided Report a problem | ||
| 6/1/2021 | Pending sale | $375,000$219/sqft |
Source:  RE/MAX International #5208568 Report a problem RE/MAX International #5208568 Report a problem | ||
| 5/30/2021 | Listed for sale | $375,000$219/sqft |
Source: RE/MAX International #5208568 Report a problem | ||
Public tax history
| Year | Property taxes | Tax assessment |
|---|---|---|
| 2025 | $5,278 -4.1% | $367,035 +0.5% |
| 2024 | $5,504 -1.1% | $365,182 -2.2% |
| 2023 | $5,563 -30.6% | $373,513 -11.6% |
| 2022 | $8,014 +28.3% | $422,576 +41.7% |
| 2021 | $6,244 +16.9% | $298,229 +18.4% |
| 2020 | $5,340 -2.1% | $251,821 -1.5% |
| 2019 | $5,457 +13.6% | $255,728 +10% |
| 2018 | $4,803 | $232,480 +5.1% |
| 2017 | $4,803 +9.2% | $221,243 +10% |
| 2016 | $4,399 +16.3% | $201,130 +10% |
| 2015 | $3,783 | $182,845 +7.8% |
| 2014 | $3,783 | $169,549 +8% |
| 2013 | -- | $156,943 -0.2% |
| 2012 | -- | $157,285 +2% |
| 2011 | -- | $154,145 +5.2% |
| 2010 | -- | $146,498 |
| 2009 | -- | $146,498 +9.1% |
| 2007 | -- | $134,244 +7.1% |
| 2006 | -- | $125,312 -4% |
| 2005 | -- | $130,471 +9.4% |
| 2004 | -- | $119,246 +3.2% |
| 2003 | -- | $115,513 -5.3% |
| 2002 | -- | $121,935 |
| 2001 | -- | $121,935 |
Find assessor info on the county website
Monthly payment
Est. payment
Payment breakdown
Explore the cost of this home by adjusting the details. Changes won't be saved.Climate risks
Neighborhood: Round Rock West
Nearby schools
Schools provided by the listing agent
- Elementary: Deep Wood
- Middle: Chisholm Trail
- High: Round Rock
- District: Round Rock ISD
Source: Unlock MLS. This data may not be complete. We recommend contacting the local school district to confirm school assignments for this home.
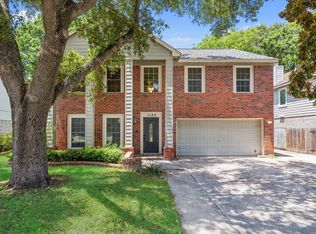

Similar homes
- $470,0003 bd3 ba1.9k sqft1600 Wood Rock Dr, Round Rock, TX 78681Active

 MLS ID #9935219, Lori Goto, Encore Real Estate. Unlock MLS
 - $450,0004 bd3 ba2.4k sqft8617 Columbia Falls Dr, Round Rock, TX 78681Active
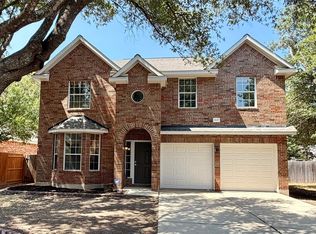 MLS ID #8664130, Nicholas Garza, Keller Williams Realty. Unlock MLS
 - $468,0004 bd3 ba2k sqft4040 Cargill Dr, Round Rock, TX 78681Active
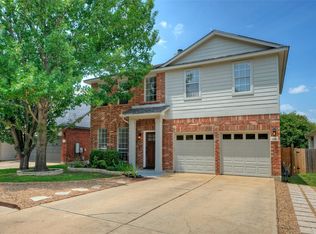 MLS ID #9987510, Jason Crouch, Austin Texas Homes, LLC. Unlock MLS
 - $350,0003 bd3 ba2.1k sqft500 Hawthorne Ln, Round Rock, TX 78664Active
 MLS ID #5645074, Agustina Rios Yacoub, Realty of America, LLC. Unlock MLS
 - $425,0003 bd2 ba1.7k sqft2012 Castle View Dr, Austin, TX 78728ActiveMLS ID #2725495, Kathy Denny, Compass RE Texas, LLC. Unlock MLS
- $474,9003 bd3 ba2.4k sqft4109 Moss Hollow Dr, Round Rock, TX 78681ActiveMLS ID #9483174, Tanya Kerr, KWLS - T. Kerr Property Group. Unlock MLS
- $355,0003 bd2 ba1.7k sqft2105 Yaupon Holw, Round Rock, TX 78664ActiveMLS ID #9112332, Katey Steadman, Compass RE Texas, LLC. Unlock MLS
- $395,0004 bd2 ba2.3k sqft2502 Vernell Way, Round Rock, TX 78664ActiveMLS ID #9282960, Kiersty Lombar, Kersh Real Estate. Unlock MLS
- $434,5003 bd3 ba2k sqft2148 Surrender Ave, Austin, TX 78728ActiveMLS ID #7821714, Brad Brown, Compass RE Texas, LLC. Unlock MLS
- $419,9503 bd2 ba1.5k sqft12000 Swan Dr, Austin, TX 78750ActiveMLS ID #2605728, Jack Shanley, JBGoodwin REALTORS NW. Unlock MLS
- $286,0003 bd2 ba1.9k sqft1825 Chino Valley Trl, Round Rock, TX 78665ActiveMLS ID #3615867, Christine Fletcher, Compass RE Texas, LLC. Unlock MLS
- $349,9003 bd3 ba1.9k sqft1606 Academy Pl, Round Rock, TX 78664ActiveMLS ID #3833790, Courtney Unangst, Brodsky Properties. Unlock MLS
- $429,0003 bd3 ba2.1k sqft301 Tallwood Dr, Georgetown, TX 78628ActiveMLS ID #3828507, Dj Jadlot, Magnolia Realty. Unlock MLS
- $339,0003 bd3 ba1.9k sqft2327 Wright Cir, Round Rock, TX 78664ActiveMLS ID #7997589, Jack Rady, Realtron. Unlock MLS
- $395,0003 bd3 ba2.4k sqft17132 Bishopsgate Dr, Pflugerville, TX 78660Active
 MLS ID #625062, Mary C. Patterson, Keller Williams Realty Lone St. Central Texas MLS
 - $415,0003 bd2 ba1.6k sqft4205 Dot Dr, Austin, TX 78727ActiveMLS ID #4514240, Zane Collins, KW-Austin Portfolio Real Estate. Unlock MLS
- $467,0004 bd3 ba1.7k sqft4001 Burr Oak Ln, Austin, TX 78727ActiveMLS ID #9277209, Heather Brown, RE/MAX Fine Properties. Unlock MLS
- $399,0004 bd3 ba2.4k sqft17810 Worley Dr, Pflugerville, TX 78660ActiveMLS ID #5414004, TU Vu, eXp Realty, LLC. Unlock MLS
- $415,0003 bd2 ba1.6k sqft9518 Topridge Dr APT 21, Austin, TX 78750ActiveMLS ID #6203966, John Lairsen, Travis Real Estate. Unlock MLS
