Buyers ask about the special incentive available when using the seller’s preferred lender. Discover a Round Rock retreat on a landscaped corner lot. North-facing, this property feels like your private park, surrounded by remarkably beautiful mature trees, greenspace, a pond, and no rear or side neighbors. A creek carries water much of the year, creating a setting. Inside, cathedral ceilings, large windows, and a wood-burning fireplace create a warmth. LVP flooring, ceiling fans, and recessed lighting add style. Kitchen features Corian countertops, island, electric range, microwave, refrigerator/freezer in the basement, and folding pantry. The primary suite offers LVP flooring, large windows, and a master bath with soaking/Jacuzzi tub, walk-in shower, and makeup vanity. Two secondary bedrooms feature ceiling fans and share a Jack-and-Jill bath with dual sinks and shower/tub combination. Hallway laundry room includes tile flooring, cabinets, washer, and dryer. Outdoor living shines with a covered balcony, two ceiling fans, and glass-panel guardrails overlooking the grounds. An oversized driveway accommodates cars, RVs, and trailers. 1,200 SF basement/storage includes cabinets, shelving, greenhouse/sunroom, and stair lift. An automatic attic lift adds convenience. Improvements include new windows (2019), solar panels (2020), pond (2018), mini-split AC (2018), insulated attic roof (2018), water softener (2019), appliances and washer/dryer (2020), plus 2026 updates to stucco/exterior paint, LED-lit front stairs, kitchen countertops, LVP flooring, interior paint, balcony guardrail, and greenhouse. Drainage includes pulled-back soil, weep holes, and splash catchers. No HOA, plus nearby parks, lakes, schools, greenspace, and association. Dam 101 is under construction as part of the Lake Creek flood-mitigation project. City states FEMA will review floodplain changes upon completion. Buyers should independently verify floodplain, FEMA, insurance, and project information.
Active
$499,999
609 S Lake Creek Dr, Round Rock, TX 78681
3beds
2,185sqft
Single Family Residence
Built in 1996
-- sqft lot
$-- Zestimate®
$229/sqft
$-- HOA
What's special
Wood-burning fireplaceCovered balconyLed-lit front stairsRecessed lightingLandscaped corner lotCeiling fansLvp flooring
- 7 days |
- 830 |
- 50 |
Likely to sell faster than
Zillow last checked:
Listing updated:
Listed by:
Cederick Harris (512) 436-4979,
eXp Realty, LLC (888) 519-7431,
Michelle Harris (512) 915-4188,
eXp Realty, LLC
Source: Unlock MLS,MLS#: 6652594
Facts & features
Interior
Bedrooms & bathrooms
- Bedrooms: 3
- Bathrooms: 3
- Full bathrooms: 2
- 1/2 bathrooms: 1
Primary bedroom
- Level: Second
Bedroom
- Level: Second
Bedroom
- Level: Second
Primary bathroom
- Level: Second
Bathroom
- Level: Second
Dining room
- Level: Second
Kitchen
- Level: Second
Laundry
- Level: Second
Heating
- Ceiling, Central, Electric, Fireplace(s), Hot Water, Wood, Solar
Cooling
- Ceiling Fan(s), Central Air, Electric
Appliances
- Included: See Remarks, Dishwasher, Disposal, Down Draft, Dryer, Electric Range, Freezer, Free-Standing Freezer, Microwave, Range, Free-Standing Electric Range, Free-Standing Range, Refrigerator, Free-Standing Refrigerator, Washer, Washer/Dryer, Electric Water Heater
Features
- Breakfast Bar, Ceiling Fan(s), Cathedral Ceiling(s), High Ceilings, Corain Counters, Tile Counters, Electric Dryer Hookup, Eat-in Kitchen, Kitchen Island, Multiple Dining Areas, No Interior Steps, Open Floorplan, Pantry, Recessed Lighting, Storage, Walk-In Closet(s), Washer Hookup
- Flooring: Tile, Vinyl
- Windows: Blinds, Screens
- Number of fireplaces: 1
- Fireplace features: Family Room, Living Room, Masonry, Stone, Wood Burning
Interior area
- Total interior livable area: 2,185 sqft
Property
Parking
- Total spaces: 2
- Parking features: Additional Parking, Attached, Basement, Circular Driveway, Concrete, Covered, Door-Multi, Drive Through, Driveway, Enclosed, Garage, Garage Door Opener, Garage Faces Front, Inside Entrance, Lighted, Off Street, Open, Outside, Oversized, Paved, Private, Reserved, RV Access/Parking, Secured, Side By Side, Storage, Tandem, Unassigned, Workshop in Garage
- Attached garage spaces: 2
Accessibility
- Accessibility features: See Remarks, Customized Wheelchair Accessible
Features
- Levels: Two
- Stories: 2
- Patio & porch: Covered, Glass Enclosed, Patio
- Exterior features: Balcony, Exterior Steps, Gutters Full
- Pool features: None
- Spa features: None
- Fencing: None
- Has view: Yes
- View description: Creek/Stream, Neighborhood, Trees/Woods
- Has water view: Yes
- Water view: Creek/Stream
- Waterfront features: Creek, Dry/Seasonal, Stream
Lot
- Features: See Remarks, Back Yard, City Lot, Corner Lot, Curbs, Few Trees, Front Yard, Landscaped, Level, Public Maintained Road, Trees-Large (Over 40 Ft), Trees-Medium (20 Ft - 40 Ft), Trees-Moderate, Trees-Small (Under 20 Ft), Trees-Sparse, Views
Details
- Additional structures: None
- Parcel number: 165180000A0002
- Special conditions: Standard
Construction
Type & style
- Home type: SingleFamily
- Property subtype: Single Family Residence
Materials
- Foundation: Permanent, Slab
- Roof: Metal
Condition
- Updated/Remodeled
- New construction: No
- Year built: 1996
Utilities & green energy
- Sewer: Public Sewer
- Water: Public
- Utilities for property: Electricity Available, Electricity Connected, Sewer Available, Sewer Connected, Solar, Underground Utilities, Water Available, Water Connected
Community & HOA
Community
- Features: Common Grounds, Playground, Pool
- Subdivision: ROUND ROCK WEST 5
HOA
- Has HOA: No
Location
- Region: Round Rock
Financial & listing details
- Price per square foot: $229/sqft
- Tax assessed value: $516,959
- Annual tax amount: $3,759
- Date on market: 8/13/2026
- Listing terms: Cash,Conventional,FHA,VA Loan,Zero Down
- Electric utility on property: Yes
Estimated market value
Not available
Estimated sales range
Not available
Not available
Price history
| Date | Event | Price |
|---|---|---|
| 8/19/2026 | Price change | $499,9990%$229/sqft |
Source: eXp Realty #ACT6652594 Report a problem | ||
| 8/13/2026 | Listed for sale | $500,000+72.5%$229/sqft |
Source:  Unlock MLS #6652594 Report a problem Unlock MLS #6652594 Report a problem | ||
| 9/16/2010 | Listing removed | $289,900$133/sqft |
Source: Nancy Caldera #9159768 Report a problem | ||
| 9/9/2010 | Price change | $289,900-10.8%$133/sqft |
Source: Nancy Caldera #9159768 Report a problem | ||
| 5/14/2010 | Listed for sale | $325,000+12.1%$149/sqft |
Source: Nancy Caldera #9159768 Report a problem | ||
| 4/3/2010 | Listing removed | $289,900$133/sqft |
Source: Stanberry and Associates #9159768 Report a problem | ||
| 2/20/2010 | Price change | $289,900-10.8%$133/sqft |
Source: Stanberry and Associates #9159768 Report a problem | ||
| 10/19/2009 | Listed for sale | $325,000+51.2%$149/sqft |
Source: Stanberry and Associates #9159768 Report a problem | ||
| 3/1/2008 | Listing removed | $214,900$98/sqft |
Source: TourFactory #4344044 Report a problem | ||
| 2/2/2008 | Listed for sale | $214,900$98/sqft |
Source: TourFactory #4344044 Report a problem | ||
Public tax history
| Year | Property taxes | Tax assessment |
|---|---|---|
| 2025 | $3,759 -14% | $516,959 +7.2% |
| 2024 | $4,371 +7.1% | $482,024 +10% |
| 2023 | $4,080 -27.8% | $438,204 +10% |
| 2022 | $5,649 -4.7% | $398,367 +10% |
| 2021 | $5,924 +0.3% | $362,152 +10% |
| 2020 | $5,909 +2.3% | $329,229 +7.9% |
| 2019 | $5,775 -20% | $305,088 +10% |
| 2018 | $7,223 | $277,353 -16.5% |
| 2017 | $7,223 +2.9% | $332,027 +6.3% |
| 2016 | $7,020 +19.6% | $312,396 +10% |
| 2015 | $5,868 | $283,996 +10% |
| 2014 | $5,868 | $258,178 +10% |
| 2013 | -- | $234,707 +10% |
| 2012 | -- | $213,370 -9.2% |
| 2011 | -- | $235,115 +0.8% |
| 2010 | -- | $233,251 +1.6% |
| 2009 | -- | $229,666 -6.4% |
| 2007 | -- | $245,449 +8.9% |
| 2006 | -- | $225,342 +9% |
| 2005 | -- | $206,687 +1.2% |
| 2004 | -- | $204,281 +12.3% |
| 2003 | -- | $181,978 +1.1% |
| 2002 | -- | $180,000 +0.2% |
| 2001 | -- | $179,554 |
Find assessor info on the county website
Monthly payment
Est. payment
Payment breakdown
Explore the cost of this home by adjusting the details. Changes won't be saved.Climate risks
Neighborhood: Round Rock West
Nearby schools
GreatSchools rating
- 9/10Deep Wood Elementary SchoolGrades: PK-5Distance: 0.1 mi
- 7/10Chisholm Trail Middle SchoolGrades: 6-8Distance: 0.3 mi
- 8/10Round Rock High SchoolGrades: 9-12Distance: 0.4 mi
Schools provided by the listing agent
- Elementary: Deep Wood
- Middle: Chisholm Trail
- High: Round Rock
- District: Round Rock ISD
Source: Unlock MLS. This data may not be complete. We recommend contacting the local school district to confirm school assignments for this home.
- $115,5000.33 acres607 S Lake Creek Dr, Round Rock, TX 78681Off Market

- $489,5003 bd2 ba2k sqft608 S Lake Creek Dr, Round Rock, TX 78681Off Market

- $4231.41 acres700 Deep Wood Dr, Round Rock, TX 78681Off Market
- $--3 bd2 ba2.2k sqft606 S Lake Creek Dr, Round Rock, TX 78681Sold
- $339,8003 bd2 ba1.5k sqft605 S Lake Creek Dr, Round Rock, TX 78681Off Market
- $371,9003 bd2 ba1.6k sqft602 S Lake Creek Dr, Round Rock, TX 78681Off Market
- $396,500-- bd2 ba1.8k sqft700 Saint Williams Ave, Round Rock, TX 78681Off Market
- $423,200-- bd2 ba2.2k sqft702 Saint Williams Ave, Round Rock, TX 78681Off Market
A local agent can set up tours, give advice and negotiate with sellers.
A local lender can help you make sure your offer is ready when you are.
Similar homes
- $499,0003 bd3 ba2.2k sqft1904 Oakridge Dr, Round Rock, TX 78681Active
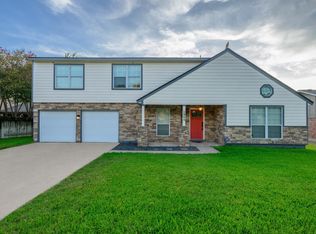
 MLS ID #9621819, Jonny Wells, eXp Realty, LLC. Unlock MLS
 - $525,0004 bd3 ba2.5k sqft510 Brookstone Ct, Round Rock, TX 78681Active
 MLS ID #4229153, Tyler Smith, All City Real Estate Ltd. Co. Unlock MLS
 - $470,0003 bd3 ba2.6k sqft1901 Spring Hollow Path, Round Rock, TX 78681Active
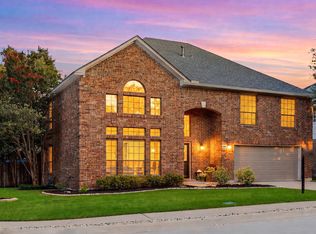 MLS ID #5423317, John McCarthy, Spyglass Realty. Unlock MLS
 - $490,0003 bd2 ba2.3k sqft3011 Bent Tree Loop, Round Rock, TX 78681Active
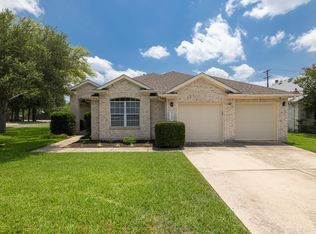 MLS ID #9967703, Pat Gunter, REALTY CAPITAL CITY. Unlock MLS
 - $559,0004 bd3 ba2.1k sqft1602 Rock Creek Dr, Round Rock, TX 78681ActiveMLS ID #1153019, Matt Kumar, Spyglass Realty. Unlock MLS
- $460,0004 bd3 ba2.5k sqft2402 Sparrow Dr, Round Rock, TX 78681ActiveMLS ID #9056281, Scarlett Hao, Keller Williams Realty. Unlock MLS
- $569,0004 bd3 ba3.1k sqft3780 Turetella Dr, Round Rock, TX 78681ActiveMLS ID #9239755, Mariella Cabral Rivero, Keller Williams Realty Lone St. Unlock MLS
- $290,0003 bd2 ba1.3k sqft2316 Lasso Dr, Round Rock, TX 78681ActiveMLS ID #3574573, Suad Krebber, Compass RE Texas, LLC. Unlock MLS
- $625,0004 bd3 ba2.6k sqft4011 Honey Bear Loop, Round Rock, TX 78681ActiveMLS ID #6348149, Anne Cobern, Austin 512 Realty. Unlock MLS
- $400,0004 bd2 ba2.2k sqft3624 Flora Vista Loop, Round Rock, TX 78681ActiveMLS ID #7023552, Robert Fischer, Keller Williams Realty Lone Star. Unlock MLS
- $490,0003 bd3 ba2.5k sqft604 Post Oak Cir, Cedar Park, TX 78613ActiveMLS ID #7148350, Sonia Guardado, Magnolia Realty Round Rock. Unlock MLS
- $379,0004 bd2 ba2.3k sqft3933 Rolling Canyon Trl, Round Rock, TX 78681ActiveMLS ID #5209558, Britt Robinson, eXp Realty, LLC. Unlock MLS
- $435,0003 bd3 ba2.5k sqft3309 Winding Way, Round Rock, TX 78664ActiveMLS ID #5197822, Rebecca Deering, Kuper Sotheby's Int'l Realty. Unlock MLS
- $699,0005 bd3 ba3.1k sqft3841 Lagoona Dr, Round Rock, TX 78681ActiveMLS ID #4922377, Falguni Kapadia, Pacesetter Properties. Unlock MLS
- $365,0003 bd2 ba1.7k sqft2105 Yaupon Holw, Round Rock, TX 78664ActiveMLS ID #9112332, Katey Steadman, Compass RE Texas, LLC. Unlock MLS
- $544,0004 bd2 ba2.2k sqft9437 Caves Valley Dr, Austin, TX 78717ActiveMLS ID #8700879, Kevin McCarthy, All City Real Estate Ltd. Co. Unlock MLS
- $435,0003 bd2 ba2k sqft15514 Cadoz Dr, Austin, TX 78728ActiveMLS ID #5246490, Carla Ramm, Carla Ramm, Broker. Unlock MLS
- $579,9004 bd3 ba2.3k sqft11203 Andenwood Dr, Austin, TX 78726ActiveMLS ID #8691293, Julie Waidelich, Nest Properties Austin. Unlock MLS
- $475,0005 bd3 ba2.5k sqft1707 Alison Ann Ct, Pflugerville, TX 78660ActiveMLS ID #5153909, Mylah Edwards, Horizon Realty. Unlock MLS
- $523,0004 bd2 ba2.2k sqft15012 Galena Dr, Austin, TX 78717ActiveMLS ID #6733795, Tish Darey, JBGoodwin REALTORS NW. Unlock MLS
