Over $80,000 in recent improvements make this beautifully updated Canyon Creek home an exceptional value! Move in with confidence knowing one of the biggest expenses has already been completed with a brand-new 2026 roof featuring both a 10-year workmanship warranty and manufacturer warranty. Nestled beneath mature oak trees on a quiet interior street, this spacious two-story brick home is zoned to highly acclaimed Westwood High School and Canyon Creek Elementary. Inside, you'll find a bright, inviting floor plan with abundant natural light, a beautifully remodeled kitchen featuring quartz countertops, designer tile backsplash, updated sink, faucet, disposal, and hardware, along with renovated primary and secondary bathrooms, luxury vinyl plank flooring, updated carpet, fresh interior and exterior paint, replacement window glass, modern lighting, updated ceiling fans, and a refreshed fireplace. The private backyard is perfect for relaxing or entertaining with mature landscaping, multiple seating areas, and a refreshed deck. Additional improvements throughout the home provide the perfect combination of modern style and peace of mind. Conveniently located near parks, trails, shopping, dining, major employers, and everything Northwest Austin has to offer, this move-in-ready home delivers outstanding value in one of Austin's most sought-after neighborhoods.
Active
Price cut: $15.1K (7/2)
$599,900
11203 Andenwood Dr, Austin, TX 78726
4beds
2,318sqft
:
Get pre-qualified$4,278/mo
Single Family Residence
Built in 1991
6,939 Square Feet Lot
$-- Zestimate®
$259/sqft
$58/mo HOA
What's special
Modern lightingSpacious two-story brick homeUpdated carpetUpdated ceiling fansMultiple seating areasLuxury vinyl plank flooringRefreshed deck
- 85 days |
- 731 |
- 43 |
Zillow last checked:
Listing updated:
Listed by:
Julie Waidelich (512) 784-1990,
Nest Properties Austin (512) 784-1990
Source: Unlock MLS,MLS#: 9761545
Facts & features
Interior
Bedrooms & bathrooms
- Bedrooms: 4
- Bathrooms: 3
- Full bathrooms: 2
- 1/2 bathrooms: 1
Heating
- Central
Cooling
- Central Air
Appliances
- Included: Dishwasher, Gas Range, Microwave, Range, Refrigerator
Features
- Breakfast Bar, Ceiling Fan(s), Chandelier, Quartz Counters, Crown Molding, Double Vanity, Entrance Foyer, Interior Steps, Multiple Dining Areas, Multiple Living Areas, Pantry, Walk-In Closet(s)
- Flooring: Carpet, Tile, Vinyl
- Windows: See Remarks
- Number of fireplaces: 1
- Fireplace features: Living Room, Masonry, Raised Hearth
Interior area
- Total interior livable area: 2,318 sqft
Video & virtual tour
Property
Parking
- Total spaces: 2
- Parking features: Door-Multi, Driveway
- Garage spaces: 2
Accessibility
- Accessibility features: None
Features
- Levels: Two
- Stories: 2
- Patio & porch: Porch
- Exterior features: None
- Pool features: None
- Fencing: Privacy, Wood
- Has view: Yes
- View description: None
- Waterfront features: None
Lot
- Size: 6,939 Square Feet
- Features: Front Yard, Landscaped, Level, Private, Sprinkler - Automatic, Trees-Large (Over 40 Ft)
Details
- Additional structures: None
- Parcel number: 01702306020000
- Special conditions: Standard
Construction
Type & style
- Home type: SingleFamily
- Property subtype: Single Family Residence
Materials
- Foundation: Slab
- Roof: Composition, Shingle
Condition
- Updated/Remodeled
- New construction: No
- Year built: 1991
Utilities & green energy
- Sewer: Public Sewer
- Water: Public
- Utilities for property: Cable Available, Electricity Available, Natural Gas Available, Sewer Available, Water Available
Community & HOA
Community
- Features: Park, Playground, Pool, Suburban, Tennis Court(s)
- Subdivision: Canyon Creek Sec 01
HOA
- Has HOA: Yes
- HOA fee: $345 semi-annually
- HOA name: Canyon Creek HOA
Location
- Region: Austin
Financial & listing details
- Price per square foot: $259/sqft
- Tax assessed value: $650,879
- Annual tax amount: $13,111
- Date on market: 5/2/2026
- Listing terms: Cash,Conventional
- Electric utility on property: Yes
Estimated market value
Not available
Estimated sales range
Not available
Not available
Price history
| Date | Event | Price |
|---|---|---|
| 7/2/2026 | Price change | $599,900-2.5%$259/sqft |
Source:  Unlock MLS #9761545 Report a problem Unlock MLS #9761545 Report a problem | ||
| 6/5/2026 | Price change | $615,000-2.4%$265/sqft |
Source: Unlock MLS #9761545 Report a problem | ||
| 5/2/2026 | Listed for sale | $630,000+15.6%$272/sqft |
Source: Unlock MLS #9761545 Report a problem | ||
| 12/1/2025 | Listing removed | $545,000$235/sqft |
Source: Unlock MLS #3810980 Report a problem | ||
| 10/29/2025 | Price change | $545,000-2.5%$235/sqft |
Source: Unlock MLS #3810980 Report a problem | ||
| 8/27/2025 | Price change | $559,000-4.4%$241/sqft |
Source: Unlock MLS #3810980 Report a problem | ||
| 7/25/2025 | Listed for sale | $585,000+154.9%$252/sqft |
Source: Unlock MLS #3810980 Report a problem | ||
| 6/17/2011 | Sold | -- |
Source: Agent Provided Report a problem | ||
| 6/1/2011 | Pending sale | $229,500$99/sqft |
Source: United, Realtors #4194709 Report a problem | ||
| 5/9/2011 | Price change | $229,500-2.3%$99/sqft |
Source: United, Realtors #4194709 Report a problem | ||
| 3/26/2011 | Price change | $235,000-2.1%$101/sqft |
Source: Coldwell Banker United, Realtors #4194709 Report a problem | ||
| 1/22/2011 | Price change | $240,000-3.2%$104/sqft |
Source: Coldwell Banker United, Realtors #4194709 Report a problem | ||
| 12/8/2010 | Listed for sale | $248,000$107/sqft |
Source: Coldwell Banker United, Realtors #4194709 Report a problem | ||
Public tax history
| Year | Property taxes | Tax assessment |
|---|---|---|
| 2025 | $13,111 +11.7% | $650,879 +6.7% |
| 2024 | $11,739 +8.3% | $609,980 +5.2% |
| 2023 | $10,836 -14.4% | $579,860 -6.9% |
| 2022 | $12,655 | $622,688 +59% |
| 2021 | -- | $391,548 +11.7% |
| 2020 | $8,222 +3.9% | $350,600 |
| 2019 | $7,915 +9.4% | $350,600 +2.1% |
| 2018 | $7,236 | $343,294 +10.4% |
| 2017 | $7,236 +16.2% | $310,966 -1.7% |
| 2016 | $6,225 | $316,452 +8.2% |
| 2015 | $6,225 | $292,563 +17.3% |
| 2014 | $6,225 | $249,470 +20.1% |
| 2013 | -- | $207,768 -3.2% |
| 2012 | -- | $214,580 -6.5% |
| 2011 | -- | $229,404 -4.7% |
| 2010 | -- | $240,739 -1.4% |
| 2009 | -- | $244,272 +1.2% |
| 2008 | -- | $241,309 +7.2% |
| 2007 | -- | $225,127 +18.8% |
| 2006 | -- | $189,497 +10% |
| 2005 | -- | $172,270 -21.1% |
| 2002 | $2,563 | $218,229 |
Find assessor info on the county website
Monthly payment
Est. payment
Payment breakdown
Explore the cost of this home by adjusting the details. Changes won't be saved.Climate risks
Neighborhood: Canyon Creek
Nearby schools
GreatSchools rating
- 10/10Canyon Creek Elementary SchoolGrades: K-5Distance: 0.3 mi
- 9/10Noel Grisham Middle SchoolGrades: 6-8Distance: 1.5 mi
- 9/10Westwood High SchoolGrades: 9-12Distance: 1.9 mi
Schools provided by the listing agent
- Elementary: Canyon Creek
- Middle: Noel Grisham
- High: Westwood
- District: Round Rock ISD
Source: Unlock MLS. This data may not be complete. We recommend contacting the local school district to confirm school assignments for this home.
- $571,2004 bd2 ba2.2k sqft11205 Andenwood Dr, Austin, TX 78726Off Market
- $656,2004 bd3 ba2.9k sqft11201 Andenwood Dr, Austin, TX 78726Off Market
- $618,900-- bd2 ba2.7k sqft11107 Andenwood Dr, Austin, TX 78726Off Market
- $677,800-- bd2 ba3k sqft11211 Crossland Dr, Austin, TX 78726Off Market
- $903,4005 bd4 ba3.4k sqft10600 Queensbury Cv, Austin, TX 78726Off Market
- $675,7004 bd3 ba2.9k sqft11105 Andenwood Dr, Austin, TX 78726Off Market
- $647,0004 bd3 ba2.6k sqft11209 Crossland Dr, Austin, TX 78726Off Market
- $723,600-- bd6 ba3k sqft10608 Bradel Cv, Austin, TX 78726Off Market
A local agent can set up tours, give advice and negotiate with sellers.
Similar homes
- $710,0004 bd3 ba2.4k sqft10707 Beckwood Dr, Austin, TX 78726Active
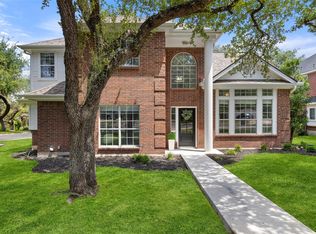
 MLS ID #9756207, Michael Frost, Compass RE Texas, LLC. Unlock MLS
 - $589,9004 bd3 ba3.1k sqft1705 Chula Vista Dr, Cedar Park, TX 78613Active
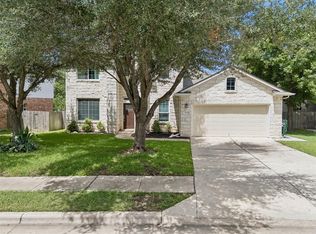 MLS ID #1823048, Mike Cusimano, Premiere Team Real Estate. Unlock MLS
 - $679,9004 bd3 ba3k sqft8007 Davis Mountain Cv, Austin, TX 78726Active
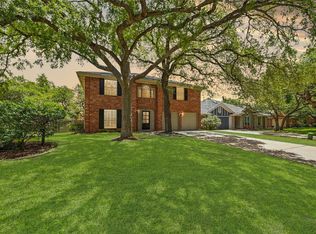 MLS ID #8202958, Charlie Pitkin, Clear Sail Realty. Unlock MLS
 - $750,0004 bd3 ba3k sqft9413 Jenaro Ct, Austin, TX 78726Active
 MLS ID #6006724, Linda Welsh, Compass RE Texas, LLC. Unlock MLS
 - $627,0004 bd2 ba1.9k sqft11600 Buckingham Rd, Austin, TX 78759ActiveMLS ID #5220619, Margo Wickersham, eXp Realty, LLC. Unlock MLS
- $549,0004 bd2 ba2.4k sqft12901 Partridge Bend Dr, Austin, TX 78729ActiveMLS ID #5521780, Kendall Campbell, Kendall Campbell, REALTORS. Unlock MLS
- $620,0004 bd3 ba2.5k sqft9014 Brimstone Ln, Austin, TX 78717ActiveMLS ID #8024409, Barb Cooper, Redfin Corporation. Unlock MLS
- $534,9003 bd2 ba2.1k sqft13324 Kinder Pass, Austin, TX 78727ActiveMLS ID #6152461, Shaun Duffenbach, Berkshire Hathaway Premier. Unlock MLS
- $640,0005 bd3 ba2.6k sqft2707 Brindisi Way, Cedar Park, TX 78613ActiveMLS ID #2334561, Jonny Wells, eXp Realty, LLC. Unlock MLS
- $609,9004 bd3 ba2.8k sqft212 Tulip Trail Bnd, Cedar Park, TX 78613ActiveMLS ID #8723855, Deanna Mateo-mih, JBGoodwin REALTORS WC. Unlock MLS
- $559,0004 bd2 ba1.6k sqft11905 Misty Brook Dr, Austin, TX 78727ActiveMLS ID #2509191, Becky Ode, Moreland Properties. Unlock MLS
- $542,0004 bd3 ba2.3k sqft1503 Warren Cv, Cedar Park, TX 78613ActiveMLS ID #6919084, Chris Hightower, The Hightower Company. Unlock MLS
- $639,0003 bd3 ba2.2k sqft6503 Shiner St, Austin, TX 78729ActiveMLS ID #6221431, Anthony Gibson, Keller Williams Realty. Unlock MLS
- $579,0004 bd3 ba2.2k sqft2704 Jorwoods Dr, Austin, TX 78745ActiveMLS ID #9523038, Anne Haikola, Emerald Haven Realty. Unlock MLS
- $538,0004 bd3 ba2.4k sqft1306 Shady Grove Path, Cedar Park, TX 78613ActiveMLS ID #3349112, Teri Schock, Bramlett Partners. Unlock MLS
- $685,0004 bd4 ba2.8k sqft12001 Portofino Dr, Austin, TX 78732ActiveMLS ID #6412875, Sarah George, eXp Realty, LLC. Unlock MLS
- $559,0005 bd3 ba3k sqft2302 Kristen Ln, Cedar Park, TX 78613ActiveMLS ID #5000012, Tara Usrey, Compass RE Texas, LLC. Unlock MLS
- $565,0004 bd3 ba1.8k sqft15103 Sun Bird Ln, Austin, TX 78734ActiveMLS ID #1323663, Ashton Reis, American Made Realtors. Unlock MLS
- $650,0004 bd3 ba2.6k sqft4011 Honey Bear Loop, Round Rock, TX 78681ActiveMLS ID #6348149, Anne Cobern, Austin 512 Realty. Unlock MLS
- $567,5004 bd3 ba2.4k sqft9028 Mountain Mist Ln, Round Rock, TX 78681ActiveMLS ID #4863463, Tanya Kerr, KWLS - T. Kerr Property Group. Unlock MLS
