Beautifully updated and move-in ready, this charming single-story home in Champions Forest offers 4 bedrooms, 2 bathrooms, and a spacious open-concept floor plan designed for both everyday living and entertaining. The inviting living room features a cozy fireplace and flows seamlessly into the updated kitchen, complete with stunning quartzite countertops and stainless steel appliances. With no carpet throughout, the home offers easy maintenance and a clean, modern feel. Step outside to a large backyard shaded by beautiful mature oak trees, complete with a storage shed and plenty of room to relax, play, or entertain. Additional highlights include a two-car garage and a prime location in the established Champions Forest community, zoned to Austin ISD's Davis Elementary and conveniently close to parks, shopping, dining, and major commuter routes.
Active
$559,000
11905 Misty Brook Dr, Austin, TX 78727
4beds
1,659sqft
:
Get pre-qualified$3,896/mo
Single Family Residence
Built in 1981
6,939 Square Feet Lot
$-- Zestimate®
$337/sqft
$3/mo HOA
What's special
Cozy fireplaceTwo-car garageStorage shedStainless steel appliancesSpacious open-concept floor planStunning quartzite countertopsUpdated kitchen
- 15 days |
- 811 |
- 85 |
Likely to sell faster than
Zillow last checked:
Listing updated:
Listed by:
Becky Ode (512) 480-0848,
Moreland Properties (512) 480-0848
Source: Unlock MLS,MLS#: 2509191
Facts & features
Interior
Bedrooms & bathrooms
- Bedrooms: 4
- Bathrooms: 2
- Full bathrooms: 2
- Main level bedrooms: 4
Heating
- Central, Fireplace(s)
Cooling
- Ceiling Fan(s), Central Air
Appliances
- Included: Dishwasher, Gas Range, Microwave, Free-Standing Refrigerator, Stainless Steel Appliance(s)
Features
- Breakfast Bar, Built-in Features, Ceiling Fan(s), Vaulted Ceiling(s), Double Vanity, Eat-in Kitchen, French Doors, Kitchen Island, Open Floorplan, Recessed Lighting
- Flooring: No Carpet, Tile
- Windows: Blinds
- Number of fireplaces: 1
- Fireplace features: Living Room
Interior area
- Total interior livable area: 1,659 sqft
Property
Parking
- Total spaces: 2
- Parking features: Attached, Garage
- Attached garage spaces: 2
Accessibility
- Accessibility features: None
Features
- Levels: One
- Stories: 1
- Patio & porch: Covered, Deck, Porch
- Exterior features: Private Yard
- Pool features: None
- Fencing: See Remarks, Fenced, Wood
- Has view: Yes
- View description: Trees/Woods
- Waterfront features: None
Lot
- Size: 6,939 Square Feet
- Features: Back Yard, Front Yard, Landscaped, Sprinkler - In-ground
Details
- Additional structures: Shed(s)
- Parcel number: 02620312370000
- Special conditions: Standard
Construction
Type & style
- Home type: SingleFamily
- Property subtype: Single Family Residence
Materials
- Foundation: Slab
- Roof: Shingle
Condition
- Resale
- New construction: No
- Year built: 1981
Utilities & green energy
- Sewer: Public Sewer
- Water: Public
- Utilities for property: Internet-Fiber, Natural Gas Available
Community & HOA
Community
- Features: Common Grounds, Park
- Subdivision: Champions Forest
HOA
- Has HOA: Yes
- Services included: Common Area Maintenance
- HOA fee: $40 annually
- HOA name: Champions Forest
Location
- Region: Austin
Financial & listing details
- Price per square foot: $337/sqft
- Tax assessed value: $466,036
- Annual tax amount: $9,249
- Date on market: 7/10/2026
- Listing terms: Cash,Conventional,FHA,VA Loan
Estimated market value
Not available
Estimated sales range
Not available
Not available
Price history
| Date | Event | Price |
|---|---|---|
| 7/10/2026 | Listed for sale | $559,000$337/sqft |
Source:  Unlock MLS #2509191 Report a problem Unlock MLS #2509191 Report a problem | ||
Public tax history
| Year | Property taxes | Tax assessment |
|---|---|---|
| 2025 | $7,288 -7% | $466,036 -4.9% |
| 2024 | $7,840 -15% | $489,794 -3.9% |
| 2023 | $9,224 -9.7% | $509,830 -1.5% |
| 2022 | $10,219 | $517,458 +49.3% |
| 2021 | -- | $346,474 +1.6% |
| 2020 | $7,594 +3.8% | $341,059 |
| 2019 | $7,315 +22.2% | $341,059 +3.3% |
| 2018 | $5,984 | $330,076 +22.1% |
| 2017 | $5,984 +6% | $270,285 |
| 2016 | $5,647 | $270,285 +4.6% |
| 2015 | $5,647 | $258,388 +8.9% |
| 2014 | $5,647 | $237,268 +22.9% |
| 2013 | -- | $192,984 -2.7% |
| 2012 | -- | $198,360 |
| 2011 | -- | $198,360 |
| 2010 | -- | $198,360 |
| 2009 | -- | $198,360 +7.6% |
| 2008 | -- | $184,384 +5.6% |
| 2007 | -- | $174,554 +0.8% |
| 2006 | -- | $173,207 +10% |
| 2005 | -- | $157,461 +2.6% |
| 2002 | $1,144 | $153,489 |
Find assessor info on the county website
Monthly payment
Est. payment
Payment breakdown
Explore the cost of this home by adjusting the details. Changes won't be saved.Climate risks
Neighborhood: McNeil
Nearby schools
GreatSchools rating
- 6/10Davis Elementary SchoolGrades: PK-5Distance: 0.5 mi
- 8/10Murchison Middle SchoolGrades: 6-8Distance: 4.5 mi
- 8/10Anderson High SchoolGrades: 9-12Distance: 3 mi
Schools provided by the listing agent
- Elementary: Davis
- Middle: Murchison
- High: Anderson
- District: Austin ISD
Source: Unlock MLS. This data may not be complete. We recommend contacting the local school district to confirm school assignments for this home.
- $483,9004 bd2 ba1.9k sqft11903 Misty Brook Dr, Austin, TX 78727Off Market
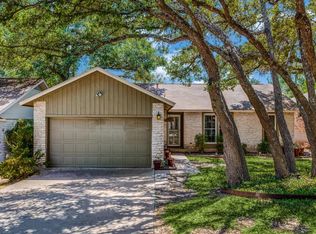
- $563,100-- bd2 ba1.9k sqft11907 Misty Brook Dr, Austin, TX 78727Off Market
- $485,000-- bd2 ba1.7k sqft11901 Misty Brook Dr, Austin, TX 78727Off Market
- $852,5004 bd4 ba2.7k sqft4801 Misty Brook Cv, Austin, TX 78727Off Market
- $514,6003 bd2 ba1.6k sqft11909 Misty Brook Dr, Austin, TX 78727Off Market
- $--3 bd2 ba1.6k sqft4809 Amesley Cv, Austin, TX 78727Sold
- $609,100-- bd2 ba2.2k sqft4813 Amesley Cv, Austin, TX 78727Off Market
- $598,800-- bd2 ba2.3k sqft4805 Amesley Cv, Austin, TX 78727Off Market
A local agent can set up tours, give advice and negotiate with sellers.
A local lender can help you make sure your offer is ready when you are.
Similar homes
- $635,0004 bd2 ba1.8k sqft3802 Hawkshead Dr, Austin, TX 78727Active
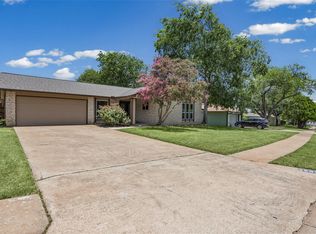
 MLS ID #6703538, Jacqui Washington, JBGoodwin REALTORS NW. Unlock MLS
 - $534,9003 bd2 ba2.1k sqft13324 Kinder Pass, Austin, TX 78727Active
 MLS ID #6152461, Shaun Duffenbach, Berkshire Hathaway Premier. Unlock MLS
 - $575,0003 bd3 ba2.2k sqft12607 Terra Nova Ln, Austin, TX 78727Active
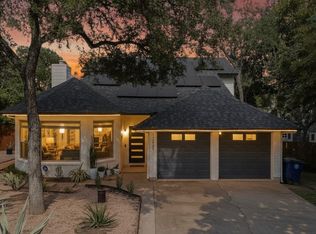 MLS ID #4051076, Judith Bundschuh, Catalyst Realty. Unlock MLS
 - $565,0003 bd2 ba1.6k sqft4209 Red Cloud Dr, Austin, TX 78759Active
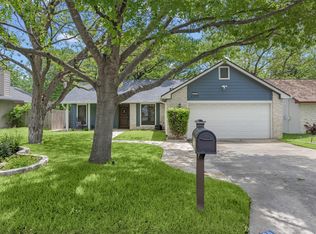 MLS ID #2159958, Toni Bondonzi, Sienna Properties. Unlock MLS
 - $499,9003 bd2 ba1.6k sqft4400 Destinys Gate Dr, Austin, TX 78727ActiveMLS ID #2360312, Will Mackintosh, Bramlett Partners. Unlock MLS
- $575,0004 bd2 ba2.4k sqft13212 Humphrey Dr, Austin, TX 78729ActiveMLS ID #8128357, Molly Zurek, Pure Realty. Unlock MLS
- $627,0004 bd2 ba1.9k sqft11600 Buckingham Rd, Austin, TX 78759ActiveMLS ID #5220619, Margo Wickersham, eXp Realty, LLC. Unlock MLS
- $459,9003 bd2 ba1.8k sqft1006 Hollybluff St, Austin, TX 78753ActiveMLS ID #9504198, Kent Redding, Berkshire Hathaway TX Realty. Unlock MLS
- $559,0004 bd3 ba2.1k sqft1602 Rock Creek Dr, Round Rock, TX 78681ActiveMLS ID #1153019, Matt Kumar, Spyglass Realty. Unlock MLS
- $489,9004 bd2 ba1.7k sqft1007 Quail Park Dr, Austin, TX 78758ActiveMLS ID #7952027, Kim Wilkin, eXp Realty, LLC. Unlock MLS
- $599,9004 bd3 ba2.3k sqft11203 Andenwood Dr, Austin, TX 78726ActiveMLS ID #9761545, Julie Waidelich, Nest Properties Austin. Unlock MLS
- $639,0003 bd3 ba2.2k sqft6503 Shiner St, Austin, TX 78729ActiveMLS ID #6221431, Anthony Gibson, Keller Williams Realty. Unlock MLS
- $395,0003 bd2 ba1.1k sqft2107 Cindy Ln, Austin, TX 78727ActiveMLS ID #4779053, Austin Pitts, Wave Realty Group. Unlock MLS
- $750,0004 bd2 ba1.8k sqft3602 Serena Woods Ct, Austin, TX 78759ActiveMLS ID #9081119, Jason Brian, Austin Livin LLC. Unlock MLS
- $515,0003 bd3 ba2.2k sqft1408 Doonesbury Dr, Austin, TX 78758ActiveMLS ID #7415977, Brian Copland, eXp Realty, LLC. Unlock MLS
- $564,9993 bd2 ba1.3k sqft1308 Broadmoor Dr, Austin, TX 78723ActiveMLS ID #3368349, Robert Barbieri, DDFW Realty. Unlock MLS
- $565,0004 bd3 ba1.8k sqft15103 Sun Bird Ln, Austin, TX 78734ActiveMLS ID #1323663, Ashton Reis, American Made Realtors. Unlock MLS
- $799,0004 bd2 ba2.4k sqft6203 Danwood Dr, Austin, TX 78759ActiveMLS ID #8058098, Debbie Barrera, Christies Intl Real Estate Lone Star. Unlock MLS
- $567,5004 bd3 ba2.4k sqft9028 Mountain Mist Ln, Round Rock, TX 78681ActiveMLS ID #4863463, Tanya Kerr, KWLS - T. Kerr Property Group. Unlock MLS
- $785,0004 bd2 ba2.4k sqft6702 Fireoak Dr, Austin, TX 78759ActiveMLS ID #7607141, Barb Cooper, Redfin Corporation. Unlock MLS
