Skip main navigation
Active
  • Price cut: $25K (7/17)
    $575,000

    12607 Terra Nova Ln, Austin, TX 78727

    3beds
    2,217sqft
    : 
    Loading
    Get pre-qualified
    Single Family Residence
    Built in 1984
    9,221 Square Feet Lot
    $-- Zestimate®
    $259/sqft
    $-- HOA

    What's special

    Modern fixturesStylish finishesMust-see backyardUpdated bathroomsAbundant natural lightStainless steel appliancesQuality flooring
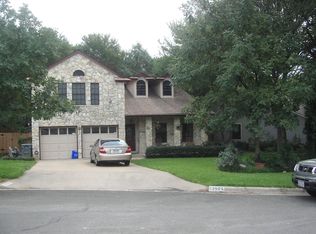
    Some homes impress with beautiful finishes. The best homes offer something even more valuable: beautiful finishes, thoughtful improvements, and confidence. Here, you'll find all three. This beautifully updated Milwood home combines a highly desirable floor plan with extensive improvements today's buyers appreciate. Major investments include a 2024 roof, 2024 HVAC system, replacement windows installed in 2022, and other upgrades, including gutters, fencing, trim lighting, and solar panels. To support a smooth transaction, the home was professionally pre-inspected before being listed for sale, providing added transparency and confidence for the buyer's peace of mind. On a cul-de-sac, with a must-see backyard, the home welcomes you with soaring ceilings, abundant natural light, and an open layout designed for everyday living and entertaining.The spacious primary suite is conveniently located on the main level, while upstairs you'll find two additional bedrooms and a versatile loft that easily adapts as a home office, media room, playroom, or study space. The kitchen has been thoughtfully updated with quartz countertops, stainless steel appliances, modern fixtures, and stylish finishes. Updated bathrooms, barn doors, lighting, and quality flooring complete a home that feels fresh, current, and truly move-in ready. The screened porch extends the living space outdoors, overlooking a lush backyard that provides the perfect setting for morning coffee, family gatherings, or relaxing evenings. Located within highly rated Austin ISD and just minutes from Apple, The Domain, major tech employers, shopping, restaurants, and entertainment, the home also offers convenient access to Parmer Lane, McNeil Road, Highway 183, MoPac, and I-35. Combining a flexible floor plan, extensive improvements, a proactive pre-inspection, and an exceptional North Austin location, 12607 Terra Nova offers buyers the opportunity to move in with confidence and start enjoying their new home from day one.
    19 days
    |
    1,040
    |
    71
    |

    Likely to sell faster than

    Zillow last checked:

    Listing updated:

    Listed by:

    Judith Bundschuh (512) 771-7209,

    Catalyst Realty (512) 771-7209

    Source: Unlock MLS,MLS#: 4051076MLS Logo

      Facts & features

      Interior

      Bedrooms & bathrooms
      • Bedrooms: 3
      • Bathrooms: 3
      • Full bathrooms: 2
      • 1/2 bathrooms: 1
      • Main level bedrooms: 1
      Heating
      • Central, Fireplace(s), Natural Gas
      Cooling
      • Central Air, Electric
      Appliances
      • Included: Built-In Gas Range, Dishwasher, Disposal, Free-Standing Gas Oven
      Features
      • Bar, High Ceilings, Double Vanity, High Speed Internet, Interior Steps, Multiple Living Areas, Open Floorplan, Primary Bedroom on Main
      • Flooring: Carpet, Laminate, Tile
      • Windows: Blinds, Double Pane Windows
      • Number of fireplaces: 1
      • Fireplace features: Family Room
      Interior area
      • Total interior livable area: 2,217 sqft
      Video & virtual tour

      Property

      Parking
      • Total spaces: 2
      • Parking features: Attached, Driveway, Garage, Garage Door Opener, Garage Faces Front
      • Attached garage spaces: 2
      Accessibility
      • Accessibility features: None
      Features
      • Levels: Two
      • Stories: 2
      • Patio & porch: Covered, Enclosed, Front Porch, Rear Porch, Screened
      • Exterior features: Exterior Steps, Garden
      • Pool features: None
      • Fencing: Privacy, Wood
      • Has view: Yes
      • View description: Neighborhood
      • Waterfront features: None
      Lot
      • Size: 9,221 Square Feet
      • Features: Back Yard, Cul-De-Sac, Front Yard, Interior Lot, Landscaped, Level, Pie Shaped Lot, Trees-Medium (20 Ft - 40 Ft)
      Details
      • Additional structures: Shed(s)
      • Parcel number: 02660807200000
      • Special conditions: Standard

      Construction

      Type & style
      • Home type: SingleFamily
      • Property subtype: Single Family Residence
      Materials
      • Foundation: Slab
      • Roof: Composition, Shingle
      Condition
      • Resale
      • New construction: No
      • Year built: 1984

      Utilities & green energy

      • Sewer: Public Sewer
      • Water: Public
      • Utilities for property: Electricity Connected, Internet-Fiber, Natural Gas Connected, Sewer Connected, Water Connected

      Community & HOA

      Community
      • Features: Park, Sidewalks
      • Subdivision: Milwood Sec 10
      HOA
      • Has HOA: No
      Location
      • Region: Austin

      Financial & listing details

      • Price per square foot: $259/sqft
      • Tax assessed value: $564,504
      • Annual tax amount: $9,102
      • Date on market: 7/1/2026
      • Listing terms: Cash,Conventional
      • Electric utility on property: Yes

        Estimated market value

        Not available

        Estimated sales range

        Not available

        Not available

        Price history

        DateEventPrice
        7/17/2026Price change$575,000-4.2%$259/sqft
        Source: Unlock MLS #4051076 Report a problem
        7/1/2026Listed for sale$599,999+31.9%$271/sqft
        Source: Unlock MLS #4051076 Report a problem
        4/16/2019Listing removed$455,000$205/sqft
        Source: Amazing Realty LLC #9101061 Report a problem
        4/11/2019Price change$455,000-1.1%$205/sqft
        Source: Amazing Realty LLC #9101061 Report a problem
        4/11/2019Pending sale$460,000$207/sqft
        Source: Amazing Realty LLC #9101061 Report a problem
        3/20/2019Price change$460,000-2.1%$207/sqft
        Source: Amazing Realty LLC #9101061 Report a problem
        3/6/2019Price change$470,000-1%$212/sqft
        Source: Amazing Realty LLC #9101061 Report a problem
        3/1/2019Price change$474,800-0.9%$214/sqft
        Source: Amazing Realty LLC #9101061 Report a problem
        2/22/2019Price change$478,900-1.2%$216/sqft
        Source: Amazing Realty LLC #9101061 Report a problem
        2/15/2019Listed for sale$484,900+32.8%$219/sqft
        Source: Amazing Realty LLC #9101061 Report a problem
        12/29/2018Sold--
        Source: Agent Provided Report a problem
        12/19/2018Price change$365,000-2.7%$165/sqft
        Source: eXp Realty LLC #2877637 Report a problem
        11/2/2018Price change$375,000-2.6%$169/sqft
        Source: eXp Realty LLC #2877637 Report a problem
        10/17/2018Listed for sale$385,000$174/sqft
        Source: eXp Realty LLC #2877637 Report a problem

        Public tax history

        YearProperty taxesTax assessment
        2025$9,102 -4.7%$564,504 -3.5%
        2024$9,553 +6.9%$585,244 -2.1%
        2023$8,936 -4.7%$598,006 +10%
        2022$9,376 $543,642 +10%
        2021-- $494,220 +10%
        2020$9,048 +14%$449,291 +21.4%
        2019$7,940 +279.2%$370,186 +14.3%
        2018$2,094 $323,744 +5.4%
        2017$2,094 +7.7%$307,151 +14.8%
        2016$1,944 $267,557 +10%
        2015$1,944 $243,234 +10%
        2014$1,944 $221,122 +6%
        2013-- $208,666 +4.1%
        2012-- $200,362 +0.5%
        2011-- $199,324 -3.5%
        2010-- $206,590 -2.9%
        2009-- $212,819 +8.1%
        2008-- $196,847 +10%
        2007-- $178,952 +5.5%
        2006-- $169,609 +6%
        2005-- $160,062 +3.4%
        2002$1,487 $154,750
        Find assessor info on the county website

        Monthly payment

        Est. payment

        Payment breakdown

        Explore the cost of this home by adjusting the details. Changes won't be saved.
        All calculations are estimates and provided by Zillow, Inc. for informational purposes only. Actual amounts may vary.
        HOA fees may include property taxes on listings classified as Co-Ops. Contact the listing agent and/or owner for fee details.
        Mortgage interest rates are dependent on a number of factors, including credit score, down payment, and repayment length. Interest rate data provided by Zillow Group Marketplace, Inc. as of 1/1/1970 from various mortgage lenders with which we have lead or other similar arrangements; the Estimated Payment is an average of those rates.
        See how much you could borrow to make a competitive offer.

        Climate risks

        Neighborhood: McNeil

        Getting around

        45 / 100
        Car-Dependent
        10 / 100
        Minimal Transit
        56 / 100
        Bikeable

        Nearby schools

        GreatSchools rating
        Schools provided by the listing agent
        • Elementary: Summitt
        • Middle: Murchison
        • High: Anderson
        • District: Austin ISD

        Source: Unlock MLS. This data may not be complete. We recommend contacting the local school district to confirm school assignments for this home.

        A local agent can set up tours, give advice and negotiate with sellers.

        A local lender can help you make sure your offer is ready when you are.

        Browse local experts

        Similar homes