Location and elegance are what you will find in this charming Milwood home. Located just minutes from MOPAC and 35, and less than 3 miles from the Domain, you will appreciate its convenient location. Bright and airy, this home lives larger than the 2,242 sq. ft. with abundant windows for natural light. The house has stylish luxury vinyl plank downstairs and a wonderful stone fireplace for relaxing on those cool Austin evenings. Soaring ceilings in the dining area lend elegance to gatherings with family and friends. The updated kitchen includes quartz counters, stainless steel appliances, and a convenient laundry room. The primary bedroom is on the main floor with an ensuite spa-like bath and has access to a beautiful wood deck, perfect for those spring BBQs. In addition, the backyard includes a covered patio lounge area to watch the "Horns."The upstairs loft is ideal for a game room or a home office. The secondary bedrooms have upgraded carpeting and are larger than the norm. NEW ROOF!!!
Closed
Price Unknown
4306 Ganymede Dr, Austin, TX 78727
3beds
2,242sqft
Single Family Residence
Built in 1983
8,145 Square Feet Lot
$608,600 Zestimate®
$--/sqft
$3,017 Estimated rent
Home value
$608,600
$566,000 - $657,000
$3,017/mo
Zestimate® history
Owner options
List your home for rent
$3,017/mo
Rent Zestimate®
Find your next renter with Zillow Rental Manager. Plus, with online applications, you can quickly screen prospective tenants – for free.
$3,017/mo
Rent Zestimate®
Refinance and save
Refinancing to a lower rate could help reduce your monthly payments and save thousands over the life of the loan.
Explore your selling options
Work with a Zillow partner agent
Leverage their expertise and Zillow's premium Showcase listings to get your home seen by more buyers.
Get startedList with your own agent
Get your home in front of millions of buyers by listing it on Zillow.
Learn how to do itSell it yourself
Take full control of how buyers see your home on Zillow by listing For Sale by Owner (FSBO).
List your homeWhat's special
Zillow last checked:
Listing updated:
Listed by:
Dee A. Thomas 512-346-3550,
Keller Williams Realty NW
Bought with:
NON-MEMBER AGENT
Non Member Office
Source: Central Texas MLS,MLS#: 541034 Originating MLS: Williamson County Association of REALTORS
Originating MLS: Williamson County Association of REALTORSFacts & features
Interior
Bedrooms & bathrooms
- Bedrooms: 3
- Bathrooms: 3
- Full bathrooms: 2
- 1/2 bathrooms: 1
Primary bedroom
- Level: Main
- Dimensions: 18'x13'
Bedroom
- Level: Upper
- Dimensions: 18'x11'
Bedroom 2
- Level: Upper
- Dimensions: 15'x11'
Dining room
- Level: Main
- Dimensions: 18'x11'
Kitchen
- Level: Main
- Dimensions: 15;x13'
Living room
- Level: Main
- Dimensions: 16'x25'
Loft
- Level: Upper
- Dimensions: 15'x13'
Heating
- Natural Gas
Cooling
- Central Air, 1 Unit
Appliances
- Included: Dishwasher, Exhaust Fan, Disposal, Gas Range, Gas Water Heater, Range Hood, Some Gas Appliances, Microwave, Range
- Laundry: Washer Hookup, Gas Dryer Hookup, Laundry Room
Features
- Ceiling Fan(s), Chandelier, Carbon Monoxide Detector, Separate/Formal Dining Room, Double Vanity, High Ceilings, Primary Downstairs, Living/Dining Room, Multiple Dining Areas, Main Level Primary, Stone Counters, Shower Only, Separate Shower, Tub Shower, Vaulted Ceiling(s), Breakfast Area, Eat-in Kitchen, Kitchen Island, Pantry
- Flooring: Carpet, Vinyl
- Attic: Access Only
- Number of fireplaces: 1
- Fireplace features: Living Room, Stone, Wood Burning
Interior area
- Total interior livable area: 2,242 sqft
Property
Parking
- Total spaces: 2
- Parking features: Attached, Door-Multi, Garage
- Attached garage spaces: 2
- Has carport: Yes
Accessibility
- Accessibility features: None
Features
- Levels: Two
- Stories: 2
- Patio & porch: Covered, Deck, Patio, Porch
- Exterior features: Covered Patio, Deck, Porch, Rain Gutters
- Pool features: None
- Fencing: Back Yard,Wood
- Has view: Yes
- View description: None
- Body of water: None
Lot
- Size: 8,145 Square Feet
Details
- Parcel number: 270353
Construction
Type & style
- Home type: SingleFamily
- Architectural style: Traditional
- Property subtype: Single Family Residence
Materials
- Masonry, Stone Veneer
- Foundation: Slab
- Roof: Composition,Shingle
Condition
- Resale
- Year built: 1983
Utilities & green energy
- Sewer: Public Sewer
- Water: Public
- Utilities for property: Electricity Available, Natural Gas Available, High Speed Internet Available
Community & HOA
Community
- Features: None, Curbs, Street Lights, Sidewalks
- Subdivision: Milwood Sec 10
HOA
- Has HOA: No
Location
- Region: Austin
Financial & listing details
- Tax assessed value: $649,608
- Annual tax amount: $8,914
- Date on market: 4/18/2024
- Cumulative days on market: 73 days
- Listing agreement: Exclusive Right To Sell
- Listing terms: Cash,Conventional,Texas Vet,VA Loan
- Electric utility on property: Yes
Price history
| Date | Event | Price |
|---|---|---|
| 7/18/2024 | Sold | -- |
Source:  Central Texas MLS #541034 Report a problem Central Texas MLS #541034 Report a problem | ||
| 7/1/2024 | Pending sale | $595,000$265/sqft |
Source: Central Texas MLS #541034 Report a problem | ||
| 6/26/2024 | Contingent | $595,000$265/sqft |
Source: Central Texas MLS #541034 Report a problem | ||
| 6/13/2024 | Price change | $595,000-3.3%$265/sqft |
Source: Central Texas MLS #541034 Report a problem | ||
| 5/31/2024 | Price change | $615,000-1.4%$274/sqft |
Source:  Unlock MLS #4177380 Report a problem Unlock MLS #4177380 Report a problem | ||
| 5/20/2024 | Listed for sale | $624,000$278/sqft |
Source: Central Texas MLS #541034 Report a problem | ||
| 5/16/2024 | Contingent | $624,000$278/sqft |
Source: Unlock MLS #4177380 Report a problem | ||
| 5/2/2024 | Price change | $624,000-2.3%$278/sqft |
Source: Central Texas MLS #541034 Report a problem | ||
| 4/18/2024 | Listed for sale | $639,000+7.4%$285/sqft |
Source: Unlock MLS #4177380 Report a problem | ||
| 6/8/2021 | Listing removed | -- |
Source: Unlock MLS #3786100 Report a problem | ||
| 5/6/2021 | Pending sale | $595,000$265/sqft |
Source: Unlock MLS #3786100 Report a problem | ||
| 4/28/2021 | Listed for sale | $595,000+138%$265/sqft |
Source: Unlock MLS #3786100 Report a problem | ||
| 11/19/2013 | Listing removed | $249,999$112/sqft |
Source: Elegant Estates by Auction, LLC #8531076 Report a problem | ||
| 11/14/2013 | Pending sale | $249,999$112/sqft |
Source: Elegant Estates by Auction, LLC #8531076 Report a problem | ||
| 11/7/2013 | Price change | $249,999-4.8%$112/sqft |
Source: Elegant Estates by Auction, LLC #8531076 Report a problem | ||
| 8/24/2013 | Price change | $262,500-2.7%$117/sqft |
Source: Elegant Estates by Auction, LLC #8531076 Report a problem | ||
| 8/4/2013 | Listed for sale | $269,900+13.2%$120/sqft |
Source: Private Label Realty #8531076 Report a problem | ||
| 3/27/2008 | Listing removed | $238,500$106/sqft |
Source: Close Realty #4489477 Report a problem | ||
| 2/25/2008 | Listed for sale | $238,500$106/sqft |
Source: Close Realty #4489477 Report a problem | ||
Public tax history
| Year | Property taxes | Tax assessment |
|---|---|---|
| 2025 | $8,914 | $649,608 -3.3% |
| 2024 | -- | $671,464 -4.7% |
| 2023 | $10,684 -20% | $704,737 -7.9% |
| 2022 | $13,354 | $764,883 +85.5% |
| 2021 | -- | $412,284 +10% |
| 2020 | $7,501 +3.7% | $374,804 |
| 2019 | $7,231 +17.2% | $374,804 +9.7% |
| 2018 | $6,169 | $341,780 +10% |
| 2017 | $6,169 +13.5% | $310,709 +8.7% |
| 2016 | $5,436 | $285,884 +8.3% |
| 2015 | $5,436 | $263,957 +15.6% |
| 2014 | $5,436 | $228,429 +5.9% |
| 2013 | -- | $215,759 -2.7% |
| 2012 | -- | $221,634 +0.5% |
| 2011 | -- | $220,488 -3.5% |
| 2010 | -- | $228,512 -2.6% |
| 2009 | -- | $234,603 +16% |
| 2008 | -- | $202,307 +10% |
| 2007 | -- | $183,915 +7.9% |
| 2006 | -- | $170,482 +5.9% |
| 2005 | -- | $160,970 +4.5% |
| 2002 | $3,486 | $154,064 |
Find assessor info on the county website
Neighborhood: McNeil
Nearby homes
- $527,7004 bd2 ba2k sqft4308 Ganymede Dr, Austin, TX 78727Off Market
- $487,8003 bd2 ba1.8k sqft4304 Ganymede Dr, Austin, TX 78727Off Market
- $492,300-- bd2 ba2.1k sqft4310 Ganymede Dr, Austin, TX 78727Off Market
- $559,7003 bd2 ba2.3k sqft12605 Terra Nova Ln, Austin, TX 78727Off Market
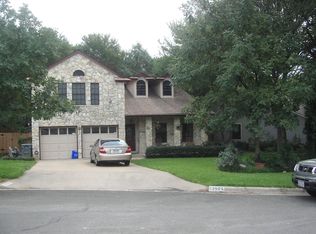
- $575,0003 bd3 ba2.2k sqft12607 Terra Nova Ln, Austin, TX 78727For Sale
- $486,600-- bd3 ba1.8k sqft12603 Terra Nova Ln, Austin, TX 78727Off Market
- $484,400-- bd2 ba2.3k sqft4302 Ganymede Dr, Austin, TX 78727Off Market
- $501,500-- bd2 ba2k sqft12601 Terra Nova Ln, Austin, TX 78727Off Market
Nearby schools
GreatSchools rating
- 9/10Summitt Elementary SchoolGrades: PK-5Distance: 0.5 mi
- 8/10Murchison Middle SchoolGrades: 6-8Distance: 5.5 mi
- 8/10Anderson High SchoolGrades: 9-12Distance: 4.1 mi
Schools provided by the listing agent
- Elementary: Summitt Elementary School
- Middle: Murchison Middle School
- High: Anderson High School
- District: Austin ISD
Source: Central Texas MLS. This data may not be complete. We recommend contacting the local school district to confirm school assignments for this home.
Get a cash offer in 3 minutes
Find out how much your home could sell for in as little as 3 minutes with a no-obligation cash offer.
Estimated market value
$608,600
Get a cash offer in 3 minutes
Find out how much your home could sell for in as little as 3 minutes with a no-obligation cash offer.
Estimated market value
$608,600
- Texas
- Travis County
- Austin
- 78727
- McNeil
- 4306 Ganymede Dr
Nearby cities
Nearby neighborhoods
Nearby zip codes
Other Austin Topics
