Beautifully updated single-story 4-bedroom home with heavy trees on cul-de-sac blocks from Hill Elementary and Anderson High School. Two scenic decks off the primary bedroom suite and living room overlook a spacious, lush lawn anchored by a majestic live oak. The yard backs to a city-owned easement for exceptional privacy—no neighbor behind. Reliable 22-kilowatt Generac whole-home generator keeps power steady year-round. Gas range, gas furnace and gas fireplace provide convenient cooking and cozy heating. 2-car garage has access from back yard and the large, tree-shaded flat driveway for outdoor recreation and hobbies. Roof installed in 2024 & HVAC system installed in 2019.
Active
$750,000
3602 Serena Woods Ct, Austin, TX 78759
4beds
1,816sqft
:
Get pre-qualified$5,219/mo
Single Family Residence
Built in 1980
10,105 Square Feet Lot
$728,900 Zestimate®
$413/sqft
$-- HOA
What's special
Gas fireplaceSpacious lush lawnMajestic live oakGas furnaceHeavy trees on cul-de-sacGas range
- 22 days |
- 1,336 |
- 92 |
Likely to sell faster than
Zillow last checked:
Listing updated:
Listed by:
Jason Brian (512) 560-4549,
Austin Livin LLC (512) 560-4549
Source: Unlock MLS,MLS#: 9081119
Facts & features
Interior
Bedrooms & bathrooms
- Bedrooms: 4
- Bathrooms: 2
- Full bathrooms: 2
- Main level bedrooms: 4
Primary bedroom
- Features: Walk-In Closet(s), Walk-in Shower
- Level: Main
Bedroom
- Level: Main
Bedroom
- Level: Main
Bedroom
- Level: Main
Primary bathroom
- Features: Walk-In Closet(s), Walk-in Shower
- Level: Main
Living room
- Features: Vaulted Ceiling(s)
- Level: Main
Heating
- Central, Natural Gas
Cooling
- Central Air
Appliances
- Included: Gas Range, Refrigerator, Washer/Dryer
Features
- Vaulted Ceiling(s), Multiple Dining Areas, Primary Bedroom on Main
- Flooring: Vinyl
- Windows: Double Pane Windows
- Number of fireplaces: 1
- Fireplace features: None
Interior area
- Total interior livable area: 1,816 sqft
Video & virtual tour
Property
Parking
- Total spaces: 2
- Parking features: Garage
- Garage spaces: 2
Accessibility
- Accessibility features: Hand Rails
Features
- Levels: One
- Stories: 1
- Patio & porch: Covered, Deck, Rear Porch, Side Porch
- Exterior features: Balcony, Gutters Partial
- Pool features: None
- Fencing: Chain Link
- Has view: Yes
- View description: Trees/Woods
- Waterfront features: None
Lot
- Size: 10,105 Square Feet
- Features: Trees-Large (Over 40 Ft)
Details
- Additional structures: None
- Parcel number: 02460212110000
- Special conditions: Standard
Construction
Type & style
- Home type: SingleFamily
- Property subtype: Single Family Residence
Materials
- Foundation: Slab
- Roof: Composition
Condition
- Resale
- New construction: No
- Year built: 1980
Utilities & green energy
- Sewer: Public Sewer
- Water: Public
- Utilities for property: Electricity Connected, Internet-Cable, Natural Gas Connected, Sewer Connected
Community & HOA
Community
- Features: None
- Subdivision: Serena Woods
HOA
- Has HOA: No
Location
- Region: Austin
Financial & listing details
- Price per square foot: $413/sqft
- Tax assessed value: $558,662
- Annual tax amount: $6,174
- Date on market: 7/9/2026
- Listing terms: Cash,Conventional,VA Loan
- Electric utility on property: Yes
Estimated market value
$728,900
$692,000 - $765,000
$3,176/mo
Price history
| Date | Event | Price |
|---|---|---|
| 7/9/2026 | Listed for sale | $750,000$413/sqft |
Source:  Unlock MLS #9081119 Report a problem Unlock MLS #9081119 Report a problem | ||
Public tax history
| Year | Property taxes | Tax assessment |
|---|---|---|
| 2025 | $6,175 -21% | $558,662 -14% |
| 2024 | $7,814 -0.8% | $649,709 -3.5% |
| 2023 | $7,878 -12.3% | $673,002 +10% |
| 2022 | $8,980 | $611,820 +10% |
| 2021 | -- | $556,200 +28.2% |
| 2020 | $9,659 +3.8% | $433,800 |
| 2019 | $9,304 +5.5% | $433,800 +7.3% |
| 2018 | $8,817 | $404,316 +1.5% |
| 2017 | $8,817 +17.8% | $398,249 +9.2% |
| 2016 | $7,483 | $364,856 -9.5% |
| 2015 | $7,483 | $403,094 +18.9% |
| 2014 | $7,483 | $338,919 +10% |
| 2013 | -- | $308,108 +8.4% |
| 2012 | -- | $284,346 -1.1% |
| 2011 | -- | $287,446 -2.8% |
| 2010 | -- | $295,711 -3% |
| 2009 | -- | $305,000 +10% |
| 2008 | -- | $277,273 +10% |
| 2007 | -- | $252,066 +10% |
| 2006 | -- | $229,151 +10% |
| 2005 | -- | $208,319 +4.8% |
| 2002 | $4,568 | $198,854 |
Find assessor info on the county website
Monthly payment
Est. payment
Payment breakdown
Explore the cost of this home by adjusting the details. Changes won't be saved.Climate risks
Neighborhood: Westover Hills
Nearby schools
GreatSchools rating
- 9/10Hill Elementary SchoolGrades: PK-5Distance: 0.4 mi
- 8/10Murchison Middle SchoolGrades: 6-8Distance: 1.7 mi
- 8/10Anderson High SchoolGrades: 9-12Distance: 0.6 mi
Schools provided by the listing agent
- Elementary: Hill
- Middle: Murchison
- High: Anderson
- District: Austin ISD
Source: Unlock MLS. This data may not be complete. We recommend contacting the local school district to confirm school assignments for this home.
- $609,700-- bd2 ba1.7k sqft3604 Serena Woods Ct, Austin, TX 78759Off Market
- $682,0003 bd2 ba1.9k sqft3600 Serena Woods Ct, Austin, TX 78759Off Market

- $644,800-- bd2 ba2.1k sqft8608 Camelia Ln, Austin, TX 78759Off Market
- $963,1004 bd3 ba2.5k sqft3606 Serena Woods Ct, Austin, TX 78759Off Market
- $676,7003 bd2 ba1.6k sqft3601 Serena Woods Ct, Austin, TX 78759Off Market
- $873,5004 bd3 ba2k sqft8609 Camelia Ln, Austin, TX 78759Off Market
- $625,800-- bd2 ba1.5k sqft3608 Serena Woods Ct, Austin, TX 78759Off Market
- $685,2003 bd3 ba2k sqft3608 Cima Serena Dr, Austin, TX 78759Off Market
A local agent can set up tours, give advice and negotiate with sellers.
A local lender can help you make sure your offer is ready when you are.
Similar homes
- $799,0004 bd2 ba2.4k sqft6203 Danwood Dr, Austin, TX 78759Active

 MLS ID #8058098, Debbie Barrera, Christies Intl Real Estate Lone Star. Unlock MLS
 - $624,9984 bd2 ba1.3k sqft3101 Steck Ave, Austin, TX 78757Active
 MLS ID #8209082, Debbie Newby, Redfin Corporation. Unlock MLS
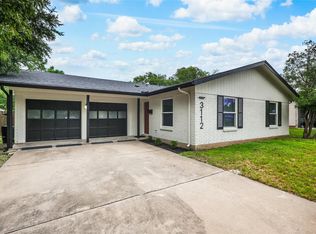
 - $575,0003 bd2 ba1.3k sqft3112 Crosscreek Dr, Austin, TX 78757Active
 MLS ID #3904294, Laura Guerrero, 620 Realtors. Unlock MLS
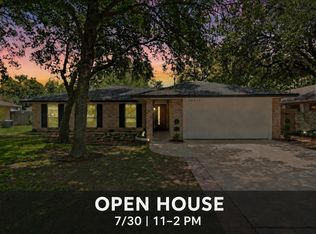
 - $536,0004 bd2 ba1.4k sqft10411 Button Quail Dr, Austin, TX 78758Active
 MLS ID #6146643, David Brooks, Team West Real Estate LLC. Unlock MLS
 - $724,9004 bd2 ba2k sqft2806 Prado St, Austin, TX 78702ActiveMLS ID #1927130, Adelina Rotar, Keller Williams Realty. Unlock MLS
- $890,0004 bd3 ba2k sqft2316 Bahama Rd, Austin, TX 78733ActiveMLS ID #9096878, Benjamin Whiteley, Central Metro Realty. Unlock MLS
- $560,0004 bd3 ba2.2k sqft10101 Parkfield Dr, Austin, TX 78758ActiveMLS ID #3010990, Ellen Burns, Coldwell Banker Realty. Unlock MLS
- $559,0004 bd2 ba1.6k sqft11905 Misty Brook Dr, Austin, TX 78727ActiveMLS ID #2509191, Becky Ode, Moreland Properties. Unlock MLS
- $710,0004 bd3 ba2.4k sqft10707 Beckwood Dr, Austin, TX 78726ActiveMLS ID #9756207, Michael Frost, Compass RE Texas, LLC. Unlock MLS
- $695,0003 bd2 ba1.9k sqft6501 Willamette Dr, Austin, TX 78723ActiveMLS ID #1428341, Dillon Meek, Keller Williams Realty. Unlock MLS
- $675,0004 bd3 ba1.6k sqft805 Nile St, Austin, TX 78702ActiveMLS ID #5453654, Ross Speed, Compass RE Texas, LLC. Unlock MLS
- $499,9003 bd2 ba1.2k sqft8508 Contour Dr, Austin, TX 78757ActiveMLS ID #8847173, Will Mackintosh, Bramlett Partners. Unlock MLS
- $735,0004 bd3 ba2k sqft2817 Norfolk Dr, Austin, TX 78745ActiveMLS ID #9618809, Howard Weston, Texstar Austin Realty. Unlock MLS
- $439,9004 bd3 ba2k sqft1017 CRIPPLE CREEK DR, Austin, TX 78758For Sale
 MLS ID #2001160, Justin Brickman TREC #771658, Real Broker, LLC. LERA MLS
 - $800,0004 bd3 ba2k sqft2204 Fair Oaks Dr, Austin, TX 78745ActiveMLS ID #7761734, Dinah Flores, StepStone Realty LLC. Unlock MLS
- $950,0004 bd2 ba2.6k sqft7207 Mesa Dr, Austin, TX 78731ActiveMLS ID #4217993, Edward Flores, Twelve Rivers Realty. Unlock MLS
- $415,0003 bd2 ba1.2k sqft9009 Glenn Ln, Austin, TX 78753ActiveMLS ID #1639536, Jamie Winkley, Epique Realty LLC. Unlock MLS
- $465,0004 bd3 ba2.1k sqft8905 Bridgewood Trl, Austin, TX 78729ActiveMLS ID #3525059, Summer Lee, Chad Realty Group. Unlock MLS
- $555,0003 bd2 ba1.5k sqft3808 Oak Creek Dr, Austin, TX 78727ActiveMLS ID #9662585, Stacy Belmontes, Real Broker, LLC. Unlock MLS
- $398,5003 bd2 ba1.2k sqft3809 Spicewood Springs Rd APT 137, Austin, TX 78759ActiveMLS ID #1998772, Betsy Gallagher, Bramlett Partners. Unlock MLS
