Located in highly sought-after North Shoal Creek, this beautifully updated single-story home offers comfort, style, and convenience in one of Central Austin’s most established neighborhoods. Featuring 3 bedrooms, 2 bathrooms, and a rare oversized 2-car garage with built-in cabinetry, the home blends original character with thoughtful modern updates throughout. The kitchen showcases original custom cabinetry paired with new quartz countertops, creating a timeless yet refreshed feel. Recent improvements include a new roof and gutters (2024), new interior and exterior paint, updated electrical panels, remodeled showers, plus updated windows (2018) and HVAC system (2017). Luxury vinyl plank flooring throughout the home, recessed LED lighting, and updated ceiling fans throughout add a clean, modern touch and enhanced interior appeal. The backyard offers added privacy with open green space behind the property and no immediate rear neighbors. Conveniently located just minutes from Burnet Road restaurants, The Domain, Q2 Stadium, shopping, entertainment, major employers, and downtown Austin, with easy access to major highways. Thoughtful updates and attention to detail can be seen throughout this move-in-ready home.
Active
Price cut: $5K (7/10)
$575,000
3112 Crosscreek Dr, Austin, TX 78757
3beds
1,352sqft
:
Get pre-qualified$4,045/mo
Single Family Residence
Built in 1968
7,448 Square Feet Lot
$563,900 Zestimate®
$425/sqft
$-- HOA
What's special
Updated electrical panelsUpdated ceiling fans throughoutNew quartz countertopsRecessed led lightingBeautifully updated single-story homeOriginal custom cabinetryRemodeled showers
- 65 days |
- 474 |
- 33 |
Zillow last checked:
Listing updated:
Listed by:
Laura Guerrero (512) 415-2226,
620 Realtors (512) 415-2226
Source: Unlock MLS,MLS#: 3904294
Facts & features
Interior
Bedrooms & bathrooms
- Bedrooms: 3
- Bathrooms: 2
- Full bathrooms: 2
- Main level bedrooms: 3
Heating
- Central, Natural Gas
Cooling
- Central Air
Appliances
- Included: Dishwasher, Disposal, Exhaust Fan, Free-Standing Range, Refrigerator, Gas Water Heater
Features
- Ceiling Fan(s), Quartz Counters, Multiple Living Areas, No Interior Steps, Primary Bedroom on Main, Study/Home Office
- Flooring: No Carpet, Vinyl
- Windows: Window Treatments
- Fireplace features: None
Interior area
- Total interior livable area: 1,352 sqft
Property
Parking
- Total spaces: 2
- Parking features: Attached
- Attached garage spaces: 2
Accessibility
- Accessibility features: None
Features
- Levels: One
- Stories: 1
- Patio & porch: Patio
- Exterior features: Gutters Full, No Exterior Steps, Private Yard
- Pool features: None
- Spa features: None
- Fencing: Fenced, Privacy, Wood
- Has view: Yes
- View description: See Remarks
- Waterfront features: None
Lot
- Size: 7,448 Square Feet
- Features: Back Yard, Curbs, Front Yard, Level
Details
- Additional structures: None
- Parcel number: 02440510140000
- Special conditions: Standard
Construction
Type & style
- Home type: SingleFamily
- Property subtype: Single Family Residence
Materials
- Foundation: Slab
- Roof: Composition
Condition
- Resale
- New construction: No
- Year built: 1968
Utilities & green energy
- Sewer: Public Sewer
- Water: Public
- Utilities for property: Internet-Cable, Natural Gas Available, Phone Connected, Underground Utilities
Community & HOA
Community
- Features: Curbs, Playground, Sidewalks
- Subdivision: Allandale Estates Sec 01
HOA
- Has HOA: No
Location
- Region: Austin
Financial & listing details
- Price per square foot: $425/sqft
- Tax assessed value: $479,342
- Annual tax amount: $6,732
- Date on market: 5/21/2026
- Listing terms: Cash,Conventional,VA Loan
Estimated market value
$563,900
$536,000 - $592,000
$2,660/mo
Price history
| Date | Event | Price |
|---|---|---|
| 7/10/2026 | Price change | $575,000-0.9%$425/sqft |
Source:  Unlock MLS #3904294 Report a problem Unlock MLS #3904294 Report a problem | ||
| 6/1/2026 | Price change | $580,000-7.2%$429/sqft |
Source: Unlock MLS #3904294 Report a problem | ||
| 5/21/2026 | Listed for sale | $625,000+78.6%$462/sqft |
Source: Unlock MLS #3904294 Report a problem | ||
| 6/11/2018 | Listing removed | $350,000$259/sqft |
Source: JB Goodwin, REALTORS #1024376 Report a problem | ||
| 6/11/2018 | Listed for sale | $350,000$259/sqft |
Source: JB Goodwin, REALTORS #1024376 Report a problem | ||
| 6/9/2018 | Sold | -- |
Source: Agent Provided Report a problem | ||
| 5/16/2018 | Pending sale | $350,000$259/sqft |
Source: JB Goodwin, REALTORS #1024376 Report a problem | ||
| 5/12/2018 | Listed for sale | $350,000$259/sqft |
Source: JB Goodwin, REALTORS #1024376 Report a problem | ||
Public tax history
| Year | Property taxes | Tax assessment |
|---|---|---|
| 2025 | $8,921 -3.6% | $479,342 +2.6% |
| 2024 | $9,258 -9.2% | $467,145 -17.1% |
| 2023 | $10,193 -17.7% | $563,384 -10.1% |
| 2022 | $12,378 | $626,756 +50.7% |
| 2021 | -- | $415,852 +11.2% |
| 2020 | $8,326 +3.8% | $373,942 |
| 2019 | $8,021 +19.1% | $373,942 +10.3% |
| 2018 | $6,732 | $339,051 +0.4% |
| 2017 | $6,732 +21.2% | $337,713 +10% |
| 2016 | $5,556 | $307,106 +10% |
| 2015 | $5,556 | $279,187 +10% |
| 2014 | $5,556 | $253,806 +8.1% |
| 2013 | -- | $234,766 +8.7% |
| 2012 | -- | $215,949 +1.5% |
| 2011 | -- | $212,812 -10% |
| 2010 | -- | $236,334 +0.7% |
| 2009 | -- | $234,710 +10% |
| 2008 | -- | $213,373 +10% |
| 2007 | -- | $193,975 +10% |
| 2006 | -- | $176,341 +10% |
| 2005 | -- | $160,310 +4.4% |
| 2002 | $3,475 | $153,583 |
Find assessor info on the county website
Monthly payment
Est. payment
Payment breakdown
Explore the cost of this home by adjusting the details. Changes won't be saved.Climate risks
Neighborhood: North Shoal Creek
Nearby schools
GreatSchools rating
- 3/10Pillow Elementary SchoolGrades: PK-5Distance: 0.1 mi
- 1/10Burnet Middle SchoolGrades: 6-8Distance: 0.7 mi
- 8/10Anderson High SchoolGrades: 9-12Distance: 1.1 mi
Schools provided by the listing agent
- Elementary: Pillow
- Middle: Burnet (Austin ISD)
- High: Anderson
- District: Austin ISD
Source: Unlock MLS. This data may not be complete. We recommend contacting the local school district to confirm school assignments for this home.
- $527,2003 bd2 ba1.2k sqft3114 Crosscreek Dr, Austin, TX 78757Off Market
- $624,400-- bd1 ba2.5k sqft3110 Crosscreek Dr, Austin, TX 78757Off Market
- $550,1003 bd2 ba1.5k sqft3200 Crosscreek Dr, Austin, TX 78757Off Market

- $504,900-- bd1 ba1.4k sqft3108 Crosscreek Dr, Austin, TX 78757Off Market
- $500,400-- bd2 ba1.5k sqft3201 Benbrook Dr, Austin, TX 78757Off Market
- $649,7004 bd2 ba1.5k sqft8511 Daleview Dr, Austin, TX 78757Off Market
- $573,4003 bd2 ba2k sqft3202 Crosscreek Dr, Austin, TX 78757Off Market
- $585,000-- bd2 ba1.7k sqft8608 Little Laura Dr, Austin, TX 78757Off Market
A local agent can set up tours, give advice and negotiate with sellers.
Similar homes
- $499,9003 bd2 ba1.2k sqft8508 Contour Dr, Austin, TX 78757Active
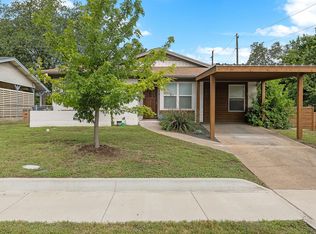
 MLS ID #8847173, Will Mackintosh, Bramlett Partners. Unlock MLS
 - $624,9984 bd2 ba1.3k sqft3101 Steck Ave, Austin, TX 78757Active
 MLS ID #8209082, Debbie Newby, Redfin Corporation. Unlock MLS
 - $608,0004 bd2 ba1.8k sqft8500 Woodstone Dr, Austin, TX 78757Active
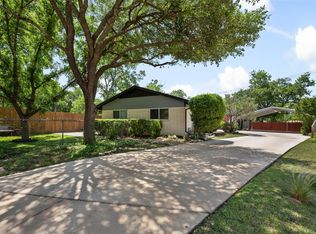 MLS ID #6950332, Greg Lockwood, Pure Realty. Unlock MLS
 - $555,0003 bd2 ba1.5k sqft3808 Oak Creek Dr, Austin, TX 78727Active
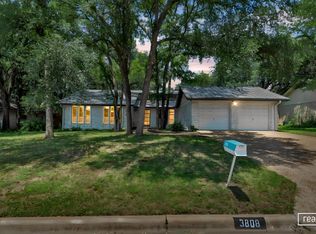 MLS ID #9662585, Stacy Belmontes, Real Broker, LLC. Unlock MLS
 - $750,0004 bd2 ba1.8k sqft3602 Serena Woods Ct, Austin, TX 78759ActiveMLS ID #9081119, Jason Brian, Austin Livin LLC. Unlock MLS
- $569,0003 bd2 ba1.5k sqft1613 Glencrest Dr, Austin, TX 78723ActiveMLS ID #1179091, Rudy Perez, One Place Realty LLC. Unlock MLS
- $564,9993 bd2 ba1.3k sqft1308 Broadmoor Dr, Austin, TX 78723ActiveMLS ID #3368349, Robert Barbieri, DDFW Realty. Unlock MLS
- $575,0003 bd1 ba1.5k sqft4514 Highland Ter, Austin, TX 78731ActiveMLS ID #5409165, Alli Heller, Serhant Texas, LLC. Unlock MLS
- $479,0003 bd2 ba1.6k sqft908 Hollybluff St, Austin, TX 78753ActiveMLS ID #4354725, Lindey Hixson, eXp Realty, LLC. Unlock MLS
- $599,9003 bd2 ba1.3k sqft3207 Carol Ann Dr, Austin, TX 78723ActiveMLS ID #3881183, Sam Archer, Compass RE Texas, LLC. Unlock MLS
- $439,0003 bd2 ba1.3k sqft9404 Meadow Vale, Austin, TX 78758ActiveMLS ID #2258272, Wesley Price, ETHOS REAL ESTATE AND MORTGAGE, LLC. Unlock MLS
- $525,0003 bd2 ba1.6k sqft12710 Poquoson Dr, Austin, TX 78727ActiveMLS ID #8285414, Alicia Kelley Leschber, Compass RE Texas, LLC. Unlock MLS
- $349,9003 bd1 ba1.1k sqft1500 Fairfield Dr, Austin, TX 78757ActiveMLS ID #8383333, Julio Olvera, Olvera Bolton Properties. Unlock MLS
- $489,9004 bd2 ba1.7k sqft1007 Quail Park Dr, Austin, TX 78758ActiveMLS ID #7952027, Kim Wilkin, eXp Realty, LLC. Unlock MLS
- $585,0003 bd2 ba1.7k sqft5109 Fort Mason Dr, Austin, TX 78745ActiveMLS ID #3436765, Carrie York, Live512 LLC. Unlock MLS
- $575,0002 bd3 ba1.6k sqft3966 Far West Blvd, Austin, TX 78731ActiveMLS ID #3793866, Sam Archer, Compass RE Texas, LLC. Unlock MLS
- $799,5004 bd2 ba1.3k sqft1215 Payne Ave, Austin, TX 78757ActiveMLS ID #9962203, David Ezrailson, Bedrock Realty. Unlock MLS
- $434,5003 bd2 ba1.6k sqft11807 Dove Haven Dr, Austin, TX 78753ActiveMLS ID #9280790, Bill Dunham, Presidio Group, REALTORS. Unlock MLS
- $529,9994 bd4 ba1.9k sqft11118 Wandering Way, Austin, TX 78754ActiveMLS ID #6615776, Laura McCallum, eXp Realty, LLC. Unlock MLS
- $593,0003 bd2 ba1.4k sqft7611 Oak Hedge Pl, Austin, TX 78745ActiveMLS ID #8281733, Gray Adkins, Kuper Sotheby's Int'l Realty. Unlock MLS
