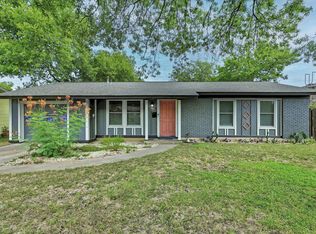
AirBnB potential, STR, NO HOA, or build a second home in the back!! Incredible location in the sought after, Wooten neighborhood. This move-in-ready 3-bedroom residence blends modern upgrades with classic charm, offering comfort, convenience, and future possibilities. Recent improvements include a newer roof, HVAC system, windows, siding, water heater, luxury vinyl plank flooring, and beautifully updated kitchen and bath spaces, providing peace of mind for years to come. Natural light fills the open living areas, creating a warm and inviting atmosphere. Situated on a generous lot, the expansive backyard offers exceptional flexibility for outdoor entertaining, gardening, a home office, guest house, or potential future expansion or a second home or casita (buyer to verify). The one-car garage and ample outdoor space add to the property's practicality and appeal. Ideally located with quick access to Mopac, US-183, The Domain, Q2 Stadium, Downtown Austin, and Austin-Bergstrom International Airport, this home places you close to some of the city's best dining, shopping, entertainment, and employment centers. Enjoy easy access to the vibrant Burnet Road corridor, local coffee shops, parks, and neighborhood favorites. Whether you're a first-time homebuyer, investor, or someone seeking a turnkey property in a rapidly appreciating area, this North Austin gem presents an outstanding opportunity.
Active
Price cut: $10K (8/17)
$324,900
1500 Fairfield Dr, Austin, TX 78757
3beds
1,105sqft
Single Family Residence
Built in 1961
8,163 Square Feet Lot
$-- Zestimate®
$294/sqft
$-- HOA
What's special
One-car garageGenerous lotExpansive backyardAmple outdoor spaceLuxury vinyl plank flooringBeautifully updated kitchenNewer roof
- 67 days
- 734
- 46
Zillow last checked:
Listing updated:
Listed by:
Julio Olvera (512) 909-9968,
Olvera Bolton Properties (512) 909-9968
Source: Unlock MLS,MLS#: 8383333
Facts & features
Interior
Bedrooms & bathrooms
- Bedrooms: 3
- Bathrooms: 1
- Full bathrooms: 1
- Main level bedrooms: 3
Heating
- Central, Natural Gas
Cooling
- Ceiling Fan(s), Central Air, Electric
Appliances
- Included: Dishwasher, Gas Range, Refrigerator
Features
- Built-in Features, Ceiling Fan(s), Tile Counters, Electric Dryer Hookup, Open Floorplan, Primary Bedroom on Main, Washer Hookup
- Flooring: Vinyl
- Windows: Blinds
Interior area
- Total interior livable area: 1,105 sqft
Video & virtual tour
Property
Parking
- Total spaces: 1
- Parking features: Concrete, Driveway
- Garage spaces: 1
Accessibility
- Accessibility features: None
Features
- Levels: One
- Stories: 1
- Patio & porch: Covered, Patio, Porch
- Exterior features: Lighting, Private Yard
- Pool features: None
- Fencing: Back Yard
- Has view: Yes
- View description: City
- Waterfront features: None
Lot
- Size: 8,163 Square Feet
- Features: City Lot, Curbs, Few Trees, Front Yard, Landscaped, Sprinkler - Automatic, Sprinkler - Back Yard, Sprinklers In Front, Sprinkler - In-ground, Trees-Medium (20 Ft - 40 Ft)
Details
- Additional structures: None
- Parcel number: 02411003010000
- Special conditions: Standard
Construction
Type & style
- Home type: SingleFamily
- Property subtype: Single Family Residence
Materials
- Foundation: Slab
- Roof: Asphalt, Shingle
Condition
- Resale
- New construction: No
- Year built: 1961
Utilities & green energy
- Sewer: Public Sewer
- Water: Public
- Utilities for property: Cable Connected, Electricity Available, Natural Gas Available, Phone Available, Sewer Connected, Water Connected
Community & HOA
Community
- Features: None
- Subdivision: Wooten Park Sec 05
HOA
- Has HOA: No
Location
- Region: Austin
Financial & listing details
- Price per square foot: $294/sqft
- Tax assessed value: $424,106
- Annual tax amount: $7,782
- Date on market: 6/23/2026
- Listing terms: Cash,Conventional,FHA,VA Loan
- Electric utility on property: Yes
Estimated market value
Not available
Estimated sales range
Not available
$2,474/mo
Price history
| Date | Event | Price |
|---|---|---|
| 8/17/2026 | Price change | $324,900-3%$294/sqft |
Source:  Unlock MLS #8383333 Report a problem Unlock MLS #8383333 Report a problem | ||
| 8/10/2026 | Price change | $334,900-4.3%$303/sqft |
Source: Unlock MLS #8383333 Report a problem | ||
| 7/14/2026 | Price change | $349,900-6.7%$317/sqft |
Source: Unlock MLS #8383333 Report a problem | ||
| 6/23/2026 | Listed for sale | $374,900-2.6%$339/sqft |
Source: Unlock MLS #8383333 Report a problem | ||
| 6/16/2026 | Listing removed | $385,000$348/sqft |
Source: Unlock MLS #6690314 Report a problem | ||
| 5/28/2026 | Listed for sale | $385,000+2.7%$348/sqft |
Source: Unlock MLS #6690314 Report a problem | ||
| 6/23/2025 | Listing removed | $375,000$339/sqft |
Source: Unlock MLS #3990129 Report a problem | ||
| 6/18/2025 | Listing removed | $1,900$2/sqft |
Source: Unlock MLS #8649969 Report a problem | ||
| 6/6/2025 | Price change | $1,900-11.6%$2/sqft |
Source: Unlock MLS #8649969 Report a problem | ||
| 6/6/2025 | Price change | $375,000-5.7%$339/sqft |
Source: Unlock MLS #3990129 Report a problem | ||
| 5/23/2025 | Listed for rent | $2,150$2/sqft |
Source: Unlock MLS #8649969 Report a problem | ||
| 5/1/2025 | Price change | $397,500-5.4%$360/sqft |
Source: Unlock MLS #3990129 Report a problem | ||
| 4/11/2025 | Price change | $419,999-4.5%$380/sqft |
Source: Unlock MLS #3990129 Report a problem | ||
| 3/28/2025 | Price change | $439,999-2.2%$398/sqft |
Source: Unlock MLS #3990129 Report a problem | ||
| 3/6/2025 | Listed for sale | $450,000-5.3%$407/sqft |
Source: Unlock MLS #3990129 Report a problem | ||
| 9/19/2024 | Listing removed | $475,000-4.3%$430/sqft |
Source: Unlock MLS #1803918 Report a problem | ||
| 8/26/2024 | Listed for sale | $496,500$449/sqft |
Source: Unlock MLS #1803918 Report a problem | ||
| 8/13/2024 | Contingent | $496,500$449/sqft |
Source: Unlock MLS #1803918 Report a problem | ||
| 7/17/2024 | Listed for sale | $496,500$449/sqft |
Source: Unlock MLS #1803918 Report a problem | ||
Public tax history
| Year | Property taxes | Tax assessment |
|---|---|---|
| 2025 | $6,515 -11.9% | $424,106 -8.8% |
| 2024 | $7,395 +14.9% | $464,978 +4.4% |
| 2023 | $6,433 -6.5% | $445,231 +10% |
| 2022 | $6,878 | $404,755 +10% |
| 2021 | -- | $367,959 +10% |
| 2020 | $6,665 +9.8% | $334,508 |
| 2019 | $6,067 +17.8% | $334,508 +16.2% |
| 2018 | $5,150 | $287,970 +10% |
| 2017 | $5,150 +20.8% | $261,791 +10% |
| 2016 | $4,264 | $237,992 +10% |
| 2015 | $4,264 | $216,356 +10% |
| 2014 | $4,264 | $196,687 +10% |
| 2013 | -- | $178,806 +3.5% |
| 2012 | -- | $172,790 +1.4% |
| 2011 | -- | $170,384 -9.3% |
| 2010 | -- | $187,829 +7.5% |
| 2009 | -- | $174,694 +10% |
| 2008 | -- | $158,813 +10% |
| 2007 | -- | $144,375 +10% |
| 2006 | -- | $131,250 +10% |
| 2005 | -- | $119,318 +14.3% |
| 2002 | $901 | $104,363 |
Find assessor info on the county website
Monthly payment
Est. payment
Payment breakdown
Explore the cost of this home by adjusting the details. Changes won't be saved.Climate risks
Neighborhood: Wooten
Nearby schools
Schools provided by the listing agent
- Elementary: Wooten
- Middle: Burnet (Austin ISD)
- High: Navarro Early College
- District: Austin ISD
Source: Unlock MLS. This data may not be complete. We recommend contacting the local school district to confirm school assignments for this home.

Similar homes
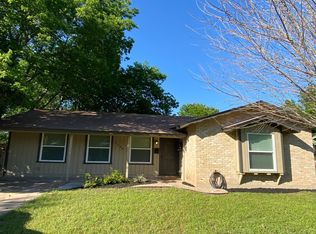
- $349,0003 bd1 ba1k sqft8417 Maine Dr, Austin, TX 78758Active

 MLS ID #3133567, Christen Bakke, Compass RE Texas, LLC. Unlock MLS
 - $359,9003 bd2 ba1.1k sqft9505 Quail Ct, Austin, TX 78758Active
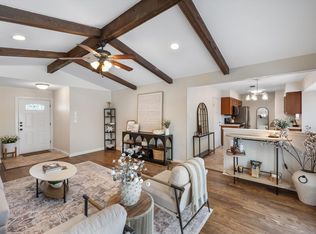 MLS ID #4613325, Christy Condit, 2TX Realty. Unlock MLS
 - $474,0003 bd2 ba1.2k sqft8508 Contour Dr, Austin, TX 78757Active
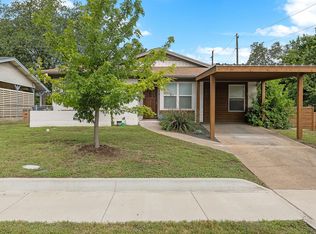 MLS ID #8847173, Will Mackintosh, Bramlett Partners. Unlock MLS
 - $350,0004 bd2 ba1.2k sqft10405 Quail Ridge Dr, Austin, TX 78758Active
 MLS ID #7362527, Luke Graves, Luke Graves Realty. Unlock MLS
 - $384,9003 bd2 ba1.3k sqft1103 Chesapeake Dr, Austin, TX 78758ActiveMLS ID #6129120, Ron Redder, Presidio Group, REALTORS. Unlock MLS
- $400,0003 bd2 ba1.2k sqft9009 Glenn Ln, Austin, TX 78753ActiveMLS ID #1639536, Jamie Winkley, Epique Realty LLC. Unlock MLS
- $349,9002 bd1 ba772 sqft7711 Watson St #B, Austin, TX 78757ActiveMLS ID #1405214, Tara McGuire, Bramlett Partners. Unlock MLS
- $329,0003 bd2 ba1.1k sqft13009 Widge Dr, Austin, TX 78727ActiveMLS ID #2122562, Katie Evans, Spyglass Realty. Unlock MLS
- $369,9984 bd2 ba1.5k sqft10205 Willfield Dr, Austin, TX 78753ActiveMLS ID #7932395, Lyle Wells, eXp Realty, LLC. Unlock MLS
- $429,9003 bd2 ba1.4k sqft12233 Forsythe Dr, Austin, TX 78759ActiveMLS ID #5246739, Paul Johnston, Bramlett Partners. Unlock MLS
- $415,0002 bd1 ba762 sqft1406 Brentwood St #2, Austin, TX 78757ActiveMLS ID #5843025, John Dunham, Compass RE Texas, LLC. Unlock MLS
- $285,0003 bd2 ba1.2k sqft11341 Church Canyon Dr, Austin, TX 78754ActiveMLS ID #9518353, Therese Snider, RE/MAX Fine Properties. Unlock MLS
- $449,0003 bd2 ba1.3k sqft1608 Springer Ln, Austin, TX 78758ActiveMLS ID #8231778, Peter Sajovich, HomeNet Realty. Unlock MLS
- $409,0003 bd2 ba1.2k sqft10414 Quail Ridge Dr, Austin, TX 78758ActiveMLS ID #5089978, Ryan Roberts, Roberts Realty. Unlock MLS
- $318,5003 bd2 ba1.1k sqft16308 Parkway Dr, Pflugerville, TX 78660ActiveMLS ID #1122397, Jenny Rosas, Compass RE Texas, LLC. Unlock MLS
- $309,0003 bd1 ba1.5k sqft6913 Shannon Dr, Austin, TX 78724ActiveMLS ID #7709897, Sweet Rojas, Keller Williams Realty. Unlock MLS
- $234,9002 bd1 ba938 sqft2500 Steck Ave APT 6, Austin, TX 78757ActiveMLS ID #3708757, Kasey Gilliam, Bramlett Partners. Unlock MLS
- $398,0003 bd1 ba1.1k sqft6503 Linda Ln, Austin, TX 78723ActiveMLS ID #9433220, Rosie Hayer, Rivet Real Estate. Unlock MLS
- $398,5003 bd2 ba1.2k sqft3809 Spicewood Springs Rd APT 137, Austin, TX 78759ActiveMLS ID #1998772, Betsy Gallagher, Bramlett Partners. Unlock MLS
- $395,0003 bd2 ba1.2k sqft7300 Lazy Creek Dr, Austin, TX 78724ActiveMLS ID #2675431, Ryan Childress, Pure Realty. Unlock MLS
