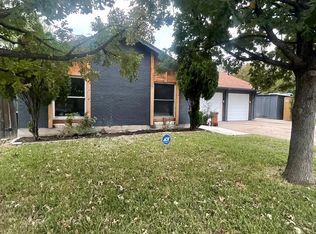
Welcome to this beautifully updated and move-in-ready 3-bedroom, 2-bath home that perfectly blends character, comfort, and modern updates. Even better, many of the major big-ticket items have already been addressed, including the roof, HVAC, plumbing/pipes, and foundation—giving the next owner added peace of mind. From the moment you step inside, you'll be greeted by soaring vaulted ceilings with exposed wood beams and a stunning white stone fireplace that creates a warm and inviting living space. The thoughtfully updated kitchen is the heart of the home, featuring beautifully painted cabinetry, butcher block countertops, stainless steel appliances, and abundant natural light. Whether you're preparing meals or entertaining guests, this space offers both style and functionality. The spacious primary suite has been enhanced with a custom walk-in closet, providing exceptional storage and organization. Both bathrooms have been tastefully remodeled with updated finishes, adding to the home's fresh, move-in-ready feel. Step outside to enjoy the private backyard and covered patio—perfect for morning coffee, weekend barbecues, or relaxing evenings. An additional backyard shed with A/C provides a versatile bonus space with possibilities for a workshop, hobby room, home gym, or extra storage. Conveniently located in North Austin with easy access to major employers, shopping, dining, and parks, this home offers more than just cosmetic updates—the important work has been done, too. With major systems repaired, replaced, or updated and stylish improvements throughout, this home is ready for its next owner to move in and enjoy.
Active
Price cut: $21K (9/3)
$419,000
9304 Hunters Trce, Austin, TX 78758
3beds
1,230sqft
Single Family Residence
Built in 1971
8,755 Square Feet Lot
$-- Zestimate®
$341/sqft
$-- HOA
What's special
Stunning white stone fireplacePrivate backyardAbundant natural lightStainless steel appliancesThoughtfully updated kitchenCovered patioBeautifully painted cabinetry
- 51 days
- 176
- 19
Zillow last checked:
Listing updated:
Listed by:
Amanda Peckham (512) 400-4432,
Legacy Oak Realty (512) 400-4432
Source: Unlock MLS,MLS#: 5206743
Facts & features
Interior
Bedrooms & bathrooms
- Bedrooms: 3
- Bathrooms: 2
- Full bathrooms: 2
- Main level bedrooms: 3
Primary bedroom
- Description: Updated Vanity and walk in shower
- Features: Walk-In Closet(s), Walk-in Shower
- Level: Main
Heating
- Central
Cooling
- Central Air
Appliances
- Included: Dishwasher, Disposal, Free-Standing Range
Features
- Breakfast Bar, Ceiling Fan(s), Beamed Ceilings, Vaulted Ceiling(s), Open Floorplan, Primary Bedroom on Main, Walk-In Closet(s)
- Flooring: Tile, Vinyl
- Windows: Vinyl Windows
- Number of fireplaces: 1
- Fireplace features: Family Room, Stone, Wood Burning
Interior area
- Total interior livable area: 1,230 sqft
Video & virtual tour
Property
Parking
- Total spaces: 2
- Parking features: Attached
- Attached garage spaces: 2
Accessibility
- Accessibility features: None
Features
- Levels: One
- Stories: 1
- Patio & porch: Patio
- Exterior features: Exterior Steps
- Pool features: None
- Spa features: None
- Fencing: Privacy
- View description: None
- Waterfront features: None
Lot
- Size: 8,755 Square Feet
- Features: Interior Lot, Trees-Medium (20 Ft - 40 Ft)
Details
- Additional structures: Shed(s)
- Parcel number: 02441202230000
- Special conditions: Standard
Construction
Type & style
- Home type: SingleFamily
- Property subtype: Single Family Residence
Materials
- Foundation: Slab
- Roof: Composition
Condition
- Resale
- New construction: No
- Year built: 1971
Utilities & green energy
- Sewer: Public Sewer
- Water: Public
- Utilities for property: Electricity Connected, Other, Natural Gas Available, Natural Gas Connected, Sewer Connected, Underground Utilities, Water Connected
Community & HOA
Community
- Features: None
- Subdivision: Quail Creek West Sec 03
HOA
- Has HOA: No
Location
- Region: Austin
Financial & listing details
- Price per square foot: $341/sqft
- Tax assessed value: $438,209
- Annual tax amount: $8,029
- Date on market: 8/6/2026
- Listing terms: Cash,Conventional,FHA,VA Loan
- Electric utility on property: Yes
Estimated market value
Not available
Estimated sales range
Not available
Not available
Price history
| Date | Event | Price |
|---|---|---|
| 9/3/2026 | Price change | $419,000-4.8%$341/sqft |
Source:  Unlock MLS #5206743 Report a problem Unlock MLS #5206743 Report a problem | ||
| 8/6/2026 | Listed for sale | $439,999+76.1%$358/sqft |
Source: Unlock MLS #5206743 Report a problem | ||
| 11/22/2016 | Sold | -- |
Source: Agent Provided Report a problem | ||
| 10/8/2016 | Listed for sale | $249,900$203/sqft |
Source: Berkshire Hathaway TX Realty #6331377 Report a problem | ||
| 3/17/2012 | Listing removed | $1,250$1/sqft |
Source: Hindsite 20/20 Real Estate Inc #6954605 Report a problem | ||
| 2/21/2012 | Listed for rent | $1,250+8.7%$1/sqft |
Source: Hindsite 20/20 Real Estate Inc #6954605 Report a problem | ||
| 2/11/2011 | Listing removed | $1,150$1/sqft |
Source: Hindsite 20/20 Real Estate Inc #2241296 Report a problem | ||
| 12/4/2010 | Listed for rent | $1,150$1/sqft |
Source: Hindsite 20/20 Real Estate Inc #2241296 Report a problem | ||
Public tax history
| Year | Property taxes | Tax assessment |
|---|---|---|
| 2025 | $6,775 -1.7% | $438,209 +0.3% |
| 2024 | $6,892 +22.1% | $437,003 +10% |
| 2023 | $5,647 -7.3% | $397,275 +10% |
| 2022 | $6,094 | $361,159 +10% |
| 2021 | -- | $328,326 +10% |
| 2020 | $5,917 +5.9% | $298,478 |
| 2019 | $5,587 +17.9% | $298,478 +12.1% |
| 2018 | $4,738 | $266,200 +10% |
| 2017 | $4,738 +265.4% | $242,000 +63.6% |
| 2016 | $1,297 | $147,951 +10% |
| 2015 | $1,297 | $134,501 +10% |
| 2014 | $1,297 | $122,274 +10% |
| 2013 | -- | $111,158 -6.4% |
| 2012 | -- | $118,794 |
| 2011 | -- | $118,794 -0.6% |
| 2010 | -- | $119,557 -1.9% |
| 2009 | -- | $121,848 +8.2% |
| 2008 | -- | $112,603 +10% |
| 2007 | -- | $102,366 |
| 2006 | -- | $102,366 +0.4% |
| 2005 | -- | $101,931 +1.2% |
| 2002 | $2,199 | $100,752 |
Find assessor info on the county website
Monthly payment
Est. payment
Payment breakdown
Explore the cost of this home by adjusting the details. Changes won't be saved.Climate risks
Neighborhood: North Austin
Nearby schools
Schools provided by the listing agent
- Elementary: Wooldridge
- Middle: Burnet (Austin ISD)
- High: Navarro Early College
- District: Austin ISD
Source: Unlock MLS. This data may not be complete. We recommend contacting the local school district to confirm school assignments for this home.
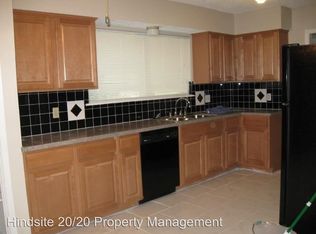
Similar homes
- $409,0003 bd2 ba1.3k sqft9404 Meadow Vale, Austin, TX 78758Active

 MLS ID #1338309, Toni Sepeda, Bramlett Partners. Unlock MLS
 - $400,0003 bd2 ba1.2k sqft9009 Glenn Ln, Austin, TX 78753Active
 MLS ID #1639536, Jamie Winkley, Epique Realty LLC. Unlock MLS
 - $550,0004 bd2 ba1.7k sqft9202 Hunters Trce, Austin, TX 78758Active
 MLS ID #8063104, Margaret Jolly, Bramlett Partners. Unlock MLS
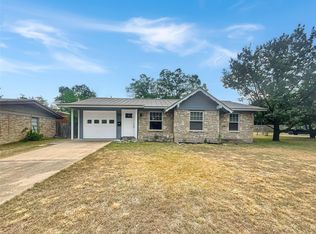
 - $308,0003 bd1 ba967 sqft8801 Parkfield Dr, Austin, TX 78758Active
 MLS ID #3472524, Amber Broadway, Opendoor Brokerage, LLC. Unlock MLS
 - $329,0003 bd2 ba1.2k sqft10809 Lambert Cir, Austin, TX 78758ActiveMLS ID #2719770, Richard Avery, DDFW Realty. Unlock MLS
- $330,0003 bd1 ba1k sqft1106 Chesapeake Dr, Austin, TX 78758ActiveMLS ID #9869359, Tom Demers, Levi Rodgers Real Estate Group. Unlock MLS
- $349,0003 bd2 ba1.5k sqft1800 Rainy Meadows Dr, Austin, TX 78758ActiveMLS ID #8878636, Tammy Starling, Compass RE Texas, LLC. Unlock MLS
- $398,0002 bd2 ba1.1k sqft1907 Albury Cv #C, Austin, TX 78758ActiveMLS ID #6652513, Christina Hales, Coldwell Banker Realty. Unlock MLS
- $499,9003 bd2 ba1.4k sqft8005 Northforest Dr, Austin, TX 78759ActiveMLS ID #7872282, Fara Kosari, Compass RE Texas, LLC. Unlock MLS
- $523,9003 bd2 ba1.2k sqft7808 Northwest Dr, Austin, TX 78757ActiveMLS ID #5452179, Shaun Duffenbach, Berkshire Hathaway Premier. Unlock MLS
- $400,0003 bd2 ba1.3k sqft5804 Whitebrook Dr, Austin, TX 78724ActiveMLS ID #8906371, Maya Balalian, Compass RE Texas, LLC. Unlock MLS
- $424,9003 bd1 ba1.1k sqft3206 Goodwin Ave, Austin, TX 78702ActiveMLS ID #4992532, Andrew Cavazos, Keller Williams Realty. Unlock MLS
- $474,9503 bd2 ba1.1k sqft4901 Powder River Rd, Austin, TX 78759ActiveMLS ID #9206907, Clint Anderson, Epique Realty LLC. Unlock MLS
- $452,9003 bd2 ba1.3k sqft13200 Elysian Fields Cv, Austin, TX 78727ActiveMLS ID #2915166, Omar Dyess, Pure Realty. Unlock MLS
- $397,5003 bd2 ba1.1k sqft5710 Boulder Crk, Austin, TX 78724ActiveMLS ID #5272916, JM Masso, Social Earth Locating. Unlock MLS
- $299,9903 bd1 ba1.1k sqft1500 Fairfield Dr, Austin, TX 78757ActiveMLS ID #8383333, Julio Olvera, Olvera Bolton Properties. Unlock MLS
- $464,9904 bd2 ba1.6k sqft4802 Ganymede Dr, Austin, TX 78727ActiveMLS ID #1781351, Draye Densmore, eXp Realty LLC. Unlock MLS
- $419,9004 bd2 ba1.4k sqft3103 Matador Dr, Austin, TX 78741ActiveMLS ID #1548066, Andrew Stanek, Compass RE Texas, LLC. Unlock MLS
- $440,0003 bd2 ba1.2k sqft307 Thistlewood Dr, Austin, TX 78745ActiveMLS ID #6952125, Kelvin Glover, Compass RE Texas, LLC. Unlock MLS
- $600,0004 bd1 ba1.8k sqft8500 Woodstone Dr #A, Austin, TX 78757ActiveMLS ID #8474030, Greg Lockwood, Pure Realty. Unlock MLS
