Welcome to 11908 Bittern Hollow, ideally located in North Austin just minutes from The Domain, Q2 Stadium, and Walnut Creek Metropolitan Park! This easy to access location is close to the major throughways of Austin, as well as local amenities -- 8 minutes to Whole Foods, 6 minutes to HEB, 7 minutes to St. David's North to name a few! Inside, you'll find a single story floor plan, with soaring ceilings, fresh paint, updated hardware and fixtures, and a lovely front office to round out the 3 bedroom, 2 bathroom layout *Primary bathroom had a full remodel with beautiful Modern Organic finishes: dual vanity, walk-in shower, skylight, large format tile flooring and two closets* Secondary bathroom is updated with gentle trendy tones and materials* Kitchen cabinets freshly painted* Brand new kitchen cabinet hardware* New stainless steel gas cooktop & stainless steel range vent* Stainless steel dishwasher*New oven & built-in microwave* Brand new carpet in the bedrooms* Interior painted* Exterior repairs and paint* Freshly pressure washed flat work: front walkway, limestone pavers, and driveway, back patio and pavers* Covered back patio*Shed. Vacant and easy to tour, contact listing agent (Erin) for more information or to schedule an in person tour. Thank you! *Also listed for lease @ $2950!
Active
Price cut: $20K (11/12)
$459,000
11908 Bittern Holw, Austin, TX 78758
4beds
1,676sqft
Single Family Residence
Built in 1984
6,621 Square Feet Lot
$-- Zestimate®
$274/sqft
$-- HOA
What's special
Beautiful modern organic finishesFresh paintInterior paintedStainless steel dishwasherKitchen cabinets freshly paintedLimestone paversBack patio and pavers
- 40 days
- 427
- 66
Zillow last checked:
Listing updated:
Listed by:
Erin Jones (805) 798-7952,
Real Broker, LLC (855) 450-0442
Source: Unlock MLS,MLS#: 6464384
Facts & features
Interior
Bedrooms & bathrooms
- Bedrooms: 4
- Bathrooms: 2
- Full bathrooms: 2
- Main level bedrooms: 4
Primary bedroom
- Description: Spacious room towards the back of the house, with en suite bathroom, beautifully remodeled.
- Features: Ceiling Fan(s), Recessed Lighting
- Level: Main
Office
- Description: This room faces the street at the front of the house and gets flooded with beautiful natural light. Glass french doors separate it from the rest of the house, which could be swapped for solid doors to make it into a 4th bedroom.
- Features: Ceiling Fan(s)
- Level: Main
Heating
- Central, Natural Gas
Cooling
- Central Air
Appliances
- Included: Dishwasher, Disposal, Oven
Features
- Breakfast Bar, High Ceilings, Gas Dryer Hookup, Pantry, Primary Bedroom on Main, Study/Home Office, Washer Hookup
- Flooring: Carpet, Tile, Wood
- Windows: Screens
- Number of fireplaces: 1
- Fireplace features: Family Room
Interior area
- Total interior livable area: 1,676 sqft
Property
Parking
- Total spaces: 2
- Parking features: Attached, Door-Single, Garage Door Opener, Garage Faces Front
- Attached garage spaces: 2
Accessibility
- Accessibility features: None
Features
- Levels: One
- Stories: 1
- Patio & porch: Covered, Patio, Rear Porch
- Exterior features: Gutters Partial, Private Yard
- Pool features: None
- Spa features: None
- Fencing: Fenced, Privacy, Wood
- View description: None
- Waterfront features: None
Lot
- Size: 6,621 Square Feet
- Dimensions: 6619
- Features: Trees-Medium (20 Ft - 40 Ft)
Details
- Additional structures: Shed(s)
- Parcel number: 02541608110000
- Special conditions: Standard
Construction
Type & style
- Home type: SingleFamily
- Property subtype: Single Family Residence
Materials
- Foundation: Slab
- Roof: Composition
Condition
- Resale
- New construction: No
- Year built: 1984
Utilities & green energy
- Sewer: Public Sewer
- Water: Public
- Utilities for property: Electricity Available, Natural Gas Available
Community & HOA
Community
- Features: Curbs
- Subdivision: Gracywoods
HOA
- Has HOA: No
Location
- Region: Austin
Financial & listing details
- Price per square foot: $274/sqft
- Tax assessed value: $440,845
- Annual tax amount: $7,370
- Date on market: 10/9/2026
- Listing terms: Cash,Conventional,FHA,VA Loan
- Electric utility on property: Yes
Estimated market value
Not available
Estimated sales range
Not available
Not available
Price history
| Date | Event | Price |
|---|---|---|
| 11/12/2026 | Price change | $459,000-4.2%$274/sqft |
Source:  Unlock MLS #6464384 Report a problem | ||
| 10/31/2026 | Price change | $479,000-3.2%$286/sqft |
Source: Unlock MLS #6464384 Report a problem | ||
| 10/9/2026 | Listed for sale | $495,000$295/sqft |
Source: Unlock MLS #6464384 Report a problem | ||
| 4/20/2018 | Sold | -- |
Source: Agent Provided Report a problem | ||
Public tax history
| Year | Property taxes | Tax assessment |
|---|---|---|
| 2025 | $7,371 -5% | $440,845 -3% |
| 2024 | $7,756 +16% | $454,259 +10% |
| 2023 | $6,686 -7.8% | $412,963 +10% |
| 2022 | $7,249 | $375,421 +10% |
| 2021 | -- | $341,292 +10% |
| 2020 | $7,073 +2.9% | $310,265 |
| 2019 | $6,873 +20.8% | $310,265 +12.8% |
| 2018 | $5,691 | $275,158 +10% |
| 2017 | $5,691 +23.3% | $250,144 +10% |
| 2016 | $4,615 | $227,404 +10% |
| 2015 | $4,615 | $206,731 +10% |
| 2014 | $4,615 | $187,937 +10% |
| 2013 | -- | $170,865 -3% |
| 2012 | -- | $176,214 |
| 2011 | -- | $176,214 -3.4% |
| 2010 | -- | $182,454 +0.8% |
| 2009 | -- | $181,089 +10% |
| 2008 | -- | $164,626 +9.6% |
| 2007 | -- | $150,188 -1.1% |
| 2006 | -- | $151,898 +4.5% |
| 2005 | -- | $145,331 +4.8% |
| 2002 | $2,952 | $138,735 |
Find assessor info on the county website
Monthly payment
Est. payment
Payment breakdown
Explore the cost of this home by adjusting the details. Changes won't be saved.Climate risks
Neighborhood: Gracy Woods
Nearby schools
Schools provided by the listing agent
- Elementary: River Oaks
- Middle: Westview
- High: John B Connally
- District: Pflugerville ISD
Source: Unlock MLS. This data may not be complete. We recommend contacting the local school district to confirm school assignments for this home.

Similar homes
- $490,0004 bd2 ba1.8k sqft10005 Oak Hollow Dr, Austin, TX 78758Active
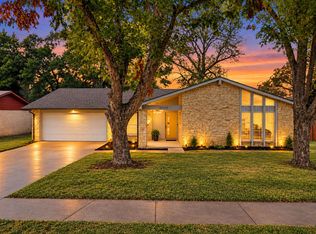
 MLS ID #8684780, Brenda Gavin, Compass RE Texas, LLC. Unlock MLS
- $500,0004 bd2 ba1.7k sqft11603 Eubank Dr, Austin, TX 78758Active
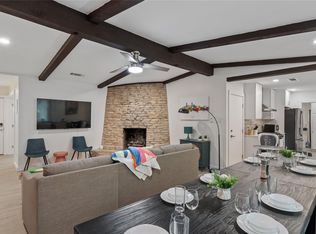 MLS ID #7425966, Lindey Hixson, eXp Realty, LLC. Unlock MLS
- $569,0004 bd3 ba2.2k sqft11902 Rickem Cv, Austin, TX 78758Active
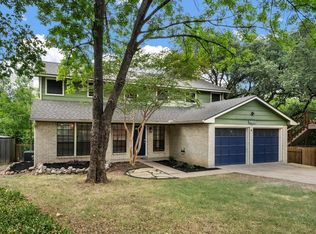 MLS ID #1688820, Michael Henretty, Property Consultants of Austin. Unlock MLS
- $350,0003 bd2 ba1.5k sqft8512 Remington Ln, Austin, TX 78758Active
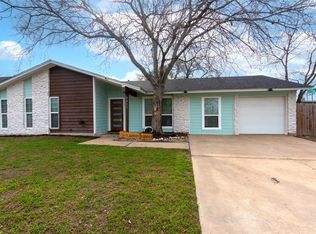 MLS ID #5451793, Shara Parker, eXp Realty, LLC. Unlock MLS
- $464,9904 bd2 ba1.6k sqft4802 Ganymede Dr, Austin, TX 78727ActiveMLS ID #1781351, Draye Densmore, eXp Realty LLC. Unlock MLS
- $489,9003 bd2 ba1.7k sqft11704 Indianhead Dr, Austin, TX 78753ActiveMLS ID #3172886, Crystal Weigle, eXp Realty LLC. Unlock MLS
- $419,0003 bd2 ba1.2k sqft9304 Hunters Trce, Austin, TX 78758ActiveMLS ID #5206743, Amanda Peckham, Legacy Oak Realty. Unlock MLS
- $532,0004 bd3 ba2.2k sqft10101 Parkfield Dr, Austin, TX 78758ActiveMLS ID #3010990, Ellen Burns, Coldwell Banker Realty. Unlock MLS
- $449,9003 bd2 ba1.9k sqft2608 Century Park Blvd, Austin, TX 78727ActiveMLS ID #3798010, Clay Lake, Keeping It Realty. Unlock MLS
- $424,5504 bd2 ba1.6k sqft10307 Criswell Rd, Austin, TX 78754ActiveMLS ID #7649615, Annie Bright, Allure Real Estate. Unlock MLS
- $480,0004 bd2 ba2k sqft1700 Deep Wood Dr, Round Rock, TX 78681ActiveMLS ID #8203001, Devin Mckinnie, The Nav Agency. Unlock MLS
- $480,0004 bd3 ba2.4k sqft8012 Petaca Cv, Austin, TX 78729ActiveMLS ID #1125059, Sharon Rose Eaton, Compass RE Texas, LLC. Unlock MLS
- $539,9003 bd2 ba1.6k sqft6430 Bridgewater Dr, Austin, TX 78723ActiveMLS ID #2532827, Michael Cossette, RE/MAX GATEWAY. Unlock MLS
- $399,9993 bd2 ba1.2k sqft9009 Glenn Ln, Austin, TX 78753ActiveMLS ID #1639536, Jamie Winkley, Epique Realty LLC. Unlock MLS
- $539,0003 bd2 ba1.4k sqft3609 Oak Creek Dr, Austin, TX 78727ActiveMLS ID #9155492, Noam Nevipur, Ready Real Estate LLC. Unlock MLS
- $449,9903 bd2 ba1.8k sqft4715 Carsonhill Dr, Austin, TX 78723ActiveMLS ID #9065851, Paola Masso, Coldwell Banker Realty. Unlock MLS
- $500,0003 bd2 ba1.8k sqft12624 Twisted Briar Ln, Austin, TX 78729ActiveMLS ID #9494926, Michelle Poremski, All City Real Estate Ltd. Co. Unlock MLS
- $574,0003 bd2 ba1.9k sqft8120 Meandering Way, Austin, TX 78759ActiveMLS ID #7207533, Ruth Hsu, Evergreen Properties. Unlock MLS
- $314,9003 bd2 ba1.4k sqft13100 Billiem Dr, Austin, TX 78727ActiveMLS ID #9178019, Quynh Pham, EquityWise Realty. Unlock MLS
- $499,0003 bd2 ba1.4k sqft5304 Basswood Ln, Austin, TX 78723ActiveMLS ID #6393481, Todd Cruz, DEN Property Group. Unlock MLS
