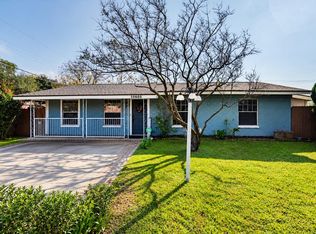
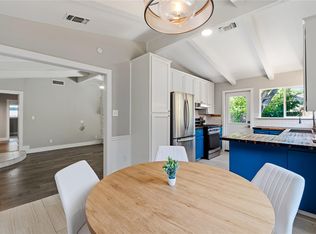
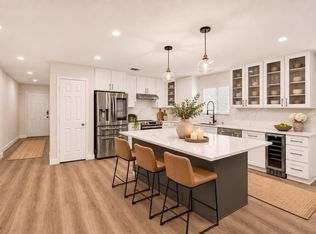
**A rare combination in North Central Austin: extensively renovated, move-in ready, a generous 0.215-acre lot, and just $350,000!** Imagine having a place to call your own, with the updates already done and room to make it yours. This inviting 3-bedroom, 2-bath home offers 1,572 square feet of comfortable, light-filled living space where you can move right in and start enjoying life. Step inside to discover a beautifully updated kitchen with new cabinetry, countertops, and appliances, refreshed bathrooms, modern lighting and fixtures, and a spacious living room with a cozy fireplace. Generous closets, a large pantry, and an oversized laundry room with flexible space for a home office, hobbies, or extra storage make everyday living easier. Step outside to an expansive, privacy-fenced backyard with a mature pecan tree and plenty of room to create your own outdoor retreat. Whether you envision weekend cookouts, a garden, space for pets, or exploring the possibility of an accessory dwelling unit (ADU), this generous corner lot offers exciting possibilities, subject to applicable city requirements. Conveniently located near Burnet Road with easy access to US 183, MoPac, shopping, dining, and everyday essentials. **Beautifully updated, ready to enjoy, and full of possibilities. Come discover what $350,000 can offer!**
Active
$350,000
8512 Remington Ln, Austin, TX 78758
3beds
1,572sqft
Single Family Residence
Built in 1968
9,352 Square Feet Lot
$-- Zestimate®
$223/sqft
$-- HOA
What's special
Cozy fireplaceModern lighting and fixturesBeautifully updated kitchenRefreshed bathroomsGenerous closetsGenerous corner lotExtensively renovated
- 9 hours
- 77
- 14
Zillow last checked:
Listing updated:
Listed by:
Shara Parker (512) 694-3886,
eXp Realty, LLC (888) 519-7431
Source: Unlock MLS,MLS#: 5451793
Facts & features
Interior
Bedrooms & bathrooms
- Bedrooms: 3
- Bathrooms: 2
- Full bathrooms: 2
- Main level bedrooms: 3
Heating
- Central, Natural Gas
Cooling
- Central Air
Appliances
- Included: Dishwasher, Disposal, Free-Standing Range
Features
- Breakfast Bar, Vaulted Ceiling(s), Multiple Living Areas, Primary Bedroom on Main, Walk-In Closet(s)
- Flooring: Laminate
- Windows: Screens
- Number of fireplaces: 1
- Fireplace features: Living Room
Interior area
- Total interior livable area: 1,572 sqft
Property
Parking
- Total spaces: 1
- Parking features: Attached, Door-Single, Driveway, Garage Door Opener
- Attached garage spaces: 1
Accessibility
- Accessibility features: None
Features
- Levels: One
- Stories: 1
- Patio & porch: Covered, Patio
- Exterior features: None
- Pool features: None
- Spa features: None
- Fencing: Chain Link, Wood
- View description: None
- Waterfront features: None
Lot
- Size: 9,352 Square Feet
- Dimensions: 74 x 130
- Features: Corner Lot, Level, Trees-Large (Over 40 Ft)
Details
- Additional structures: None
- Parcel number: 02401207020000
- Special conditions: Standard
Construction
Type & style
- Home type: SingleFamily
- Property subtype: Single Family Residence
Materials
- Foundation: Slab
- Roof: Composition
Condition
- Updated/Remodeled
- New construction: No
- Year built: 1968
Utilities & green energy
- Sewer: Public Sewer
- Water: Public
- Utilities for property: Electricity Available, Natural Gas Available
Community & HOA
Community
- Features: Curbs, Sidewalks
- Subdivision: Wooten Village Sec 05
HOA
- Has HOA: No
Location
- Region: Austin
Financial & listing details
- Price per square foot: $223/sqft
- Tax assessed value: $400,493
- Annual tax amount: $8,196
- Date on market: 11/18/2026
- Listing terms: Cash,Conventional,FHA,Owner May Carry,Texas Vet,VA Loan
- Electric utility on property: Yes
Estimated market value
Not available
Estimated sales range
Not available
Not available
Price history
| Date | Event | Price |
|---|---|---|
| 11/18/2026 | Listed for sale | $350,000-22.2%$223/sqft |
Source:  Unlock MLS #5451793 Report a problem | ||
| 6/29/2026 | Listing removed | $450,000$286/sqft |
Source: Unlock MLS #2637698 Report a problem | ||
| 4/8/2026 | Price change | $450,000-3.2%$286/sqft |
Source: Unlock MLS #2637698 Report a problem | ||
| 2/19/2026 | Listed for sale | $465,000$296/sqft |
Source: eXp Realty #2637698 Report a problem | ||
| 1/3/2026 | Listing removed | $465,000$296/sqft |
Source: Unlock MLS #8580388 Report a problem | ||
| 8/29/2025 | Price change | $465,000-2.1%$296/sqft |
Source: Unlock MLS #8580388 Report a problem | ||
| 5/12/2025 | Price change | $475,000-5%$302/sqft |
Source: Unlock MLS #8580388 Report a problem | ||
| 4/10/2025 | Listed for sale | $500,000+0%$318/sqft |
Source: Unlock MLS #8580388 Report a problem | ||
| 5/13/2024 | Sold | -- |
Source: Public Record Report a problem | ||
| 4/17/2024 | Price change | $499,999-5.7%$318/sqft |
Source: Unlock MLS #7446535 Report a problem | ||
| 4/13/2024 | Listed for sale | $530,000$337/sqft |
Source: Unlock MLS #7446535 Report a problem | ||
| 3/23/2024 | Listing removed | -- |
Source: Unlock MLS #7446535 Report a problem | ||
| 3/19/2024 | Listed for sale | $530,000-1.9%$337/sqft |
Source: Unlock MLS #7446535 Report a problem | ||
| 12/29/2022 | Listing removed | -- |
Source: Unlock MLS #3835188 Report a problem | ||
| 10/15/2022 | Listed for sale | $540,000+2.9%$344/sqft |
Source: Unlock MLS #3835188 Report a problem | ||
| 8/6/2022 | Listing removed | -- |
Source: Unlock MLS #4578933 Report a problem | ||
| 7/14/2022 | Price change | $524,995-12.2%$334/sqft |
Source: Unlock MLS #4578933 Report a problem | ||
| 6/25/2022 | Price change | $598,000-0.2%$380/sqft |
Source: Unlock MLS #4578933 Report a problem | ||
| 6/17/2022 | Price change | $599,000-5.7%$381/sqft |
Source: Unlock MLS #4578933 Report a problem | ||
| 6/10/2022 | Listed for sale | $635,000-2.3%$404/sqft |
Source: Unlock MLS #4578933 Report a problem | ||
| 6/3/2022 | Listing removed | -- |
Source:  Central Texas MLS #468829 Report a problem | ||
| 5/24/2022 | Price change | $650,000-7%$413/sqft |
Source: Central Texas MLS #468829 Report a problem | ||
| 5/16/2022 | Price change | $698,700-4.9%$444/sqft |
Source: Central Texas MLS #468829 Report a problem | ||
| 5/6/2022 | Price change | $734,700-4%$467/sqft |
Source: Central Texas MLS #468829 Report a problem | ||
| 4/15/2022 | Listed for sale | $765,000$487/sqft |
Source: Unlock MLS #2245248 Report a problem | ||
Public tax history
| Year | Property taxes | Tax assessment |
|---|---|---|
| 2025 | $8,196 +2.7% | $400,493 -0.6% |
| 2024 | $7,984 -7% | $402,850 -15.1% |
| 2023 | $8,588 -19.6% | $474,677 -12.3% |
| 2022 | $10,686 | $541,090 +54.5% |
| 2021 | -- | $350,166 +24.6% |
| 2020 | $6,258 +3.8% | $281,057 |
| 2019 | $6,028 +20.6% | $281,057 +5.6% |
| 2018 | $4,997 | $266,122 +17.9% |
| 2017 | $4,997 +43.4% | $225,691 +17.8% |
| 2016 | $3,485 | $191,512 +19.6% |
| 2015 | $3,485 | $160,153 +9.4% |
| 2014 | $3,485 | $146,454 +0.3% |
| 2013 | -- | $146,077 |
| 2012 | -- | $146,077 |
| 2011 | -- | $146,077 |
| 2010 | -- | $146,077 |
| 2009 | -- | $146,077 |
| 2008 | -- | $146,077 +7.4% |
| 2007 | -- | $136,001 |
| 2006 | -- | $136,001 +12.5% |
| 2005 | -- | $120,848 -12% |
| 2002 | $3,438 | $137,276 |
Find assessor info on the county website
Monthly payment
Est. payment
Payment breakdown
Explore the cost of this home by adjusting the details. Changes won't be saved.Climate risks
Neighborhood: North Austin
Nearby schools
Schools provided by the listing agent
- Elementary: Wooldridge
- Middle: Burnet (Austin ISD)
- High: Navarro Early College
- District: Austin ISD
Source: Unlock MLS. This data may not be complete. We recommend contacting the local school district to confirm school assignments for this home.

Similar homes
- $375,0003 bd2 ba1.4k sqft8800 Parkfield Dr, Austin, TX 78758Active

 MLS ID #2550424, Andre Boudreaux, Compass RE Texas, LLC. Unlock MLS
- $399,9004 bd3 ba1.6k sqft10605 Newmont Rd, Austin, TX 78758Active
 MLS ID #7970782, Lalo Herrera, Keller Williams Realty. Unlock MLS
- $419,0003 bd2 ba1.2k sqft9304 Hunters Trce, Austin, TX 78758Active
 MLS ID #5206743, Amanda Peckham, Legacy Oak Realty. Unlock MLS
- $349,0004 bd2 ba1.8k sqft11604 Gaelic Dr, Austin, TX 78754Active
 MLS ID #9748439, Kaylee Romantic, Compass RE Texas, LLC. Unlock MLS
- $389,0003 bd2 ba1.7k sqft1603 Holstein Dr, Austin, TX 78758ActiveMLS ID #1331340, David Lotspeich, Austin HomePage Real Estate. Unlock MLS
- $365,0003 bd2 ba1.6k sqft10001 Woodglen Dr, Austin, TX 78753ActiveMLS ID #7238426, Jennifer Rosal, Rosal Realty Experts. Unlock MLS
- $459,9004 bd2 ba1.7k sqft9207 Hunters Trce, Austin, TX 78758ActiveMLS ID #1563803, Michelle Visel, All City Real Estate Ltd. Co. Unlock MLS
- $450,0004 bd2 ba1.5k sqft1415 Mearns Meadow Blvd, Austin, TX 78758ActiveMLS ID #1383452, Brittney Heffernan, Brodsky Properties. Unlock MLS
- $490,0004 bd2 ba1.8k sqft10005 Oak Hollow Dr, Austin, TX 78758ActiveMLS ID #8684780, Brenda Gavin, Compass RE Texas, LLC. Unlock MLS
- $359,9004 bd3 ba1.1k sqft6907 Tulane Dr, Austin, TX 78723ActiveMLS ID #6299700, Jonathan Lay Layton, Luxely Real Estate. Unlock MLS
- $375,0003 bd1 ba1.2k sqft1612 Broadmoor Dr, Austin, TX 78723ActiveMLS ID #1741868, Ashley Jackson, Compass RE Texas, LLC. Unlock MLS
- $394,9903 bd2 ba1.3k sqft12905 Powderhorn St, Austin, TX 78727ActiveMLS ID #5164915, Theresa Bastian, Let's Move Austin LLC. Unlock MLS
- $310,0002 bd1 ba845 sqft11614 Pearwood Pl, Austin, TX 78758ActiveMLS ID #9514292, Courtney Campbell, eXp Realty, LLC. Unlock MLS
- $459,0004 bd2 ba1.6k sqft11908 Bittern Holw, Austin, TX 78758ActiveMLS ID #6464384, Erin Jones, Real Broker, LLC. Unlock MLS
- $370,0004 bd2 ba2k sqft17106 Cranston Dr, Round Rock, TX 78664ActiveMLS ID #2623115, Eliana Ferreira, Equity Texas Realty, LLC. Unlock MLS
- $275,0003 bd1 ba1.7k sqft11604 N Oaks Dr, Austin, TX 78753ActiveMLS ID #3886316, Gabe Recio, Redfin Corporation. Unlock MLS
- $489,9003 bd2 ba1.7k sqft11704 Indianhead Dr, Austin, TX 78753ActiveMLS ID #3172886, Crystal Weigle, eXp Realty LLC. Unlock MLS
- $260,0002 bd2 ba1.1k sqft1748 Ohlen Rd APT 68, Austin, TX 78757ActiveMLS ID #8410191, Jody Lockshin, Habitat Hunters Inc. Unlock MLS
- $399,9003 bd1 ba1.3k sqft3206 Goodwin Ave, Austin, TX 78702ActiveMLS ID #4992532, Andrew Cavazos, Keller Williams Realty. Unlock MLS
- $323,0003 bd1 ba1k sqft4709 Leslie Ave, Austin, TX 78721ActiveMLS ID #1625370, Elle Garrison, Bramlett Partners. Unlock MLS
