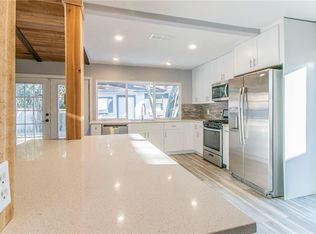
A little landscaping change and a New Price! Thoughtfully updated 4 bedroom home in established N Austin neighborhood with easy access to major employers and downtown Austin providing the city convenience and neighborhood charm you're looking for! Features 2 living areas; 1 with wood burning fireplace and 1 with access to tree covered backyard with patio. 1 bedroom easily used as office. Bright and airy kitchen with quartz countertops. No carpeting! Roof shingles replaced May 2026, recent HVAC, WH and window replacements. Close proximity to the Walnut Creek Park's trail system, MOPAC, 183, The Domain, Q2 Stadium, Gateway Shopping Centers and limitless dining, shopping and entertainment venues.
Active
Price cut: $100 (9/1)
$459,900
9207 Hunters Trce, Austin, TX 78758
4beds
1,736sqft
Single Family Residence
Built in 1971
8,986 Square Feet Lot
$-- Zestimate®
$265/sqft
$-- HOA
What's special
Wood burning fireplaceQuartz countertopsBright and airy kitchen
- 86 days
- 153
- 14
Zillow last checked:
Listing updated:
Listed by:
Michelle Visel (970) 903-8912,
All City Real Estate Ltd. Co (866) 277-6005
Source: Unlock MLS,MLS#: 1563803
Facts & features
Interior
Bedrooms & bathrooms
- Bedrooms: 4
- Bathrooms: 2
- Full bathrooms: 2
- Main level bedrooms: 4
Heating
- Central, Fireplace(s), Natural Gas, Wood
Cooling
- Central Air
Appliances
- Included: Dishwasher, Disposal, Gas Range, Microwave, Stainless Steel Appliance(s)
Features
- Ceiling Fan(s), Quartz Counters, French Doors, Multiple Living Areas, Pantry, Primary Bedroom on Main, Smart Thermostat
- Flooring: Concrete, Tile, Wood
- Windows: Double Pane Windows, Storm Window(s)
- Number of fireplaces: 1
- Fireplace features: Family Room, Gas Starter, Wood Burning
Interior area
- Total interior livable area: 1,736 sqft
Property
Parking
- Total spaces: 2
- Parking features: Door-Single, Driveway, Garage Faces Front
- Garage spaces: 2
Accessibility
- Accessibility features: None
Features
- Levels: One
- Stories: 1
- Patio & porch: Front Porch, Patio
- Exterior features: Gutters Partial, No Exterior Steps, Private Yard
- Pool features: None
- Fencing: Back Yard, Privacy, Wood
- Has view: Yes
- View description: Neighborhood
- Waterfront features: None
Lot
- Size: 8,986 Square Feet
- Features: Back Yard, Curbs, Level, Trees-Large (Over 40 Ft)
Details
- Additional structures: None
- Parcel number: 248797
- Special conditions: Standard
Construction
Type & style
- Home type: SingleFamily
- Property subtype: Single Family Residence
Materials
- Foundation: Slab
- Roof: Shingle
Condition
- Resale
- New construction: No
- Year built: 1971
Utilities & green energy
- Sewer: Public Sewer
- Water: Public
- Utilities for property: Cable Available, Electricity Connected, Natural Gas Connected, Phone Available, Sewer Connected, Underground Utilities, Water Connected
Community & HOA
Community
- Features: Park, Underground Utilities
- Subdivision: Quail Creek West Sec 03
HOA
- Has HOA: No
Location
- Region: Austin
Financial & listing details
- Price per square foot: $265/sqft
- Tax assessed value: $499,486
- Annual tax amount: $9,619
- Date on market: 7/3/2026
- Listing terms: Cash,Conventional,FHA,VA Loan
- Electric utility on property: Yes
Estimated market value
Not available
Estimated sales range
Not available
Not available
Price history
| Date | Event | Price |
|---|---|---|
| 9/1/2026 | Price change | $459,9000%$265/sqft |
Source:  Unlock MLS #1563803 Report a problem Unlock MLS #1563803 Report a problem | ||
| 7/10/2026 | Price change | $460,000-3.1%$265/sqft |
Source: Unlock MLS #1563803 Report a problem | ||
| 7/3/2026 | Listed for sale | $474,500-0.1%$273/sqft |
Source: Unlock MLS #1563803 Report a problem | ||
| 7/30/2024 | Listing removed | -- |
Source: Unlock MLS #6999822 Report a problem | ||
| 7/14/2024 | Listed for rent | $2,395$1/sqft |
Source: Unlock MLS #6999822 Report a problem | ||
| 7/8/2024 | Listing removed | -- |
Source: Unlock MLS #9075558 Report a problem | ||
| 5/27/2024 | Price change | $475,000-11.2%$274/sqft |
Source: Unlock MLS #9075558 Report a problem | ||
| 4/8/2024 | Price change | $534,9000%$308/sqft |
Source: Unlock MLS #9075558 Report a problem | ||
| 2/23/2024 | Price change | $535,000-2.7%$308/sqft |
Source: Unlock MLS #9075558 Report a problem | ||
| 2/15/2024 | Price change | $550,000-8%$317/sqft |
Source: Unlock MLS #9075558 Report a problem | ||
| 2/6/2024 | Listed for sale | $598,000$344/sqft |
Source: Unlock MLS #9075558 Report a problem | ||
Public tax history
| Year | Property taxes | Tax assessment |
|---|---|---|
| 2025 | $6,194 +9% | $406,646 +10% |
| 2024 | $5,683 +22.4% | $369,678 +10% |
| 2023 | $4,644 -8.8% | $336,071 +10% |
| 2022 | $5,093 | $305,519 +10% |
| 2021 | -- | $277,745 +10% |
| 2020 | $4,962 +14.9% | $252,495 -20.4% |
| 2019 | $4,318 +18.3% | $317,137 +52% |
| 2018 | $3,649 | $208,674 +10% |
| 2017 | $3,649 +20.1% | $189,704 +10% |
| 2016 | $3,038 | $172,458 +10% |
| 2015 | $3,038 | $156,780 +10% |
| 2014 | $3,038 | $142,527 +10% |
| 2013 | -- | $129,570 +6.6% |
| 2012 | -- | $121,601 |
| 2011 | -- | $121,601 -0.6% |
| 2010 | -- | $122,372 -1.9% |
| 2009 | -- | $124,686 +8.2% |
| 2008 | -- | $115,273 +10% |
| 2007 | -- | $104,794 |
| 2006 | -- | $104,794 +0.4% |
| 2005 | -- | $104,359 -15.5% |
| 2002 | $2,748 | $123,497 |
Find assessor info on the county website
Monthly payment
Est. payment
Payment breakdown
Explore the cost of this home by adjusting the details. Changes won't be saved.Climate risks
Neighborhood: North Austin
Nearby schools
Schools provided by the listing agent
- Elementary: Wooldridge
- Middle: Burnet (Austin ISD)
- High: Navarro Early College
- District: Austin ISD
Source: Unlock MLS. This data may not be complete. We recommend contacting the local school district to confirm school assignments for this home.
Similar homes
- $409,0003 bd2 ba1.3k sqft9404 Meadow Vale, Austin, TX 78758Active

 MLS ID #1338309, Toni Sepeda, Bramlett Partners. Unlock MLS
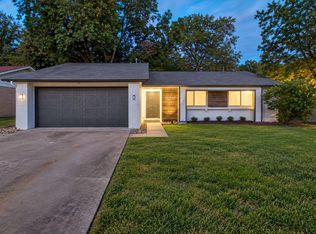
 - $465,0004 bd2 ba1.7k sqft1007 Quail Park Dr, Austin, TX 78758Active
 MLS ID #7952027, Kim Wilkin, eXp Realty, LLC. Unlock MLS
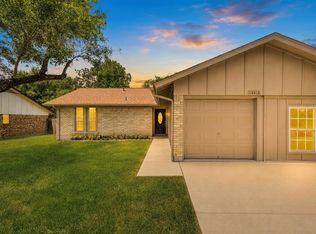
 - $485,0003 bd2 ba1.7k sqft10307 Quail Ridge Dr, Austin, TX 78758Active
 MLS ID #3416396, Faye Swygart, Devora Realty. Unlock MLS
 - $499,9904 bd2 ba1.6k sqft10610 Berthound Dr, Austin, TX 78758Active
 MLS ID #9935490, Meryl Hawk, Coldwell Banker Realty. Unlock MLS
 - $550,0004 bd3 ba2.1k sqft1503 Desert Quail Ln, Austin, TX 78758ActiveMLS ID #9672683, Clay Lake, Keeping It Realty. Unlock MLS
- $465,0004 bd2 ba1.7k sqft10109 Woodstock Dr, Austin, TX 78753ActiveMLS ID #7013518, Jennie Glasscock, Keller Williams Realty. Unlock MLS
- $359,9003 bd2 ba1.1k sqft9505 Quail Ct, Austin, TX 78758ActiveMLS ID #4613325, Christy Condit, 2TX Realty. Unlock MLS
- $449,0003 bd2 ba1.2k sqft8508 Contour Dr, Austin, TX 78757ActiveMLS ID #8847173, Will Mackintosh, Bramlett Partners. Unlock MLS
- $445,0003 bd2 ba1.4k sqft3906 Tattershall Ln, Austin, TX 78727ActiveMLS ID #3963971, Gabe Recio, Redfin Corporation. Unlock MLS
- $470,0005 bd3 ba2k sqft8102 Furness Cv, Austin, TX 78753ActiveMLS ID #9395222, Louise Bell, eXp Realty, LLC. Unlock MLS
- $350,0004 bd2 ba1.2k sqft10405 Quail Ridge Dr, Austin, TX 78758ActiveMLS ID #7362527, Luke Graves, Luke Graves Realty. Unlock MLS
- $389,0003 bd2 ba1.7k sqft1603 Holstein Dr, Austin, TX 78758ActiveMLS ID #1331340, David Lotspeich, Austin HomePage Real Estate. Unlock MLS
- $499,9003 bd2 ba1.4k sqft8005 Northforest Dr, Austin, TX 78759ActiveMLS ID #7872282, Fara Kosari, Compass RE Texas, LLC. Unlock MLS
- $460,0004 bd2 ba2.2k sqft5800 Coolbrook Dr, Austin, TX 78724ActiveMLS ID #3686478, Erica Cantu, Keller Williams - Lake Travis. Unlock MLS
- $330,0004 bd2 ba2k sqft829 Ken St, Austin, TX 78758ActiveMLS ID #8550341, Vanessa Stroud, Redfin Corporation. Unlock MLS
- $523,9003 bd2 ba1.2k sqft7808 Northwest Dr, Austin, TX 78757ActiveMLS ID #5452179, Shaun Duffenbach, Berkshire Hathaway Premier. Unlock MLS
- $465,0003 bd2 ba1.2k sqft4710 Russet Hill Dr, Austin, TX 78723ActiveMLS ID #9824323, Kory Moye, New Home Realty. Unlock MLS
- $560,0004 bd2 ba2k sqft2705 Harrowden Dr, Austin, TX 78727ActiveMLS ID #7526481, Hanan Lowell, Kuper Sotheby's Int'l Realty. Unlock MLS
- $614,9994 bd2 ba1.3k sqft3101 Steck Ave, Austin, TX 78757ActiveMLS ID #1511637, Russ Cullum, Serhant Texas, LLC. Unlock MLS
- $425,0003 bd2 ba1.7k sqft2012 Castle View Dr, Austin, TX 78728ActiveMLS ID #2725495, Kathy Denny, Compass RE Texas, LLC. Unlock MLS
