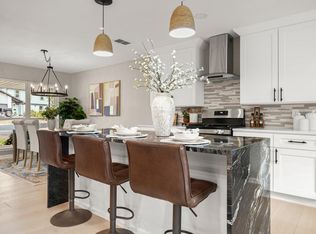
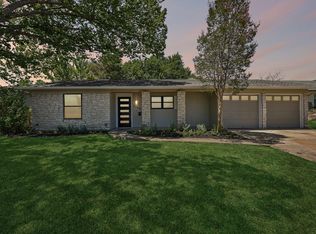
Privacy, character, and North Austin energy come together in this thoughtfully updated 3-bedroom, 2-bath home in Quail Creek West. Backing to a creek, the property offers a rare sense of separation while staying minutes from The Domain, Q2 Stadium and McKalla Station. Inside, vaulted ceilings, exposed beams and a statement fireplace give the main living space a strong sense of character, while luxury vinyl plank flooring creates a clean, cohesive feel throughout. Natural light moves through the open layout, connecting living and dining to a gourmet kitchen centered around an expansive island with quartz countertops, crisp white cabinetry, stainless appliances, wine refrigerator and generous seating. The primary suite features a renovated bath with dual vanities and a walk-in shower, while indoor laundry, generous storage, and a 2-car garage add everyday function. Outside, an expansive composite deck extends the living space into a private backyard with the creek beyond—a natural buffer made for slow mornings, dinner outside, and evenings that feel removed from the city. The Domain is approximately 2.5 miles away, Q2 Stadium is about 1.5 miles away, and McKalla Station is just over a mile away, with easy access to US-183 and MoPac. Updates include a 2023 roof, a 2026 fence, a new garage door and opener, a 2026 foundation inspection with no structural issues, high-efficiency HVAC with UV light in 2020, a tankless water heater, and a major renovation, addition, and composite deck completed in 2014. Creekside privacy. Elevated interiors. North Austin at your doorstep.
Active
$485,000
10307 Quail Ridge Dr, Austin, TX 78758
3beds
1,732sqft
Single Family Residence
Built in 1973
8,232 Square Feet Lot
$-- Zestimate®
$280/sqft
$-- HOA
What's special
Statement fireplaceExpansive composite deckLuxury vinyl plank flooringStainless appliancesCreekside privacyGenerous seatingVaulted ceilings
- 11 days
- 431
- 55
Likely to sell faster than
Zillow last checked:
Listing updated:
Listed by:
Faye Swygart (512) 771-9753,
Devora Realty (512) 961-9084,
Johnny Devora (512) 961-9084,
Devora Realty
Source: Unlock MLS,MLS#: 3416396
Facts & features
Interior
Bedrooms & bathrooms
- Bedrooms: 3
- Bathrooms: 2
- Full bathrooms: 2
- Main level bedrooms: 3
Heating
- Natural Gas
Cooling
- Central Air
Appliances
- Included: Dishwasher, Disposal, Dryer, Gas Range, Microwave, Oven, Free-Standing Range, Refrigerator, Stainless Steel Appliance(s), Washer
Features
- Breakfast Bar, Built-in Features, Ceiling Fan(s), Vaulted Ceiling(s), Stone Counters, Double Vanity, Kitchen Island, Open Floorplan, Primary Bedroom on Main
- Flooring: Carpet, Laminate, Tile
- Windows: Window Treatments
- Number of fireplaces: 1
- Fireplace features: Wood Burning
Interior area
- Total interior livable area: 1,732 sqft
Property
Parking
- Total spaces: 2
- Parking features: Attached, Door-Single
- Attached garage spaces: 2
Accessibility
- Accessibility features: None
Features
- Levels: One
- Stories: 1
- Patio & porch: Covered, Deck, Patio
- Exterior features: Private Yard
- Pool features: None
- Spa features: None
- Fencing: Back Yard, Fenced, Privacy, Wood
- View description: None
- Waterfront features: None
Lot
- Size: 8,232 Square Feet
- Features: Curbs, Interior Lot, Level
Details
- Additional structures: Garage(s), Shed(s)
- Parcel number: 02471404220000
- Special conditions: Standard
Construction
Type & style
- Home type: SingleFamily
- Property subtype: Single Family Residence
Materials
- Foundation: Slab
- Roof: Composition
Condition
- Resale
- New construction: No
- Year built: 1973
Utilities & green energy
- Sewer: Public Sewer
- Water: Public
- Utilities for property: Electricity Connected, Natural Gas Connected, Water Connected
Community & HOA
Community
- Features: Curbs, Playground, Pool
- Subdivision: Quail Creek West Ph 02 Sec 09
HOA
- Has HOA: No
Location
- Region: Austin
Financial & listing details
- Price per square foot: $280/sqft
- Tax assessed value: $425,912
- Annual tax amount: $8,987
- Date on market: 9/11/2026
- Listing terms: Cash,Conventional
- Electric utility on property: Yes
Estimated market value
Not available
Estimated sales range
Not available
Not available
Price history
| Date | Event | Price |
|---|---|---|
| 9/11/2026 | Listed for sale | $485,000+203.1%$280/sqft |
Source:  Unlock MLS #3416396 Report a problem Unlock MLS #3416396 Report a problem | ||
| 12/21/2025 | Listing removed | $3,175$2/sqft |
Source: Zillow Rentals Report a problem | ||
| 12/21/2025 | Price change | $3,175+18.7%$2/sqft |
Source: Zillow Rentals Report a problem | ||
| 12/19/2025 | Price change | $2,675-13.7%$2/sqft |
Source: Zillow Rentals Report a problem | ||
| 12/18/2025 | Listed for rent | $3,100-15.1%$2/sqft |
Source: Zillow Rentals Report a problem | ||
| 9/16/2024 | Listing removed | $3,650+11.5%$2/sqft |
Source: Zillow Rentals Report a problem | ||
| 4/1/2024 | Listing removed | -- |
Source: Zillow Rentals Report a problem | ||
| 3/31/2024 | Listed for rent | $3,275$2/sqft |
Source: Zillow Rentals Report a problem | ||
| 12/24/2022 | Listing removed | -- |
Source: Zillow Rentals Report a problem | ||
| 12/20/2022 | Listed for rent | $3,275+22.4%$2/sqft |
Source: Zillow Rentals Report a problem | ||
| 2/22/2022 | Listing removed | -- |
Source: Zillow Rental Network Premium Report a problem | ||
| 2/22/2022 | Price change | $2,675-2.7%$2/sqft |
Source: Zillow Rental Network Premium Report a problem | ||
| 2/19/2022 | Price change | $2,750-1.8%$2/sqft |
Source: Zillow Rental Network Premium Report a problem | ||
| 2/18/2022 | Listed for rent | $2,800+9.8%$2/sqft |
Source: Zillow Rental Network Premium Report a problem | ||
| 1/30/2022 | Listing removed | -- |
Source: Zillow Rental Manager Report a problem | ||
| 1/20/2022 | Price change | $2,550-7.3%$1/sqft |
Source: Zillow Rental Manager Report a problem | ||
| 11/29/2021 | Listed for rent | $2,750$2/sqft |
Source: Zillow Rental Manager Report a problem | ||
| 4/27/2013 | Listing removed | $160,000$92/sqft |
Source: KWRI-1, LTD #4648879 Report a problem | ||
| 3/29/2013 | Listed for sale | $160,000$92/sqft |
Source: KWRI-1, LTD #4648879 Report a problem | ||
Public tax history
| Year | Property taxes | Tax assessment |
|---|---|---|
| 2025 | $6,549 -3.1% | $425,912 -0.8% |
| 2024 | $6,757 +14.3% | $429,462 +3.9% |
| 2023 | $5,912 -7% | $413,420 +10% |
| 2022 | $6,358 | $375,836 +10% |
| 2021 | -- | $341,669 +10% |
| 2020 | $6,168 +14.7% | $310,608 -4.8% |
| 2019 | $5,377 +39.7% | $326,385 +31.1% |
| 2018 | $3,849 | $249,034 +25% |
| 2017 | $3,849 +19.7% | $199,300 +10% |
| 2016 | $3,215 | $181,182 +10% |
| 2015 | $3,215 | $164,711 +9.5% |
| 2014 | $3,215 | $150,371 +19.3% |
| 2013 | -- | $126,048 |
| 2012 | -- | $126,048 |
| 2011 | -- | $126,048 -2.9% |
| 2010 | -- | $129,821 -10.4% |
| 2009 | -- | $144,910 +9.1% |
| 2008 | -- | $132,839 +6% |
| 2007 | -- | $125,318 +12.7% |
| 2006 | -- | $111,231 +0.3% |
| 2005 | -- | $110,905 |
Find assessor info on the county website
Monthly payment
Est. payment
Payment breakdown
Explore the cost of this home by adjusting the details. Changes won't be saved.Climate risks
Neighborhood: North Austin
Nearby schools
Schools provided by the listing agent
- Elementary: Cook
- Middle: Burnet (Austin ISD)
- High: Navarro Early College
- District: Austin ISD
Source: Unlock MLS. This data may not be complete. We recommend contacting the local school district to confirm school assignments for this home.
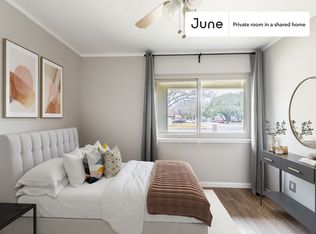
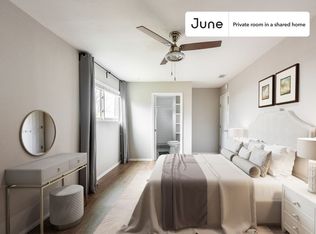
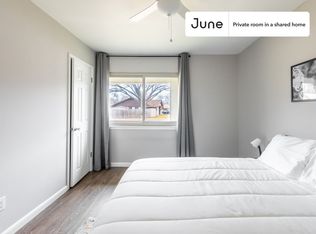
Similar homes
- $409,0003 bd2 ba1.3k sqft9404 Meadow Vale, Austin, TX 78758Active

 MLS ID #1338309, Toni Sepeda, Bramlett Partners. Unlock MLS
 - $540,0003 bd2 ba1.6k sqft10219 W Rutland Vlg, Austin, TX 78758Active
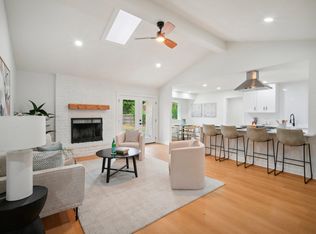 MLS ID #7390382, Michael Ramos, Momentum Realty. Unlock MLS
 - $499,9903 bd2 ba1.6k sqft1102 Inland Grn, Austin, TX 78758Active
 MLS ID #9962930, Hannah Allen, Prime Capital Real Estate Grou. Unlock MLS
 - $550,0004 bd3 ba2.1k sqft1503 Desert Quail Ln, Austin, TX 78758Active
 MLS ID #9672683, Clay Lake, Keeping It Realty. Unlock MLS
 - $549,9004 bd3 ba2.2k sqft10101 Parkfield Dr, Austin, TX 78758ActiveMLS ID #3010990, Ellen Burns, Coldwell Banker Realty. Unlock MLS
- $550,0004 bd2 ba1.7k sqft9202 Hunters Trce, Austin, TX 78758ActiveMLS ID #8063104, Margaret Jolly, Bramlett Partners. Unlock MLS
- $414,9004 bd3 ba2k sqft1017 CRIPPLE CREEK DR, Austin, TX 78758For Sale
 MLS ID #2001160, Justin Brickman TREC #771658, Real Broker, LLC. LERA MLS
 - $499,9003 bd2 ba1.4k sqft8005 Northforest Dr, Austin, TX 78759ActiveMLS ID #7872282, Fara Kosari, Compass RE Texas, LLC. Unlock MLS
- $489,0003 bd2 ba1.7k sqft4709 York Hill Dr, Austin, TX 78723ActiveMLS ID #1593388, Pirie Humphries, KW-Austin Portfolio Real Estate. Unlock MLS
- $465,0004 bd2 ba1.7k sqft10109 Woodstock Dr, Austin, TX 78753ActiveMLS ID #7013518, Jennie Glasscock, Keller Williams Realty. Unlock MLS
- $359,9003 bd2 ba1.1k sqft9505 Quail Ct, Austin, TX 78758ActiveMLS ID #4613325, Christy Condit, 2TX Realty. Unlock MLS
- $480,0004 bd2 ba2.2k sqft12922 Staton Dr, Austin, TX 78727ActiveMLS ID #4324042, Natalie Kifer, Kifer Sparks Agency, LLC. Unlock MLS
- $449,0003 bd2 ba1.2k sqft8508 Contour Dr, Austin, TX 78757ActiveMLS ID #8847173, Will Mackintosh, Bramlett Partners. Unlock MLS
- $439,0003 bd2 ba1.2k sqft6705 Esther Dr, Austin, TX 78752ActiveMLS ID #3978190, Mark Ponton, Compass RE Texas, LLC. Unlock MLS
- $560,0004 bd2 ba2k sqft2705 Harrowden Dr, Austin, TX 78727ActiveMLS ID #7526481, Hanan Lowell, Kuper Sotheby's Int'l Realty. Unlock MLS
- $480,0003 bd2 ba1.2k sqft4710 Russet Hill Dr, Austin, TX 78723ActiveMLS ID #9824323, Kory Moye, New Home Realty. Unlock MLS
- $452,9003 bd2 ba1.3k sqft13200 Elysian Fields Cv, Austin, TX 78727ActiveMLS ID #2915166, Omar Dyess, Pure Realty. Unlock MLS
- $400,0003 bd2 ba1.2k sqft9009 Glenn Ln, Austin, TX 78753ActiveMLS ID #1639536, Jamie Winkley, Epique Realty LLC. Unlock MLS
- $569,0003 bd2 ba1.7k sqft12212 Scribe Dr, Austin, TX 78759ActiveMLS ID #7842142, Helena Kwee, Proper Management. Unlock MLS
- $559,9003 bd3 ba1.7k sqft12935 Pegasus St, Austin, TX 78727ActiveMLS ID #3059733, Pennie MacLean, Keller Williams Memorial. Unlock MLS
