Welcome to a home that's been reimagined from the ground up. Set on a premium corner lot in one of Austin's most connected locations, this fully remodeled 4-bedroom, 2.5-bath stunner blends modern updates with timeless comfort. Step inside to a bright, open layout where the living, kitchen, and dining spaces flow effortlessly—perfect for entertaining or simply enjoying everyday life. A cozy fireplace anchors the living area, while the formal dining room offers an elegant setting for gatherings large and small. Every major system has been updated for true peace of mind: a brand-new roof, a new A/C system, and tasteful finishes throughout mean you can move in and start living without a single renovation on your to-do list. The spacious interior feels airy and inviting, with room to grow, work, and relax. Outside, the large, fully fenced backyard is your private retreat—ideal for weekend barbecues, pets, play, or quiet evenings under the Texas sky. The corner lot delivers extra space and curb appeal you won't find on a standard interior parcel. Location is everything, and this one delivers. You're just minutes from Q2 Stadium (home of Austin FC), The Domain's premier shopping and dining, and major routes that put the entire city within easy reach. This is central Austin living at its finest—turnkey, stylish, and ready for its next owner. Schedule your private showing today. Homes like this, in a location like this, don't last. **Home is unfurnished, photos with staging have been virtually modified.**
Active
Price cut: $10.1K (9/3)
$549,900
10101 Parkfield Dr, Austin, TX 78758
4beds
2,255sqft
Single Family Residence
Built in 1973
9,574 Square Feet Lot
$-- Zestimate®
$244/sqft
$-- HOA
What's special
Cozy fireplaceTasteful finishes throughoutPremium corner lotBright open layoutBrand-new roof
- 94 days
- 449
- 50
Zillow last checked:
Listing updated:
Listed by:
Ellen Burns (512) 328-8200,
Coldwell Banker Realty (512) 328-8200,
Desiree Rogacki (512) 743-9285,
Coldwell Banker Realty
Source: Unlock MLS,MLS#: 3010990
Facts & features
Interior
Bedrooms & bathrooms
- Bedrooms: 4
- Bathrooms: 3
- Full bathrooms: 2
- 1/2 bathrooms: 1
Heating
- Central, Fireplace(s)
Cooling
- Central Air
Appliances
- Included: Cooktop, Dishwasher, Disposal, Gas Range, Microwave, Oven
Features
- Ceiling Fan(s), Chandelier, Quartz Counters, Double Vanity, Electric Dryer Hookup, Multiple Living Areas, Open Floorplan, Washer Hookup
- Flooring: Carpet, Tile, Vinyl
- Windows: Drapes, Window Coverings
- Number of fireplaces: 1
- Fireplace features: Family Room
Interior area
- Total interior livable area: 2,255 sqft
Video & virtual tour
Property
Parking
- Total spaces: 2
- Parking features: Driveway, Garage, Garage Faces Side
- Garage spaces: 2
Accessibility
- Accessibility features: See Remarks
Features
- Levels: Two
- Stories: 2
- Patio & porch: Covered, Front Porch, Patio
- Exterior features: Gutters Full, Private Entrance, Private Yard
- Pool features: None
- Fencing: Back Yard, Fenced, Gate, Wood
- Has view: Yes
- View description: Neighborhood
- Waterfront features: None
Lot
- Size: 9,574 Square Feet
- Dimensions: 82 x 115
- Features: Back Yard, City Lot, Corner Lot, Front Yard, Level, Trees-Medium (20 Ft - 40 Ft), Trees-Moderate
Details
- Additional structures: None
- Parcel number: 02451411010000
- Special conditions: Standard
Construction
Type & style
- Home type: SingleFamily
- Property subtype: Single Family Residence
Materials
- Foundation: Slab
- Roof: Shingle
Condition
- Resale
- New construction: No
- Year built: 1973
Utilities & green energy
- Sewer: Public Sewer
- Water: Public
- Utilities for property: Cable Available, Electricity Available, Electricity Connected, Natural Gas Available, Natural Gas Connected, Phone Available, Sewer Available, Sewer Connected, Underground Utilities, Water Available, Water Connected
Community & HOA
Community
- Features: Curbs, Park, Playground
- Subdivision: Quail Creek Ph 03 Sec 01
HOA
- Has HOA: No
Location
- Region: Austin
Financial & listing details
- Price per square foot: $244/sqft
- Tax assessed value: $552,758
- Annual tax amount: $10,991
- Date on market: 6/8/2026
- Listing terms: Cash,Conventional,FHA,VA Loan
- Electric utility on property: Yes
Estimated market value
Not available
Estimated sales range
Not available
Not available
Price history
| Date | Event | Price |
|---|---|---|
| 9/3/2026 | Price change | $549,900-1.8%$244/sqft |
Source:  Unlock MLS #3010990 Report a problem Unlock MLS #3010990 Report a problem | ||
| 7/20/2026 | Price change | $560,000-2.6%$248/sqft |
Source: Unlock MLS #3010990 Report a problem | ||
| 6/18/2026 | Price change | $575,000-2.5%$255/sqft |
Source: Unlock MLS #3010990 Report a problem | ||
| 6/8/2026 | Listed for sale | $590,000+47.5%$262/sqft |
Source: Unlock MLS #3010990 Report a problem | ||
| 1/4/2019 | Sold | -- |
Source: Agent Provided Report a problem | ||
| 11/28/2018 | Pending sale | $399,900$177/sqft |
Source: Ruzicka Real Estate #2156757 Report a problem | ||
| 11/15/2018 | Price change | $399,900-2.5%$177/sqft |
Source: Ruzicka Real Estate #2156757 Report a problem | ||
| 11/4/2018 | Listed for sale | $410,000+78.3%$182/sqft |
Source: Ruzicka Real Estate #2156757 Report a problem | ||
| 10/2/2014 | Listing removed | $1,850$1/sqft |
Source: Austin Texas Realty Report a problem | ||
| 9/17/2014 | Listed for rent | $1,850$1/sqft |
Source: Austin Texas Realty Report a problem | ||
| 9/17/2014 | Listing removed | $230,000$102/sqft |
Source: Austin Texas Realty Report a problem | ||
| 7/24/2014 | Price change | $230,000-2.1%$102/sqft |
Source: Austin Texas Realty Report a problem | ||
| 6/10/2014 | Listed for sale | $235,000+2.2%$104/sqft |
Source: Austin Texas Realty Report a problem | ||
| 1/21/2014 | Listing removed | $230,000$102/sqft |
Source: Owner Report a problem | ||
| 12/29/2013 | Listed for sale | $230,000$102/sqft |
Source: Owner Report a problem | ||
| 11/5/2013 | Listing removed | $230,000$102/sqft |
Source: RUZICKA REAL ESTATE #3311972 Report a problem | ||
| 9/6/2013 | Price change | $230,000-7.6%$102/sqft |
Source: RUZICKA REAL ESTATE #3311972 Report a problem | ||
| 7/30/2013 | Price change | $249,000-6%$110/sqft |
Source: RUZICKA REAL ESTATE #3311972 Report a problem | ||
| 7/10/2013 | Price change | $265,000-1.9%$118/sqft |
Source: RUZICKA REAL ESTATE #3311972 Report a problem | ||
| 6/25/2013 | Listed for sale | $270,000$120/sqft |
Source: RUZICKA REAL ESTATE #3311972 Report a problem | ||
Public tax history
| Year | Property taxes | Tax assessment |
|---|---|---|
| 2025 | $8,886 -6.9% | $552,758 -5.5% |
| 2024 | $9,546 +20.3% | $584,855 +8.9% |
| 2023 | $7,935 -5.3% | $536,924 +10% |
| 2022 | $8,378 | $488,113 +10% |
| 2021 | -- | $443,739 +10% |
| 2020 | $8,095 -6.4% | $403,399 |
| 2019 | $8,652 +60.2% | $403,399 +44.3% |
| 2018 | $5,401 | $279,611 +14.6% |
| 2017 | $5,401 +10.7% | $243,968 -1.5% |
| 2016 | $4,881 | $247,785 +9.9% |
| 2015 | $4,881 | $225,391 +9.9% |
| 2014 | $4,881 | $205,120 +15.3% |
| 2013 | -- | $177,902 |
| 2012 | -- | $177,902 |
| 2011 | -- | $177,902 -2.3% |
| 2010 | -- | $182,154 -3.2% |
| 2009 | -- | $188,101 +1.3% |
| 2008 | -- | $185,722 +6.1% |
| 2007 | -- | $174,994 |
| 2006 | -- | $174,994 +13.3% |
| 2005 | -- | $154,511 |
Find assessor info on the county website
Monthly payment
Est. payment
Payment breakdown
Explore the cost of this home by adjusting the details. Changes won't be saved.Climate risks
Neighborhood: North Austin
Nearby schools
Schools provided by the listing agent
- Elementary: McBee
- Middle: Burnet (Austin ISD)
- High: Navarro Early College
- District: Austin ISD
Source: Unlock MLS. This data may not be complete. We recommend contacting the local school district to confirm school assignments for this home.

Similar homes
- $550,0004 bd3 ba2.1k sqft1503 Desert Quail Ln, Austin, TX 78758Active
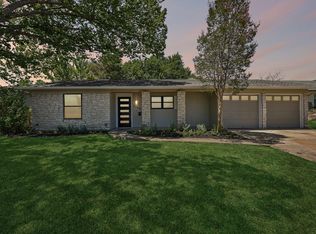
 MLS ID #9672683, Clay Lake, Keeping It Realty. Unlock MLS
 - $550,0004 bd2 ba1.7k sqft9202 Hunters Trce, Austin, TX 78758Active
 MLS ID #8063104, Margaret Jolly, Bramlett Partners. Unlock MLS
 - $499,9903 bd2 ba1.6k sqft1102 Inland Grn, Austin, TX 78758Active
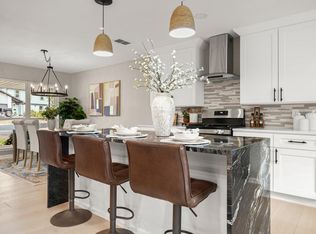 MLS ID #9962930, Hannah Allen, Prime Capital Real Estate Grou. Unlock MLS
 - $399,0003 bd2 ba1.2k sqft1307 Meadgreen Dr, Austin, TX 78758Active
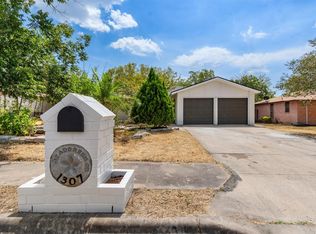 MLS ID #1024071, Sean Tipps, Spyglass Realty. Unlock MLS
 - $575,0004 bd2 ba1.9k sqft7304 Hartnell Dr, Austin, TX 78723ActiveMLS ID #6710497, Eduardo Duran, Realty of America, LLC. Unlock MLS
- $559,9003 bd3 ba1.7k sqft12935 Pegasus St, Austin, TX 78727ActiveMLS ID #3059733, Pennie MacLean, Keller Williams Memorial. Unlock MLS
- $569,9993 bd3 ba1.7k sqft2316 N Shields Dr, Austin, TX 78727ActiveMLS ID #9429635, Jimmy Goldrick, James Goldrick. Unlock MLS
- $549,9993 bd2 ba1.4k sqft6807 Roanoke Dr, Austin, TX 78723ActiveMLS ID #5793670, Yasmeen Haddad, ZERA Realty. Unlock MLS
- $499,9003 bd2 ba1.4k sqft8005 Northforest Dr, Austin, TX 78759ActiveMLS ID #7872282, Fara Kosari, Compass RE Texas, LLC. Unlock MLS
- $500,0003 bd2 ba1.8k sqft908 Rocky Spring Rd, Austin, TX 78753ActiveMLS ID #2191510, Nicole Baird, Austin Home Girls Realty. Unlock MLS
- $699,5004 bd3 ba2.1k sqft8102 Burrell Dr, Austin, TX 78757ActiveMLS ID #1977281, Isaiah Tibbs, Allure Real Estate. Unlock MLS
- $549,7004 bd2 ba1.9k sqft12332 Deerbrook Trl, Austin, TX 78750ActiveMLS ID #4888598, Kelsey Strandemo, Keller Williams Realty. Unlock MLS
- $525,0004 bd3 ba1.9k sqft6205 Hylawn Dr, Austin, TX 78723ActiveMLS ID #6553165, Sumina Bhatti, Compass RE Texas, LLC. Unlock MLS
- $490,0004 bd2 ba1.5k sqft2103 Fordham Cv, Austin, TX 78723ActiveMLS ID #5650601, Rosie Hayer, Rivet Real Estate. Unlock MLS
- $474,0003 bd2 ba1.2k sqft8508 Contour Dr, Austin, TX 78757ActiveMLS ID #8847173, Will Mackintosh, Bramlett Partners. Unlock MLS
- $599,9004 bd2 ba1.6k sqft3907 Skipton Dr, Austin, TX 78727ActiveMLS ID #2508438, Edward Flores, Twelve Rivers Realty. Unlock MLS
- $490,0005 bd3 ba2.6k sqft7301 Marywood Cir, Austin, TX 78723ActiveMLS ID #3744736, Marcia Millikin, Millikin Properties. Unlock MLS
- $549,0004 bd3 ba2.8k sqft7516 Windrush Dr, Austin, TX 78729ActiveMLS ID #9487189, Ashley Jackson, Compass RE Texas, LLC. Unlock MLS
- $565,0004 bd3 ba2.1k sqft11601 Quarter Horse Trl, Austin, TX 78750ActiveMLS ID #5798949, Chris Christopher Homer, Keller Williams Realty Lone St. Unlock MLS
- $549,0003 bd2 ba1.3k sqft1308 Broadmoor Dr, Austin, TX 78723ActiveMLS ID #3368349, Robert Barbieri, DDFW Realty. Unlock MLS
