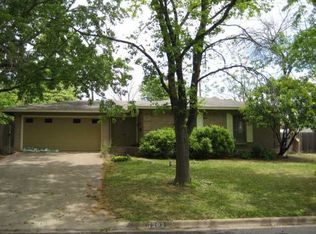
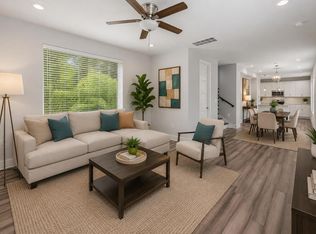
Welcome to this Home featuring 5 Bedrooms plus an office! One bedroom on main level with primary bedroom plus three additional bedrooms upstairs. This is an updated and refreshed home tucked in a convenient neighborhood with shopping & restaurants at nearby Mueller and easy access to both Hwy 290 & Hwy 183. Recent updates give this home a clean, modern feel while maintaining warmth and comfort throughout. Step inside to find a freshly repainted interior and new engineered wood flooring throughout the home, creating a seamless, stylish look from room to room. A converted garage now offers a large den for family fun or children's hang-out and allows easy access to an indoor utility closet. The office/flex room is located behind the kitchen and could also be used as a second dining room. The updates continue outside with the exterior shutters & paint refresh enhancing the home’s curb appeal. The outdoor spaces have also been improved with extensive new landscaping and decorative rock work in both the front and backyard, providing a low-maintenance and attractive setting for relaxing or entertaining. Sections of the backyard privacy fence have been replaced, offering added privacy and peace of mind around the entire back yard and back patio with the additional feature of a storage shed. Features include a storage shed and a kitchen refrigerator that will convey with the sale. This move-in-ready home combines recent updates, functional living spaces, thoughtful outdoor improvements, and location — making it a wonderful opportunity in Austin. Please text the listing agent to confirm all showings. Information deemed reliable but not guaranteed. Buyer & Buyer representatives must independently verify all information.
Active
Price cut: $20K (7/17)
$500,000
7301 Marywood Cir, Austin, TX 78723
5beds
2,144sqft
:
Get pre-qualified$3,480/mo
Single Family Residence
Built in 1968
9,918 Square Feet Lot
$-- Zestimate®
$233/sqft
$-- HOA
What's special
Freshly repainted interiorStorage shed
- 143 days |
- 464 |
- 52 |
Zillow last checked:
Listing updated:
Listed by:
Marcia Millikin (512) 689-4345,
Millikin Properties (512) 689-4345
Source: Unlock MLS,MLS#: 3744736
Facts & features
Interior
Bedrooms & bathrooms
- Bedrooms: 5
- Bathrooms: 3
- Full bathrooms: 3
- Main level bedrooms: 1
Heating
- Central
Cooling
- Central Air
Appliances
- Included: Dishwasher, Microwave, Oven, Gas Oven, Free-Standing Refrigerator, Stainless Steel Appliance(s)
Features
- Breakfast Bar, Ceiling Fan(s), High Ceilings, Multiple Living Areas, Walk-In Closet(s)
- Flooring: Wood
- Windows: Blinds
- Number of fireplaces: 1
- Fireplace features: Living Room
Interior area
- Total interior livable area: 2,144 sqft
Video & virtual tour
Property
Parking
- Parking features: Converted Garage, Driveway, Off Street
- Has garage: Yes
Accessibility
- Accessibility features: None
Features
- Levels: Two
- Stories: 2
- Patio & porch: Covered, Front Porch, Rear Porch
- Exterior features: Private Yard
- Pool features: None
- Fencing: Back Yard, Privacy, Wood
- Has view: Yes
- View description: Neighborhood
- Waterfront features: None
Lot
- Size: 9,918 Square Feet
- Features: Level, Trees-Medium (20 Ft - 40 Ft)
Details
- Additional structures: None
- Parcel number: 02262304140000
- Special conditions: Standard
Construction
Type & style
- Home type: SingleFamily
- Property subtype: Single Family Residence
Materials
- Foundation: Slab
- Roof: Composition
Condition
- Updated/Remodeled
- New construction: No
- Year built: 1968
Utilities & green energy
- Sewer: Public Sewer
- Water: Public
- Utilities for property: Electricity Available, Natural Gas Available, Sewer Available, Water Available
Community & HOA
Community
- Features: Common Grounds, Curbs, Park, Playground, Pool, Sidewalks
- Subdivision: University Hills Sec 04 Ph 04
HOA
- Has HOA: No
Location
- Region: Austin
Financial & listing details
- Price per square foot: $233/sqft
- Tax assessed value: $617,772
- Annual tax amount: $12,642
- Date on market: 3/6/2026
- Listing terms: Cash,Conventional,FHA,Texas Vet,VA Loan
- Electric utility on property: Yes
Estimated market value
Not available
Estimated sales range
Not available
Not available
Price history
| Date | Event | Price |
|---|---|---|
| 7/17/2026 | Price change | $500,000-3.8%$233/sqft |
Source:  Unlock MLS #3744736 Report a problem Unlock MLS #3744736 Report a problem | ||
| 5/15/2026 | Price change | $520,000-8.8%$243/sqft |
Source: Unlock MLS #3744736 Report a problem | ||
| 4/9/2026 | Price change | $570,000-4.2%$266/sqft |
Source: Unlock MLS #3744736 Report a problem | ||
| 3/6/2026 | Listed for sale | $595,000+36.8%$278/sqft |
Source: Unlock MLS #3744736 Report a problem | ||
| 9/7/2018 | Listing removed | $435,000$203/sqft |
Source: All City Real Estate #7654452 Report a problem | ||
| 8/16/2018 | Price change | $435,000-2.2%$203/sqft |
Source: All City Real Estate #7654452 Report a problem | ||
| 8/1/2018 | Price change | $445,000-1.1%$208/sqft |
Source: All City Real Estate #7654452 Report a problem | ||
| 7/19/2018 | Price change | $450,000-3.2%$210/sqft |
Source: All City Real Estate #7654452 Report a problem | ||
| 7/3/2018 | Price change | $465,000-2.1%$217/sqft |
Source: All City Real Estate #7654452 Report a problem | ||
| 6/4/2018 | Price change | $475,000-2.1%$222/sqft |
Source: All City Real Estate #7654452 Report a problem | ||
| 5/24/2018 | Price change | $485,000-2%$226/sqft |
Source: All City Real Estate #7654452 Report a problem | ||
| 5/14/2018 | Price change | $495,000-1%$231/sqft |
Source: All City Real Estate #7654452 Report a problem | ||
| 4/5/2018 | Price change | $500,000-2.9%$233/sqft |
Source: All City Real Estate #7654452 Report a problem | ||
| 3/25/2018 | Price change | $515,000-1.9%$240/sqft |
Source: All City Real Estate #7654452 Report a problem | ||
| 2/17/2018 | Price change | $525,000+5%$245/sqft |
Source: Owner Report a problem | ||
| 2/10/2018 | Listed for sale | $500,000+33.4%$233/sqft |
Source: Owner Report a problem | ||
| 9/1/2017 | Listing removed | $374,900$175/sqft |
Source: eXp Realty LLC #6964105 Report a problem | ||
| 8/16/2017 | Pending sale | $374,900$175/sqft |
Source: eXp Realty LLC #6964105 Report a problem | ||
| 8/14/2017 | Listed for sale | $374,900$175/sqft |
Source: eXp Realty LLC #6964105 Report a problem | ||
| 8/1/2017 | Pending sale | $374,900$175/sqft |
Source: eXp Realty LLC #6964105 Report a problem | ||
| 7/27/2017 | Listed for sale | $374,900$175/sqft |
Source: eXp Realty LLC #6964105 Report a problem | ||
Public tax history
| Year | Property taxes | Tax assessment |
|---|---|---|
| 2025 | $12,643 -9.2% | $617,772 -12% |
| 2024 | $13,919 +12.2% | $702,333 +2.4% |
| 2023 | $12,411 -22.7% | $685,973 -15.6% |
| 2022 | $16,056 | $813,003 +46% |
| 2021 | -- | $556,959 +21.3% |
| 2020 | $10,220 +3.8% | $458,995 |
| 2019 | $9,845 +31.1% | $458,995 +33.6% |
| 2018 | $7,507 | $343,485 +20.8% |
| 2017 | $7,507 +230% | $284,457 +10% |
| 2016 | $2,275 | $258,597 +10% |
| 2015 | $2,275 | $235,088 +10% |
| 2014 | $2,275 | $213,716 +5.2% |
| 2013 | -- | $203,117 +10% |
| 2012 | -- | $184,652 +6.4% |
| 2011 | -- | $173,510 -7.2% |
| 2010 | -- | $186,996 +10% |
| 2009 | -- | $169,996 +10% |
| 2008 | -- | $154,542 +10% |
| 2007 | -- | $140,493 +10% |
| 2006 | -- | $127,721 -4.5% |
| 2005 | -- | $133,788 +22.8% |
| 2002 | $2,396 | $108,907 |
Find assessor info on the county website
Monthly payment
Est. payment
Payment breakdown
Explore the cost of this home by adjusting the details. Changes won't be saved.Climate risks
Neighborhood: University Hills
Nearby schools
GreatSchools rating
- 3/10Andrews Elementary SchoolGrades: PK-5Distance: 0.4 mi
- 2/10Webb Middle SchoolGrades: 6-8Distance: 2.1 mi
- 2/10LBJ Early College High SchoolGrades: 9-12Distance: 1.2 mi
Schools provided by the listing agent
- Elementary: Andrews
- Middle: Pearce Middle
- High: Lyndon B Johnson (Austin ISD)
- District: Austin ISD
Source: Unlock MLS. This data may not be complete. We recommend contacting the local school district to confirm school assignments for this home.
- $405,400-- bd2 ba1.9k sqft7215 Marywood Cir, Austin, TX 78723Off Market
- $339,1003 bd2 ba1.4k sqft7303 Marywood Cir, Austin, TX 78723Off Market
- $514,300-- bd2 ba1.3k sqft7305 Marywood Cir, Austin, TX 78723Off Market
- $--3 bd2 ba1.6k sqft7302 Hartnell Dr, Austin, TX 78723Sold
- $383,300-- bd1 ba1.9k sqft7304 Hartnell Dr, Austin, TX 78723Off Market
- $371,000-- bd1 ba1.6k sqft7213 Marywood Cir, Austin, TX 78723Off Market
- $346,300-- bd1 ba1.4k sqft7300 Hartnell Dr, Austin, TX 78723Off Market
- $506,300-- bd1 ba2.3k sqft7300 Marywood Cir, Austin, TX 78723Off Market
A local agent can set up tours, give advice and negotiate with sellers.
A local lender can help you make sure your offer is ready when you are.
Similar homes
- $499,0004 bd2 ba1.5k sqft2103 Fordham Cv, Austin, TX 78723Active

 MLS ID #5650601, Rosie Hayer, Rivet Real Estate. Unlock MLS
 - $449,9004 bd3 ba1.4k sqft6807 La Salle Dr, Austin, TX 78723Active
 MLS ID #2280221, Andrew Cavazos, Keller Williams Realty. Unlock MLS
 - $475,0004 bd2 ba1.7k sqft10109 Woodstock Dr, Austin, TX 78753Active
 MLS ID #7013518, Jennie Glasscock, Keller Williams Realty. Unlock MLS
 - $539,9993 bd4 ba2.1k sqft6109 Cherrylawn Cir #A, Austin, TX 78723Active
 MLS ID #2332723, Parsa Koochak Kosari, Compass RE Texas, LLC. Unlock MLS
 - $459,9003 bd2 ba1.8k sqft1006 Hollybluff St, Austin, TX 78753ActiveMLS ID #9504198, Kent Redding, Berkshire Hathaway TX Realty. Unlock MLS
- $675,0004 bd3 ba2.1k sqft2704 Loyola Ln, Austin, TX 78723ActiveMLS ID #9868815, Tammy Koen, Compass RE Texas, LLC. Unlock MLS
- $499,0003 bd1 ba1.5k sqft6706 Isabelle Dr, Austin, TX 78752ActiveMLS ID #5527462, Chris King, Compass RE Texas, LLC. Unlock MLS
- $549,9004 bd2 ba2.3k sqft3604 Carla Dr, Austin, TX 78754ActiveMLS ID #8765074, Roman Lopez, Keller Williams Realty. Unlock MLS
- $450,0003 bd2 ba1.3k sqft5605 Overbrook Dr, Austin, TX 78723ActiveMLS ID #1508403, Sumina Bhatti, Compass RE Texas, LLC. Unlock MLS
- $625,0004 bd3 ba2.3k sqft7523 Glenhill Rd, Austin, TX 78752ActiveMLS ID #7783642, William Haley, Sprout Realty. Unlock MLS
- $439,9004 bd3 ba2k sqft1017 CRIPPLE CREEK DR, Austin, TX 78758For Sale
 MLS ID #2001160, Justin Brickman TREC #771658, Real Broker, LLC. LERA MLS
 - $564,9993 bd2 ba1.3k sqft1308 Broadmoor Dr, Austin, TX 78723ActiveMLS ID #3368349, Robert Barbieri, DDFW Realty. Unlock MLS
- $405,0003 bd1 ba1.1k sqft6503 Linda Ln, Austin, TX 78723ActiveMLS ID #9433220, Rosie Hayer, Rivet Real Estate. Unlock MLS
- $479,0003 bd2 ba1.6k sqft908 Hollybluff St, Austin, TX 78753ActiveMLS ID #4354725, Lindey Hixson, eXp Realty, LLC. Unlock MLS
- $475,0004 bd3 ba2.1k sqft8905 Bridgewood Trl, Austin, TX 78729ActiveMLS ID #3525059, Summer Lee, Chad Realty Group. Unlock MLS
- $560,0004 bd3 ba2.2k sqft10101 Parkfield Dr, Austin, TX 78758ActiveMLS ID #3010990, Desiree Rogacki, Coldwell Banker Realty. Unlock MLS
- $735,0004 bd3 ba2k sqft6703 Duquesne Dr, Austin, TX 78723ActiveMLS ID #9173698, Ryan Atwood, Kuper Sotheby's Int'l Realty. Unlock MLS
- $475,0003 bd2 ba1.7k sqft12400 Willow Wild Dr, Austin, TX 78758ActiveMLS ID #8220109, Hillary Smith, HOMESMITH REALTY, LLC. Unlock MLS
- $434,5003 bd2 ba1.6k sqft11807 Dove Haven Dr, Austin, TX 78753ActiveMLS ID #9280790, Bill Dunham, Presidio Group, REALTORS. Unlock MLS
- $405,0004 bd2 ba1.4k sqft9843 Childress Dr, Austin, TX 78753ActiveMLS ID #8513259, Reza Rostamnejad, eXp Realty, LLC. Unlock MLS
