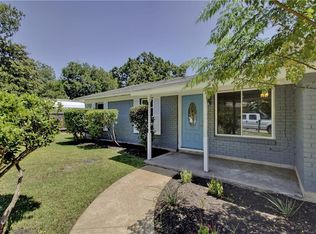
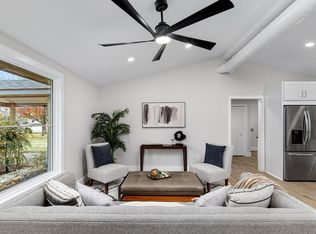
Thoughtfully remodeled and move-in ready, this 4-bedroom, 3 full bath single-story home offers a floor plan that is difficult to find in University Hills at this price point. Coming in at approximately 1,500 sqft, the home has been extensively updated in recent years with upgraded flooring, a modern kitchen with updated appliances, fully remodeled bathrooms, updated lighting, fixtures, interior finishes, updated windows, updated HVAC, and a tankless water heater. The layout was redesigned to maximize functionality which includes primary suite and mother-in-law suite, creating flexible spaces for everyday living, guests, work-from-home needs, or investment use. Outside, a beautiful mature oak tree provides shade across the front yard, while the spacious backyard offers plenty of room for entertaining, gardening, pets, play space, or future improvements. Located just a short 5-minute walk from Dottie Jordan Park and only minutes from Mueller’s shopping, dining, and entertainment, this home combines modern updates, functional space, and one of East Austin’s most convenient locations. Downtown Austin is approximately 20 minutes away, making commuting or enjoying the city easy. Call La Salle home today!
Active
$449,900
6807 La Salle Dr, Austin, TX 78723
4beds
1,499sqft
:
Get pre-qualified$3,165/mo
Single Family Residence
Built in 1963
7,483 Square Feet Lot
$-- Zestimate®
$300/sqft
$-- HOA
What's special
Updated hvacFully remodeled bathroomsUpgraded flooringUpdated windowsTankless water heater
- 30 days |
- 489 |
- 42 |
Zillow last checked:
Listing updated:
Listed by:
Andrew Cavazos (512) 912-6952,
Keller Williams Realty (512) 448-4111
Source: Unlock MLS,MLS#: 2280221
Facts & features
Interior
Bedrooms & bathrooms
- Bedrooms: 4
- Bathrooms: 3
- Full bathrooms: 3
- Main level bedrooms: 4
Primary bedroom
- Level: Main
Bedroom
- Level: Main
Bedroom
- Level: Main
Bedroom
- Level: Main
Primary bathroom
- Level: Main
Bathroom
- Level: Main
Bathroom
- Level: Main
Kitchen
- Level: Main
Living room
- Level: Main
Heating
- Central
Cooling
- Central Air
Appliances
- Included: Disposal, Gas Range, Tankless Water Heater
Features
- Ceiling Fan(s), Granite Counters, Primary Bedroom on Main, Recessed Lighting
- Flooring: Vinyl
- Windows: Double Pane Windows
Interior area
- Total interior livable area: 1,499 sqft
Video & virtual tour
Property
Parking
- Parking features: Driveway
Accessibility
- Accessibility features: None
Features
- Levels: One
- Stories: 1
- Patio & porch: Patio
- Exterior features: None
- Pool features: None
- Spa features: None
- Fencing: Chain Link, Wood
- Has view: Yes
- View description: None
- Waterfront features: None
Lot
- Size: 7,483 Square Feet
- Features: Back Yard, Curbs, Front Yard, Trees-Large (Over 40 Ft)
Details
- Additional structures: None
- Parcel number: 02242407260000
- Special conditions: Standard
Construction
Type & style
- Home type: SingleFamily
- Property subtype: Single Family Residence
Materials
- Foundation: Slab
- Roof: Shingle
Condition
- Updated/Remodeled
- New construction: No
- Year built: 1963
Utilities & green energy
- Sewer: Public Sewer
- Water: Public
- Utilities for property: Electricity Connected, Natural Gas Connected, Water Connected
Community & HOA
Community
- Features: Common Grounds, Playground, Pool, Sport Court(s)/Facility, Tennis Court(s)
- Subdivision: University Hills Sec 03 Ph 02
HOA
- Has HOA: No
Location
- Region: Austin
Financial & listing details
- Price per square foot: $300/sqft
- Tax assessed value: $505,096
- Annual tax amount: $10,221
- Date on market: 7/2/2026
- Listing terms: Cash,Conventional,FHA
- Electric utility on property: Yes
Estimated market value
Not available
Estimated sales range
Not available
Not available
Price history
| Date | Event | Price |
|---|---|---|
| 7/2/2026 | Listed for sale | $449,900+13.9%$300/sqft |
Source:  Unlock MLS #2280221 Report a problem Unlock MLS #2280221 Report a problem | ||
| 8/16/2024 | Listing removed | -- |
Source: Unlock MLS #6881077 Report a problem | ||
| 7/12/2024 | Listed for rent | $2,590-3.7%$2/sqft |
Source: Unlock MLS #6881077 Report a problem | ||
| 7/10/2024 | Listing removed | -- |
Source: Zillow Rentals Report a problem | ||
| 7/3/2024 | Price change | $2,690-10%$2/sqft |
Source: Zillow Rentals Report a problem | ||
| 4/25/2024 | Listed for rent | $2,990$2/sqft |
Source: Zillow Rentals Report a problem | ||
| 5/6/2023 | Listing removed | -- |
Source: Zillow Rentals Report a problem | ||
| 4/28/2023 | Listed for rent | $2,990$2/sqft |
Source: Zillow Rentals Report a problem | ||
| 12/29/2021 | Listing removed | -- |
Source: Unlock MLS #8545866 Report a problem | ||
| 12/9/2021 | Pending sale | $394,900$263/sqft |
Source: Unlock MLS #8545866 Report a problem | ||
| 12/2/2021 | Contingent | $394,900$263/sqft |
Source: Unlock MLS #8545866 Report a problem | ||
| 11/30/2021 | Price change | $394,900-1.3%$263/sqft |
Source: Unlock MLS #8545866 Report a problem | ||
| 11/18/2021 | Listed for sale | $399,900$267/sqft |
Source: Unlock MLS #8545866 Report a problem | ||
Public tax history
| Year | Property taxes | Tax assessment |
|---|---|---|
| 2025 | $9,710 -11.4% | $505,096 -8.6% |
| 2024 | $10,957 +55.5% | $552,873 +42% |
| 2023 | $7,046 -6.1% | $389,446 +2.5% |
| 2022 | $7,505 | $380,000 +37.9% |
| 2021 | -- | $275,551 +16% |
| 2020 | $5,288 +3.8% | $237,496 |
| 2019 | $5,094 +193.6% | $237,496 +16.7% |
| 2018 | $1,735 | $203,448 -0.1% |
| 2017 | $1,735 +3% | $203,629 +10% |
| 2016 | $1,684 | $185,117 +10% |
| 2015 | $1,684 | $168,288 +10% |
| 2014 | $1,684 | $152,989 +10% |
| 2013 | -- | $139,081 +10% |
| 2012 | -- | $126,437 +5.1% |
| 2011 | -- | $120,298 +1.3% |
| 2010 | -- | $118,716 +10% |
| 2009 | -- | $107,924 +10% |
| 2008 | -- | $98,113 +10% |
| 2007 | -- | $89,194 +10% |
| 2006 | -- | $81,085 -9.2% |
| 2005 | -- | $89,321 +1.9% |
| 2002 | $196 | $87,682 |
Find assessor info on the county website
Monthly payment
Est. payment
Payment breakdown
Explore the cost of this home by adjusting the details. Changes won't be saved.Climate risks
Neighborhood: University Hills
Nearby schools
GreatSchools rating
- 2/10Winn Montessori SchoolGrades: PK-5Distance: 0.3 mi
- 2/10Webb Middle SchoolGrades: 6-8Distance: 2.5 mi
- 2/10LBJ Early College High SchoolGrades: 9-12Distance: 0.8 mi
Schools provided by the listing agent
- Elementary: Winn
- Middle: Pearce Middle
- High: Lyndon B Johnson (Austin ISD)
- District: Austin ISD
Source: Unlock MLS. This data may not be complete. We recommend contacting the local school district to confirm school assignments for this home.
- $382,500-- bd1 ba1.4k sqft6805 La Salle Dr, Austin, TX 78723Off Market
- $359,200-- bd2 ba1.6k sqft6809 La Salle Dr, Austin, TX 78723Off Market
- $466,6003 bd2 ba1.3k sqft6811 La Salle Dr, Austin, TX 78723Off Market
- $336,0003 bd2 ba1k sqft6803 La Salle Dr, Austin, TX 78723Off Market

- $308,2003 bd1 ba1k sqft6806 Bryn Mawr Dr, Austin, TX 78723Off Market
- $486,400-- bd1 ba1.2k sqft6808 Bryn Mawr Dr, Austin, TX 78723Off Market
- $399,7003 bd2 ba1.2k sqft6806 La Salle Dr, Austin, TX 78723Off Market
- $367,0003 bd2 ba1.4k sqft6808 La Salle Dr, Austin, TX 78723Off Market
A local agent can set up tours, give advice and negotiate with sellers.
A local lender can help you make sure your offer is ready when you are.
Similar homes
- $499,0004 bd2 ba1.5k sqft2103 Fordham Cv, Austin, TX 78723Active

 MLS ID #5650601, Rosie Hayer, Rivet Real Estate. Unlock MLS
 - $450,0003 bd2 ba1.3k sqft5605 Overbrook Dr, Austin, TX 78723Active
 MLS ID #1508403, Sumina Bhatti, Compass RE Texas, LLC. Unlock MLS
 - $475,0003 bd2 ba1.8k sqft4715 Carsonhill Dr, Austin, TX 78723Active
 MLS ID #9065851, Paola Masso, Coldwell Banker Realty. Unlock MLS
 - $530,0004 bd2 ba1.9k sqft6210 Haney Dr, Austin, TX 78723Active
 MLS ID #7597973, Brooke Boston, Homero Cabello, Jr., Broker. Unlock MLS
 - $525,0004 bd3 ba1.9k sqft6205 Hylawn Dr, Austin, TX 78723ActiveMLS ID #6553165, Sumina Bhatti, Compass RE Texas, LLC. Unlock MLS
- $449,9003 bd3 ba1.4k sqft6409 Berkman Dr Unit 6, Austin, TX 78723ActiveMLS ID #9670767, Samantha Evans, Compass RE Texas, LLC. Unlock MLS
- $405,0003 bd1 ba1.1k sqft6503 Linda Ln, Austin, TX 78723ActiveMLS ID #9433220, Rosie Hayer, Rivet Real Estate. Unlock MLS
- $465,0003 bd2 ba1.5k sqft4504 Kitty Ave, Austin, TX 78721ActiveMLS ID #2439265, Chris Watters, Watters International Realty. Unlock MLS
- $579,9003 bd2 ba1.5k sqft7312 Bucknell Dr, Austin, TX 78723ActiveMLS ID #5331901, Anthony Gibson, Keller Williams Realty. Unlock MLS
- $439,9004 bd3 ba2k sqft1017 CRIPPLE CREEK DR, Austin, TX 78758For Sale
 MLS ID #2001160, Justin Brickman TREC #771658, Real Broker, LLC. LERA MLS
 - $595,0004 bd2 ba1.6k sqft5203 Gladstone Dr, Austin, TX 78723For SaleMLS ID #17182253, Brian Washington, JLA Realty. HAR
- $397,5003 bd2 ba1.1k sqft5710 Boulder Crk, Austin, TX 78724ActiveMLS ID #5272916, JM Masso, Social Earth Locating. Unlock MLS
- $415,0003 bd2 ba1.2k sqft9009 Glenn Ln, Austin, TX 78753ActiveMLS ID #1639536, Jamie Winkley, Epique Realty LLC. Unlock MLS
- $315,0003 bd3 ba1.2k sqft6406 Chimney Creek Cir #A, Austin, TX 78723ActiveMLS ID #6476202, Grant RANDALL, All City Real Estate Ltd. Co. Unlock MLS
- $564,9993 bd2 ba1.3k sqft1308 Broadmoor Dr, Austin, TX 78723ActiveMLS ID #3368349, Robert Barbieri, DDFW Realty. Unlock MLS
- $375,0003 bd2 ba1.2k sqft4913 Single Shot Cir #A, Austin, TX 78723ActiveMLS ID #2667386, Stephen Horn, Real Broker, LLC. Unlock MLS
- $414,0004 bd3 ba1.6k sqft13916 Maricella Ln, Pflugerville, TX 78660ActiveMLS ID #6527273, Erik Tran, eXp Realty, LLC. Unlock MLS
- $449,0003 bd2 ba1.3k sqft1608 Springer Ln, Austin, TX 78758ActiveMLS ID #8231778, Peter Sajovich, HomeNet Realty. Unlock MLS
- $379,9994 bd2 ba1.5k sqft10205 Willfield Dr, Austin, TX 78753ActiveMLS ID #7932395, Lyle Wells, eXp Realty, LLC. Unlock MLS
- $469,0003 bd2 ba1.6k sqft9801 Oak Hollow Dr, Austin, TX 78758ActiveMLS ID #7697803, Natasha Antonioni, Compass RE Texas, LLC. Unlock MLS
