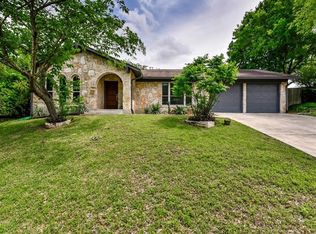
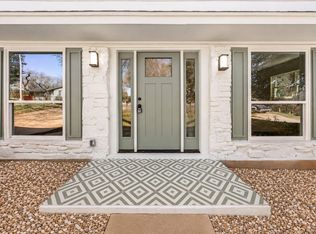
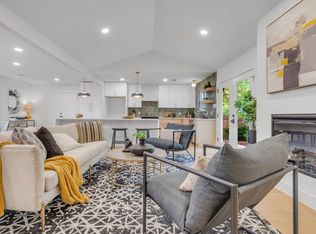
Perched on a gentle hill and surrounded by mature trees, this thoughtfully updated 4-bedroom, 2.5-bath home offers a bright, inviting layout designed for both everyday living and entertaining. Natural light fills the interior, highlighting the wood-like flooring on the main level and the open flow between the kitchen, dining, and living spaces. The updated kitchen features crisp white cabinetry, stainless steel appliances, a gas range with vent hood, and a spacious breakfast bar with seating—perfect for gathering. The adjacent dining area overlooks the treed surroundings, creating a warm and welcoming setting. The main-level primary suite includes a fully renovated bathroom (2024) with modern finishes and a sleek walk-in shower. Upstairs, you’ll find additional bedrooms, a full bath, and a conveniently located laundry closet. A custom first-floor hallway remodel (2025) adds both style and functionality, featuring built-in cabinetry and shelving, enhanced by refined picture frame molding and custom millwork detailing. Outdoor living is equally appealing, with a covered back patio/deck that provides a private setting for relaxing or entertaining, all on a .19-acre lot. The detached two-car garage offers additional flexibility and storage. Recent updates include a high-efficiency furnace and water heater (2024), along with consistent professional maintenance of HVAC, landscaping, and pest control. Ideally located with convenient access to major roadways, shopping, dining, and local amenities, this home combines comfort, functionality, and a peaceful setting within the city.
Active
Price cut: $25K (7/14)
$525,000
6205 Hylawn Dr, Austin, TX 78723
4beds
1,984sqft
Single Family Residence
Built in 1975
8,328 Square Feet Lot
$-- Zestimate®
$265/sqft
$-- HOA
What's special
Detached two-car garageStainless steel appliancesBright inviting layoutSurrounded by mature treesCustom first-floor hallway remodelMain-level primary suiteCrisp white cabinetry
- 168 days
- 442
- 43
Zillow last checked:
Listing updated:
Listed by:
Sumina Bhatti (512) 575-3644,
Compass RE Texas, LLC (512) 575-3644
Source: Unlock MLS,MLS#: 6553165
Facts & features
Interior
Bedrooms & bathrooms
- Bedrooms: 4
- Bathrooms: 3
- Full bathrooms: 2
- 1/2 bathrooms: 1
- Main level bedrooms: 1
Primary bedroom
- Description: Located on the main level, the primary suite features beautiful wood-like floors, a modern ceiling fan, and stunning en-suite bathroom.
- Features: Ceiling Fan(s)
- Level: Main
Primary bathroom
- Description: The primary bathroom features a sleek, modern design with a bright, airy feel. A frameless glass walk-in shower is the centerpiece, complete with classic white subway tile, a contrasting hex tile floor, and a built-in niche for added convenience. Matte black fixtures and hardware throughout provide a striking, contemporary contrast.
- Features: Quartz Counters, Walk-In Closet(s), Walk-in Shower
- Level: Main
Kitchen
- Description: Bright, open layout with a seamless connection to the dining and living areas is perfect for everyday living and entertaining. Crisp white cabinetry is paired with sleek quartz countertops and stainless steel appliances, including a gas range with a modern vent hood.
- Features: Breakfast Bar, Quartz Counters, Open to Family Room
- Level: Main
Heating
- Central, Natural Gas
Cooling
- Ceiling Fan(s), Central Air, Electric
Appliances
- Included: Dishwasher, Disposal, Microwave, Free-Standing Gas Oven, Free-Standing Range, Stainless Steel Appliance(s), Gas Water Heater
Features
- Breakfast Bar, Ceiling Fan(s), Quartz Counters, Multiple Living Areas, Open Floorplan, Primary Bedroom on Main, Recessed Lighting, Walk-In Closet(s)
- Flooring: Carpet, Laminate, Tile
- Windows: Blinds
- Fireplace features: None
Interior area
- Total interior livable area: 1,984 sqft
Video & virtual tour
Property
Parking
- Total spaces: 2
- Parking features: Detached, Driveway, Garage, Garage Door Opener
- Garage spaces: 2
Accessibility
- Accessibility features: None
Features
- Levels: Two
- Stories: 2
- Patio & porch: Covered, Deck, Patio, Porch
- Exterior features: Gutters Partial, Private Yard
- Pool features: None
- Spa features: Hot Tub
- Fencing: Fenced, Privacy, Wood
- Has view: Yes
- View description: None
- Waterfront features: None
Lot
- Size: 8,328 Square Feet
- Features: Irregular Lot, Trees-Medium (20 Ft - 40 Ft)
Details
- Additional structures: None
- Parcel number: 02212407110000
- Special conditions: Standard
Construction
Type & style
- Home type: SingleFamily
- Property subtype: Single Family Residence
Materials
- Foundation: Slab
- Roof: Composition
Condition
- Resale
- New construction: No
- Year built: 1975
Utilities & green energy
- Sewer: Public Sewer
- Water: Public
- Utilities for property: Cable Available, Electricity Available, Natural Gas Available, Sewer Available, Water Available
Community & HOA
Community
- Features: Common Grounds, Curbs, Sidewalks
- Subdivision: Cherrylawn Sec 5
HOA
- Has HOA: No
Location
- Region: Austin
Financial & listing details
- Price per square foot: $265/sqft
- Tax assessed value: $485,405
- Annual tax amount: $9,933
- Date on market: 3/24/2026
- Listing terms: Cash,Conventional,FHA,VA Loan
- Electric utility on property: Yes
Estimated market value
Not available
Estimated sales range
Not available
Not available
Price history
| Date | Event | Price |
|---|---|---|
| 7/14/2026 | Price change | $525,000-4.5%$265/sqft |
Source:  Unlock MLS #6553165 Report a problem Unlock MLS #6553165 Report a problem | ||
| 5/21/2026 | Price change | $549,999-4.3%$277/sqft |
Source: Unlock MLS #6553165 Report a problem | ||
| 3/24/2026 | Listed for sale | $575,000+9.5%$290/sqft |
Source: Unlock MLS #6553165 Report a problem | ||
| 2/6/2023 | Sold | -- |
Source: Agent Provided Report a problem | ||
| 1/13/2023 | Pending sale | $524,900$265/sqft |
Source: Unlock MLS #9084172 Report a problem | ||
| 1/7/2023 | Price change | $524,900-4.5%$265/sqft |
Source: Unlock MLS #9084172 Report a problem | ||
| 12/5/2022 | Price change | $549,900-8.3%$277/sqft |
Source: Unlock MLS #9084172 Report a problem | ||
| 11/3/2022 | Price change | $599,900-6.3%$302/sqft |
Source: Unlock MLS #9084172 Report a problem | ||
| 10/21/2022 | Price change | $639,900-3%$323/sqft |
Source: Unlock MLS #9084172 Report a problem | ||
| 10/7/2022 | Price change | $659,900-2.9%$333/sqft |
Source: Unlock MLS #9084172 Report a problem | ||
| 9/22/2022 | Price change | $679,900-2.9%$343/sqft |
Source: Unlock MLS #9084172 Report a problem | ||
| 9/8/2022 | Price change | $699,900-2.8%$353/sqft |
Source: Unlock MLS #9084172 Report a problem | ||
| 8/26/2022 | Price change | $719,900-2.7%$363/sqft |
Source: Unlock MLS #9084172 Report a problem | ||
| 8/11/2022 | Price change | $739,900-1.3%$373/sqft |
Source: Unlock MLS #9084172 Report a problem | ||
| 7/20/2022 | Listed for sale | $749,900+42.9%$378/sqft |
Source: Unlock MLS #9084172 Report a problem | ||
| 4/13/2020 | Listing removed | $524,900$265/sqft |
Source: Compass RE Texas, LLC #6618895 Report a problem | ||
| 4/3/2020 | Pending sale | $524,900$265/sqft |
Source: Compass RE Texas, LLC #6618895 Report a problem | ||
| 3/22/2020 | Listed for sale | $524,900+64.5%$265/sqft |
Source: Compass RE Texas, LLC #6618895 Report a problem | ||
| 9/9/2019 | Sold | -- |
Source: Realty Austin solds #7372900_78723 Report a problem | ||
| 8/22/2019 | Pending sale | $319,000$161/sqft |
Source: Realty Austin #7372900 Report a problem | ||
| 8/17/2019 | Listed for sale | $319,000$161/sqft |
Source: Realty Austin #7372900 Report a problem | ||
| 7/24/2014 | Listing removed | $1,795$1/sqft |
Source: Realty Austin Report a problem | ||
| 7/10/2014 | Price change | $1,795-5.3%$1/sqft |
Source: Realty Austin Report a problem | ||
| 6/6/2014 | Listed for rent | $1,895+45.8%$1/sqft |
Source: Owner Report a problem | ||
| 5/5/2014 | Sold | -- |
Source: Agent Provided Report a problem | ||
| 12/8/2012 | Listing removed | $1,300$1/sqft |
Source: Casa Grande Realty #7922041 Report a problem | ||
| 9/11/2003 | Sold | -- |
Source: Public Record Report a problem | ||
Public tax history
| Year | Property taxes | Tax assessment |
|---|---|---|
| 2025 | $8,789 -6.9% | $485,405 -7.5% |
| 2024 | $9,438 +8.4% | $525,000 |
| 2023 | $8,706 -32.7% | $525,000 -25.7% |
| 2022 | $12,928 | $706,213 +35.4% |
| 2021 | -- | $521,743 +89.9% |
| 2020 | $6,117 +3.8% | $274,700 -8% |
| 2019 | $5,892 -2.3% | $298,701 +12.4% |
| 2018 | $6,032 | $265,684 -2.5% |
| 2017 | $6,032 +30% | $272,433 +10.6% |
| 2016 | $4,641 | $246,429 +26.4% |
| 2015 | $4,641 | $195,000 |
| 2014 | $4,641 | $195,000 +18% |
| 2013 | -- | $165,224 +2.8% |
| 2012 | -- | $160,743 +1.7% |
| 2011 | -- | $158,055 |
| 2010 | -- | $158,055 -10.2% |
| 2009 | -- | $175,978 +18% |
| 2008 | -- | $149,094 +9.1% |
| 2007 | -- | $136,677 +3.2% |
| 2006 | -- | $132,421 +25.7% |
| 2005 | -- | $105,354 -7.4% |
| 2002 | $2,514 | $113,814 |
Find assessor info on the county website
Monthly payment
Est. payment
Payment breakdown
Explore the cost of this home by adjusting the details. Changes won't be saved.Climate risks
Neighborhood: Pecan Springs-Springdale
Nearby schools
Schools provided by the listing agent
- Elementary: Pecan Springs
- Middle: Bertha Sadler Means
- High: Lyndon B Johnson (Austin ISD)
- District: Austin ISD
Source: Unlock MLS. This data may not be complete. We recommend contacting the local school district to confirm school assignments for this home.
Similar homes
- $529,0004 bd2 ba2.1k sqft3100 Lynridge Dr, Austin, TX 78723Active

 MLS ID #8624488, Jared West, Team West Real Estate LLC. Unlock MLS
 - $595,0004 bd3 ba2k sqft7007 Fred Morse Dr, Austin, TX 78723Active
 MLS ID #6890396, Chris Tinnell, Compass RE Texas, LLC. Unlock MLS
 - $490,0004 bd2 ba1.5k sqft2103 Fordham Cv, Austin, TX 78723Active
 MLS ID #5650601, Rosie Hayer, Rivet Real Estate. Unlock MLS
 - $549,9993 bd2 ba1.4k sqft6807 Roanoke Dr, Austin, TX 78723Active
 MLS ID #5793670, Yasmeen Haddad, ZERA Realty. Unlock MLS
 - $615,0003 bd2 ba1.8k sqft1317 Cloverleaf Dr, Austin, TX 78723ActiveMLS ID #8218237, Cesar Laboy, Domum Realty Inc. Unlock MLS
- $540,0004 bd3 ba2.1k sqft8300 Grayledge Dr, Austin, TX 78753ActiveMLS ID #5727896, Nanette Labastida, Compass RE Texas, LLC. Unlock MLS
- $549,0003 bd2 ba1.3k sqft1308 Broadmoor Dr, Austin, TX 78723ActiveMLS ID #3368349, Robert Barbieri, DDFW Realty. Unlock MLS
- $539,5004 bd2 ba1.6k sqft1141 Berger St #A, Austin, TX 78721ActiveMLS ID #6959698, Jason Martin, Jason Martin. Unlock MLS
- $485,0003 bd2 ba1k sqft1400 Westmoor Dr, Austin, TX 78723ActiveMLS ID #6495693, Pascal Munnelly, Keller Williams Realty. Unlock MLS
- $430,0003 bd2 ba1.3k sqft5605 Overbrook Dr, Austin, TX 78723ActiveMLS ID #1508403, Sumina Bhatti, Compass RE Texas, LLC. Unlock MLS
- $550,0004 bd3 ba2.1k sqft1503 Desert Quail Ln, Austin, TX 78758ActiveMLS ID #9672683, Clay Lake, Keeping It Realty. Unlock MLS
- $549,9004 bd3 ba2.2k sqft10101 Parkfield Dr, Austin, TX 78758ActiveMLS ID #3010990, Ellen Burns, Coldwell Banker Realty. Unlock MLS
- $424,9003 bd2 ba1.1k sqft1708 Adina St, Austin, TX 78721ActiveMLS ID #8339064, Tara McGuire, Bramlett Partners. Unlock MLS
- $549,0004 bd3 ba2.3k sqft11942 Bittern Holw, Austin, TX 78758ActiveMLS ID #8721805, Rosie Ochoa, Christies Intl Real Estate Lone Star. Unlock MLS
- $550,0004 bd2 ba1.7k sqft9202 Hunters Trce, Austin, TX 78758ActiveMLS ID #8063104, Margaret Jolly, Bramlett Partners. Unlock MLS
- $559,9003 bd3 ba1.7k sqft12935 Pegasus St, Austin, TX 78727ActiveMLS ID #3059733, Pennie MacLean, Keller Williams Memorial. Unlock MLS
- $499,9903 bd2 ba1.6k sqft1102 Inland Grn, Austin, TX 78758ActiveMLS ID #9962930, Hannah Allen, Prime Capital Real Estate Grou. Unlock MLS
- $465,0003 bd3 ba1.5k sqft1705B Perez St, Austin, TX 78721ActiveMLS ID #1644195, Vikki Davis, Bramlett Partners. Unlock MLS
- $365,0003 bd2 ba1.4k sqft5704 Gloucester Ln #A, Austin, TX 78723ActiveMLS ID #4772484, Nancy Taute, Compass RE Texas, LLC. Unlock MLS
- $391,0003 bd1 ba1.1k sqft6503 Linda Ln, Austin, TX 78723ActiveMLS ID #9433220, Rosie Hayer, Rivet Real Estate. Unlock MLS
