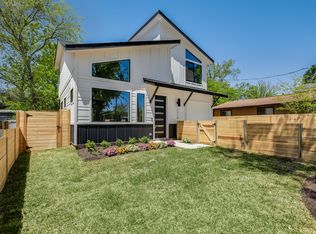
Every detail of this full remodel was designed with intention, showcasing a reimagined floor plan and elevated finishes that make the home both modern and inviting. Major system upgrades and structural improvements provide lasting peace of mind, blending beauty with durability. The interior is light and bright with an open-concept layout and new, big windows that fill the living spaces with natural light. New flooring/trim set the stage for a clean, modern design, while updated light fixtures and ceiling fans add both style and efficiency. The kitchen is beautifully finished with quartz countertops, a seamless matching quartz backsplash, a waterfall-edge peninsula, brand-new cabinetry, sleek fixtures, and premium hardware. Behind the scenes, plumbing, electrical, and HVAC have been updated to current COA code along with a new gas water heater and new whole-house PRV, offering lasting peace of mind. Just off the kitchen, a new laundry closet with a stacked washer/dryer hookup adds everyday convenience. The floor plan offers great separation of space with the primary suite tucked away on one side of the home. The en suite bath shines with quartz countertops, sleek cabinetry, modern fixtures, and a fully re-tiled walk-in shower. Across the home are two guest bedrooms with convenient access to a beautifully remodeled full bathroom with enough room and functionality for comfortable sharing. A hall closet adds practical storage to this side of the home. The huge backyard was re-graded for proper drainage and enclosed with brand-new fencing, making a safe and versatile space. Fresh landscaping adds curb appeal and the large lot itself can easily accommodate the addition of an ADU, a pool, an outdoor kitchen, and a cozy fire pit. For added peace of mind, the home offers a leveled foundation with transferable warranty, a 1-year-old roof, new Hardie soffits, and fresh exterior paint, along with a new front/back door.
Active under contract
$424,900
1708 Adina St, Austin, TX 78721
3beds
1,107sqft
Single Family Residence
Built in 1970
8,211 Square Feet Lot
$-- Zestimate®
$384/sqft
$-- HOA
What's special
Modern and invitingLarge lotElevated finishesWaterfall-edge peninsulaQuartz countertopsReimagined floor planSeamless matching quartz backsplash
- 26 days
- 403
- 54
Likely to sell faster than
Zillow last checked:
Listing updated:
Listed by:
Tara McGuire (512) 470-8333,
Bramlett Partners (512) 850-5717
Source: Unlock MLS,MLS#: 8339064
Facts & features
Interior
Bedrooms & bathrooms
- Bedrooms: 3
- Bathrooms: 2
- Full bathrooms: 2
- Main level bedrooms: 3
Heating
- Natural Gas
Cooling
- Ceiling Fan(s), Electric
Appliances
- Included: Dishwasher, Exhaust Fan, Gas Range, Microwave, Free-Standing Gas Range, Refrigerator, Stainless Steel Appliance(s)
Features
- Ceiling Fan(s), Quartz Counters, Eat-in Kitchen, No Interior Steps, Open Floorplan, Primary Bedroom on Main, Recessed Lighting, Stackable W/D Connections, Storage
- Flooring: Vinyl
- Windows: Vinyl Windows
Interior area
- Total interior livable area: 1,107 sqft
Video & virtual tour
Property
Parking
- Parking features: Driveway
Accessibility
- Accessibility features: None
Features
- Levels: One
- Stories: 1
- Patio & porch: Patio
- Exterior features: No Exterior Steps, Private Yard
- Pool features: None
- Fencing: Privacy
- View description: None
- Waterfront features: None
Lot
- Size: 8,211 Square Feet
- Features: Back Yard, Cul-De-Sac, Front Yard, Landscaped, Level, Native Plants, Public Maintained Road, Trees-Large (Over 40 Ft), Trees-Moderate
Details
- Additional structures: None
- Parcel number: 02122109360000
- Special conditions: Standard
Construction
Type & style
- Home type: SingleFamily
- Property subtype: Single Family Residence
Materials
- Foundation: Slab
- Roof: Composition, Shingle
Condition
- Resale
- New construction: No
- Year built: 1970
Utilities & green energy
- Sewer: Public Sewer
- Water: Public
- Utilities for property: Electricity Connected, Natural Gas Connected, Sewer Connected, Water Connected
Community & HOA
Community
- Features: None
- Subdivision: Flournoys Eastern Hills
HOA
- Has HOA: No
Location
- Region: Austin
Financial & listing details
- Price per square foot: $384/sqft
- Tax assessed value: $315,606
- Annual tax amount: $5,407
- Date on market: 9/4/2026
- Listing terms: Cash,Conventional,FHA,VA Loan
- Electric utility on property: Yes
Estimated market value
Not available
Estimated sales range
Not available
Not available
Price history
| Date | Event | Price |
|---|---|---|
| 9/21/2026 | Contingent | $424,900$384/sqft |
Source:  Unlock MLS #8339064 Report a problem Unlock MLS #8339064 Report a problem | ||
| 9/4/2026 | Listed for sale | $424,900$384/sqft |
Source: Unlock MLS #8339064 Report a problem | ||
| 4/13/2026 | Sold | -- |
Source: Agent Provided Report a problem | ||
| 12/24/2025 | Listing removed | $424,900$384/sqft |
Source: Unlock MLS #5817948 Report a problem | ||
| 11/14/2025 | Listed for sale | $424,900$384/sqft |
Source: Unlock MLS #5817948 Report a problem | ||
| 10/31/2025 | Contingent | $424,900$384/sqft |
Source: Unlock MLS #5817948 Report a problem | ||
| 10/2/2025 | Price change | $424,900-5.6%$384/sqft |
Source: Unlock MLS #5817948 Report a problem | ||
| 9/11/2025 | Listed for sale | $449,900$406/sqft |
Source: Unlock MLS #5817948 Report a problem | ||
Public tax history
| Year | Property taxes | Tax assessment |
|---|---|---|
| 2025 | -- | $308,166 +10% |
| 2024 | $739 +4.8% | $280,151 +10% |
| 2023 | $705 +4.6% | $254,683 +10% |
| 2022 | $675 | $231,530 +10% |
| 2021 | -- | $210,482 +10% |
| 2020 | $800 +40.9% | $191,347 -20.2% |
| 2019 | $568 +31.3% | $239,699 +51.6% |
| 2018 | $433 | $158,138 +10% |
| 2017 | $433 -13.3% | $143,762 -5.1% |
| 2016 | $499 | $151,458 +10% |
| 2015 | $499 | $137,689 +10% |
| 2014 | $499 | $125,172 +10% |
| 2013 | -- | $113,793 +6.9% |
| 2012 | -- | $106,477 -0.6% |
| 2011 | -- | $107,132 +10% |
| 2010 | -- | $97,393 +10% |
| 2009 | -- | $88,539 +10% |
| 2008 | -- | $80,490 +10% |
| 2007 | -- | $73,173 +10% |
| 2006 | -- | $66,521 +10% |
| 2005 | -- | $60,474 +33.1% |
| 2002 | $863 | $45,436 |
Find assessor info on the county website
Monthly payment
Est. payment
Payment breakdown
Explore the cost of this home by adjusting the details. Changes won't be saved.Climate risks
Neighborhood: MLK 183
Nearby schools
Schools provided by the listing agent
- Elementary: Norman-Sims
- Middle: Martin
- High: Northeast Early College
- District: Austin ISD
Source: Unlock MLS. This data may not be complete. We recommend contacting the local school district to confirm school assignments for this home.
Similar homes
- $465,0003 bd2 ba1.2k sqft4710 Russet Hill Dr, Austin, TX 78723Active
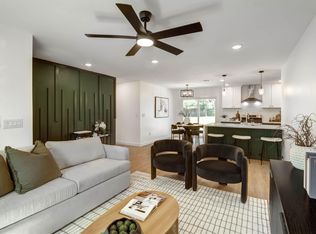
 MLS ID #9824323, Kory Moye, New Home Realty. Unlock MLS
 - $389,9003 bd2 ba1.3k sqft4508 Craigwood Dr, Austin, TX 78725Active
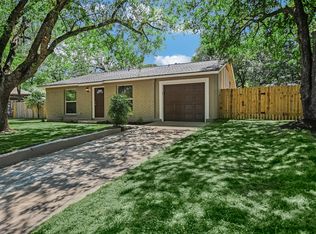 MLS ID #4850903, Beverly M Williams, Compass RE Texas, LLC. Unlock MLS
 - $465,0003 bd3 ba1.5k sqft1705B Perez St, Austin, TX 78721Active
 MLS ID #1644195, Vikki Davis, Bramlett Partners. Unlock MLS
 - $399,9003 bd2 ba1.2k sqft6913 La Salle Dr, Austin, TX 78723Active
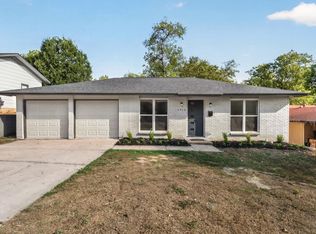 MLS ID #4809143, Jeremy Vandermause, Bramlett Partners. Unlock MLS
 - $430,0003 bd2 ba1.3k sqft5605 Overbrook Dr, Austin, TX 78723ActiveMLS ID #1508403, Sumina Bhatti, Compass RE Texas, LLC. Unlock MLS
- $400,0003 bd2 ba1.3k sqft5804 Whitebrook Dr, Austin, TX 78724ActiveMLS ID #8906371, Maya Balalian, Compass RE Texas, LLC. Unlock MLS
- $439,0003 bd2 ba1.2k sqft6705 Esther Dr, Austin, TX 78752ActiveMLS ID #3978190, Mark Ponton, Compass RE Texas, LLC. Unlock MLS
- $392,5003 bd2 ba1.2k sqft7300 Lazy Creek Dr, Austin, TX 78724ActiveMLS ID #2675431, Ryan Childress, Pure Realty. Unlock MLS
- $425,0003 bd2 ba1.6k sqft8914 Sparkling Creek Dr, Austin, TX 78729ActiveMLS ID #5385472, Megan Jarrard Bradshaw, REALTY CAPITAL CITY. Unlock MLS
- $475,0003 bd2 ba1k sqft1400 Westmoor Dr, Austin, TX 78723ActiveMLS ID #5082323, Pascal Munnelly, Keller Williams Realty. Unlock MLS
- $389,9003 bd2 ba1.2k sqft5405 Rusk Ct, Austin, TX 78723ActiveMLS ID #4201444, Marianne Rodriguez, Compass RE Texas, LLC. Unlock MLS
- $414,9973 bd2 ba1.3k sqft8401 Staunton Dr, Austin, TX 78758ActiveMLS ID #7300586, Faith Shaw, Haven & Stone LLC. Unlock MLS
- $409,0003 bd2 ba1.3k sqft9404 Meadow Vale, Austin, TX 78758ActiveMLS ID #1338309, Toni Sepeda, Bramlett Partners. Unlock MLS
- $400,0003 bd2 ba1.2k sqft9009 Glenn Ln, Austin, TX 78753ActiveMLS ID #1639536, Jamie Winkley, Epique Realty LLC. Unlock MLS
- $379,0003 bd2 ba1k sqft7609 Crystalbrook W, Austin, TX 78724ActiveMLS ID #8529142, Wendy Papasan, Keller Williams Realty. Unlock MLS
- $474,9004 bd3 ba1.4k sqft7404 Gunnison Pass, Austin, TX 78724ActiveMLS ID #9654906, Jenai Hales, Coldwell Banker Realty. Unlock MLS
- $440,0003 bd2 ba1.2k sqft307 Thistlewood Dr, Austin, TX 78745ActiveMLS ID #6952125, Kelvin Glover, Compass RE Texas, LLC. Unlock MLS
- $398,9003 bd2 ba1.3k sqft2008 Carriage Park Ln, Austin, TX 78727ActiveMLS ID #5856287, Israel Gutierrez, Texus Realty. Unlock MLS
- $439,0003 bd2 ba1.5k sqft1511 Boffi Cir, Austin, TX 78758ActiveMLS ID #2798813, Elissa Sexton, Sky Realty. Unlock MLS
- $445,0003 bd2 ba1.4k sqft3906 Tattershall Ln, Austin, TX 78727ActiveMLS ID #3963971, Gabe Recio, Redfin Corporation. Unlock MLS
