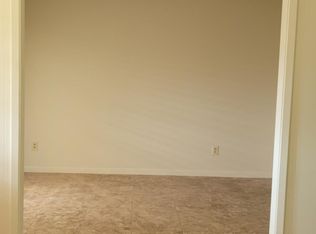
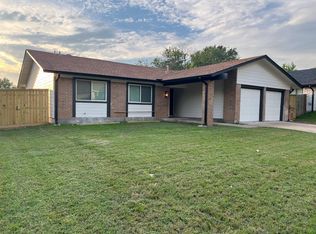
Completely reimagined from the inside out, this one-story, 3-bedroom, 2-bathroom home in Springdale Hills offers the style and finishes of a luxury new build with the charm of an established Austin neighborhood. Major upgrades include a new roof, new windows, new plumbing, new electrical, new HVAC, and new insulation, providing modern comfort and peace of mind for years to come. Inside, the open-concept floor plan is anchored by a dramatic dark olive green accent wall with custom vertical paneling and complemented by thoughtfully curated designer finishes throughout. The bright primary suite features a beautifully finished custom shower and standard closet, while the spa-inspired bathroom showcases sophisticated two-tone tile, matte black fixtures, and a rainfall showerhead. Outside, the private backyard is framed by mature trees, creating a peaceful retreat. Ideally located just minutes from Downtown Austin, Mueller, and Austin-Bergstrom International Airport, you'll enjoy easy access to major employers, Morris Williams Golf Course, Mueller's parks and trails, local dining, shopping, and entertainment. Surrounded by exciting revitalization and luxury renovations, this turnkey home perfectly blends elevated design, exceptional convenience, and long-term investment potential in one of East Austin's most connected neighborhoods.
Active
$490,000
4710 Russet Hill Dr, Austin, TX 78723
3beds
1,270sqft
:
Get pre-qualified$3,410/mo
Single Family Residence
Built in 1967
10,323 Square Feet Lot
$-- Zestimate®
$386/sqft
$-- HOA
What's special
Sophisticated two-tone tileNew windowsOpen-concept floor planPeaceful retreatBright primary suiteMatte black fixturesSpa-inspired bathroom
- 13 days |
- 391 |
- 24 |
Likely to sell faster than
Zillow last checked:
Listing updated:
Listed by:
Kory Moye (512) 423-5372,
New Home Realty (512) 423-5372
Source: Unlock MLS,MLS#: 9824323
Facts & features
Interior
Bedrooms & bathrooms
- Bedrooms: 3
- Bathrooms: 2
- Full bathrooms: 2
- Main level bedrooms: 3
Primary bedroom
- Level: Main
Kitchen
- Level: Main
Heating
- Central
Cooling
- Ceiling Fan(s), Central Air
Appliances
- Included: Dishwasher, Gas Oven, Range, Free-Standing Gas Range, Refrigerator
Features
- Ceiling Fan(s), Double Vanity, Eat-in Kitchen, Kitchen Island, Open Floorplan, Primary Bedroom on Main, Recessed Lighting
- Flooring: Laminate, Vinyl
- Windows: ENERGY STAR Qualified Windows
Interior area
- Total interior livable area: 1,270 sqft
Property
Parking
- Parking features: Driveway
Accessibility
- Accessibility features: Accessible Entrance
Features
- Levels: One
- Stories: 1
- Patio & porch: Patio
- Exterior features: Private Yard
- Pool features: None
- Fencing: Back Yard, Chain Link
- Has view: Yes
- View description: None
- Waterfront features: None
Lot
- Size: 10,323 Square Feet
- Features: Back Yard, Cleared, Front Yard, Private, Trees-Large (Over 40 Ft)
Details
- Additional structures: None
- Parcel number: 02142301170000
- Special conditions: Standard
Construction
Type & style
- Home type: SingleFamily
- Property subtype: Single Family Residence
Materials
- Foundation: Slab
- Roof: Shingle
Condition
- Updated/Remodeled
- New construction: No
- Year built: 1967
Utilities & green energy
- Sewer: Public Sewer
- Water: Public
- Utilities for property: Electricity Connected, Internet-Fiber, Sewer Connected, Water Connected
Community & HOA
Community
- Features: None
- Subdivision: Springdale Hills Sec 02
HOA
- Has HOA: No
Location
- Region: Austin
Financial & listing details
- Price per square foot: $386/sqft
- Tax assessed value: $368,401
- Annual tax amount: $6,538
- Date on market: 7/16/2026
- Listing terms: Cash,Conventional,FHA,VA Loan
- Electric utility on property: Yes
Estimated market value
Not available
Estimated sales range
Not available
Not available
Price history
| Date | Event | Price |
|---|---|---|
| 7/16/2026 | Listed for sale | $490,000$386/sqft |
Source:  Unlock MLS #9824323 Report a problem Unlock MLS #9824323 Report a problem | ||
Public tax history
| Year | Property taxes | Tax assessment |
|---|---|---|
| 2025 | -- | $368,401 -3.3% |
| 2024 | $7,550 -8% | $380,959 -16% |
| 2023 | $8,206 -7.2% | $453,554 +1.3% |
| 2022 | $8,844 | $447,789 +48.6% |
| 2021 | -- | $301,387 +9.1% |
| 2020 | $6,149 +9.4% | $276,130 |
| 2019 | $5,623 +15.7% | $276,130 +6.2% |
| 2018 | $4,860 | $259,965 +18.4% |
| 2017 | $4,860 +63.6% | $219,494 +29% |
| 2016 | $2,971 | $170,176 +0.2% |
| 2015 | $2,971 | $169,756 +36% |
| 2014 | $2,971 | $124,848 +17.8% |
| 2013 | -- | $105,968 +2.9% |
| 2012 | -- | $102,991 |
| 2011 | -- | $102,991 |
| 2010 | -- | $102,991 -6.9% |
| 2009 | -- | $110,565 +10% |
| 2008 | -- | $100,514 +10% |
| 2007 | -- | $91,376 +10% |
| 2006 | -- | $83,069 +10% |
| 2005 | -- | $75,517 +33.1% |
| 2002 | $26 | $56,738 |
Find assessor info on the county website
Monthly payment
Est. payment
Payment breakdown
Explore the cost of this home by adjusting the details. Changes won't be saved.Climate risks
Neighborhood: Pecan Springs-Springdale
Nearby schools
GreatSchools rating
- 1/10Pecan Springs Elementary SchoolGrades: PK-5Distance: 1.1 mi
- 1/10Martin Middle SchoolGrades: 7-8Distance: 4.1 mi
- 3/10Northeast Early College High SchoolGrades: 9-12Distance: 2.7 mi
Schools provided by the listing agent
- Elementary: Pecan Springs
- Middle: Martin
- High: Northeast Early College
- District: Austin ISD
Source: Unlock MLS. This data may not be complete. We recommend contacting the local school district to confirm school assignments for this home.
- $375,8004 bd2 ba1.8k sqft4708 Russet Hill Dr, Austin, TX 78723Off Market
- $361,500-- bd2 ba2.2k sqft4712 Russet Hill Dr, Austin, TX 78723Off Market
- $316,700-- bd1 ba1.5k sqft4709 Russet Hill Dr, Austin, TX 78723Off Market
- $604,700-- bd2 ba2.1k sqft4700 York Hill Dr, Austin, TX 78723Off Market
- $306,000-- bd1 ba1.3k sqft4706 Russet Hill Dr, Austin, TX 78723Off Market
- $798,7000.252 Acres4800 Russet Hill Dr, Austin, TX 78723Off Market
- $348,200-- bd1 ba1.6k sqft4715 Oldfort Hill Dr, Austin, TX 78723Off Market
- $506,9004 bd3 ba1.5k sqft4711 Russet Hill Dr, Austin, TX 78723Off Market
A local agent can set up tours, give advice and negotiate with sellers.
A local lender can help you make sure your offer is ready when you are.
Similar homes
- $455,0003 bd2 ba1.4k sqft4802 Carsonhill Dr, Austin, TX 78723Active
 MLS ID #9449365, Christine Chau, Texas Urban PM. Unlock MLS
 - $475,0003 bd2 ba1.8k sqft4715 Carsonhill Dr, Austin, TX 78723Active
 MLS ID #9065851, Paola Masso, Coldwell Banker Realty. Unlock MLS
 - $545,0003 bd2 ba1.4k sqft5304 Basswood Ln, Austin, TX 78723Active
 MLS ID #6393481, Todd Cruz, DEN Property Group. Unlock MLS
 - $415,0003 bd2 ba1.5k sqft4900 Eastdale Dr, Austin, TX 78723Active
 MLS ID #9476536, Kim Treadaway, Keller Williams Realty. Unlock MLS
 - $450,0003 bd2 ba1.4k sqft5503 Basswood Ln, Austin, TX 78723ActiveMLS ID #2420504, Tim Hendricks, Hendricks Real Estate. Unlock MLS
- $390,0003 bd2 ba1.4k sqft4906 Eastdale Dr E, Austin, TX 78723ActiveMLS ID #6336975, Patricia Goforth, E3 Properties. Unlock MLS
- $475,0003 bd2 ba1.5k sqft4504 Kitty Ave, Austin, TX 78721ActiveMLS ID #2439265, Chris Watters, Watters International Realty. Unlock MLS
- $399,0003 bd2 ba1.3k sqft4508 Craigwood Dr, Austin, TX 78725ActiveMLS ID #4850903, Beverly M Williams, Compass RE Texas, LLC. Unlock MLS
- $475,0004 bd2 ba1.4k sqft5215 Overbrook Dr, Austin, TX 78723ActiveMLS ID #8776537, Rebekah Murtagh, SOL Realty. Unlock MLS
- $485,0003 bd2 ba984 sqft4610 TANNEY ST, Austin, TX 78721For Sale
 MLS ID #1998902, Kaitlin Rodgers TREC #849157, Wealth Partners Realty Group, LLC. LERA MLS
 - $399,0003 bd2 ba1.2k sqft5405 Rusk Ct, Austin, TX 78723ActiveMLS ID #4201444, Marianne Rodriguez, Compass RE Texas, LLC. Unlock MLS
- $595,0004 bd2 ba1.6k sqft5203 Gladstone Dr, Austin, TX 78723For SaleMLS ID #17182253, Brian Washington, JLA Realty. HAR
- $450,0003 bd2 ba1.3k sqft5605 Overbrook Dr, Austin, TX 78723ActiveMLS ID #1508403, Sumina Bhatti, Compass RE Texas, LLC. Unlock MLS
- $499,0004 bd3 ba1.7k sqft5903 Dunbury Dr, Austin, TX 78723For Sale By Owner
- $489,9003 bd2 ba1.8k sqft4711 Little Hill Cir, Austin, TX 78725ActiveMLS ID #8578942, Jaime Elizalde, La Casa Realty Group. Unlock MLS
- $445,0002 bd1 ba1.3k sqft2713 Sweeney Ln, Austin, TX 78723ActiveMLS ID #6197588, Matt McClendon, Twelve Rivers Realty. Unlock MLS
- $495,0003 bd4 ba1.8k sqft3108 E 51st St Unit 1104, Austin, TX 78723ActiveMLS ID #2919007, David McCall, KW-Austin Portfolio Real Estate. Unlock MLS
- $464,9003 bd1 ba960 sqft4711 Bandera Rd, Austin, TX 78721ActiveMLS ID #9476494, Genesis Webb, TMAX International Realty. Unlock MLS
- $410,0003 bd2 ba1.8k sqft5205 Stone Gate Dr, Austin, TX 78721ActiveMLS ID #6539228, Jonathan Lay Layton, Luxely Real Estate. Unlock MLS
- $375,0003 bd2 ba1.2k sqft4913 Single Shot Cir #A, Austin, TX 78723ActiveMLS ID #2667386, Stephen Horn, Real Broker, LLC. Unlock MLS
