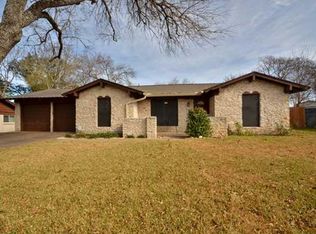
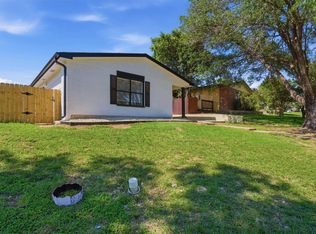
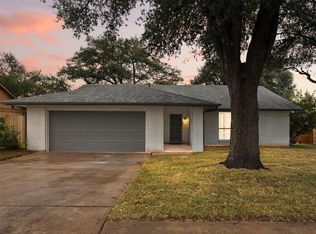
Welcome to 5503 Basswood Lane — a charming East Austin home offering the perfect mix of character, comfort, and convenience in one of Austin’s most rapidly growing areas. This thoughtfully designed 3-bedroom, 2-bath home features an open and functional layout with abundant natural light and inviting living spaces throughout. The kitchen flows seamlessly into the main living and dining areas, creating an ideal setup for entertaining, relaxing evenings at home, or everyday living. Spacious bedrooms provide comfortable retreats, while the primary suite offers privacy and a well-appointed ensuite bath. Step outside to enjoy the generously sized yard with plenty of space for pets, gardening, entertaining, or simply enjoying Austin evenings under the trees. Located just minutes from Mueller, Downtown Austin, major employers, local restaurants, coffee shops, and parks, this home delivers both accessibility and neighborhood charm. Whether you're looking for your next primary residence or an investment opportunity, 5503 Basswood offers the lifestyle and location buyers are searching for. Special Financing Available! Ask about our preferred lending partner, SouthStar Bank, and its H.O.P.E. Home Loan Program. This property is located in a designated H.O.P.E. area, and qualified buyers may be eligible for a 6.99% fixed-rate, 30-year loan with no origination or processing fees, no private mortgage insurance, and as little as approximately 5% down for this home due to the program's $450,000 maximum loan amount. Household income must not exceed $266,000 per year, and buyer and property qualification requirements apply. Contact the listing agent for more information or to be connected with the preferred loan officer.
Active
Price cut: $25K (6/28)
$450,000
5503 Basswood Ln, Austin, TX 78723
3beds
1,415sqft
:
Get pre-qualified$3,132/mo
Single Family Residence
Built in 1967
0.36 Acres Lot
$439,000 Zestimate®
$318/sqft
$-- HOA
What's special
Inviting living spacesAbundant natural lightSpacious bedroomsIdeal setup for entertainingWell-appointed ensuite bathOpen and functional layoutPrimary suite offers privacy
- 74 days |
- 497 |
- 47 |
Zillow last checked:
Listing updated:
Listed by:
Tim Hendricks (512) 201-4350,
Hendricks Real Estate (512) 201-4350,
Kirsty Roberts-Lambert (512) 470-1610,
Hendricks Real Estate
Source: Unlock MLS,MLS#: 2420504
Facts & features
Interior
Bedrooms & bathrooms
- Bedrooms: 3
- Bathrooms: 2
- Full bathrooms: 2
- Main level bedrooms: 3
Heating
- Central
Cooling
- Central Air
Appliances
- Included: Built-In Oven(s), Dishwasher, Disposal, Gas Cooktop, Gas Range, Refrigerator, Gas Water Heater
Features
- Vaulted Ceiling(s), Quartz Counters, French Doors, Kitchen Island, Pantry, Primary Bedroom on Main, Recessed Lighting, Walk-In Closet(s)
- Flooring: Tile
- Windows: Blinds
- Number of fireplaces: 1
- Fireplace features: Living Room
Interior area
- Total interior livable area: 1,415 sqft
Video & virtual tour
Property
Parking
- Total spaces: 2
- Parking features: Attached
- Attached garage spaces: 2
Accessibility
- Accessibility features: None
Features
- Levels: One
- Stories: 1
- Patio & porch: Covered, Patio, Porch
- Exterior features: Private Yard
- Pool features: None
- Spa features: None
- Fencing: Fenced, Privacy, Wood
- Has view: Yes
- View description: None
- Waterfront features: None
Lot
- Size: 0.36 Acres
- Features: Trees-Large (Over 40 Ft), Xeriscape
Details
- Additional structures: Outbuilding
- Parcel number: 02172214060000
- Special conditions: Standard
Construction
Type & style
- Home type: SingleFamily
- Property subtype: Single Family Residence
Materials
- Foundation: Slab
- Roof: Composition
Condition
- Updated/Remodeled
- New construction: No
- Year built: 1967
Utilities & green energy
- Sewer: Public Sewer
- Water: Public
- Utilities for property: Electricity Connected, Natural Gas Connected, Sewer Connected, Water Connected
Community & HOA
Community
- Features: Golf, Park, Playground, Sidewalks, Sport Court(s)/Facility
- Subdivision: Preswyck Hills Sec 04
HOA
- Has HOA: No
Location
- Region: Austin
Financial & listing details
- Price per square foot: $318/sqft
- Tax assessed value: $479,136
- Annual tax amount: $9,805
- Date on market: 5/16/2026
- Listing terms: Cash,Conventional,FHA,VA Loan
- Electric utility on property: Yes
Estimated market value
$439,000
$417,000 - $461,000
$2,980/mo
Price history
| Date | Event | Price |
|---|---|---|
| 6/28/2026 | Price change | $450,000-5.3%$318/sqft |
Source:  Unlock MLS #2420504 Report a problem Unlock MLS #2420504 Report a problem | ||
| 5/16/2026 | Listed for sale | $475,000$336/sqft |
Source: Unlock MLS #2420504 Report a problem | ||
| 12/3/2024 | Listing removed | $2,499$2/sqft |
Source: Zillow Rentals Report a problem | ||
| 10/26/2024 | Price change | $2,499-3.9%$2/sqft |
Source: Zillow Rentals Report a problem | ||
| 9/30/2024 | Price change | $2,600-3.7%$2/sqft |
Source: Zillow Rentals Report a problem | ||
| 8/22/2024 | Price change | $2,700-3.6%$2/sqft |
Source: Zillow Rentals Report a problem | ||
| 7/25/2024 | Listed for rent | $2,800$2/sqft |
Source: Zillow Rentals Report a problem | ||
| 7/8/2022 | Listing removed | -- |
Source: Zillow Rental Network Premium Report a problem | ||
| 7/3/2022 | Listed for rent | $2,800+21.7%$2/sqft |
Source: Zillow Rental Network Premium Report a problem | ||
| 6/25/2020 | Listing removed | $2,300$2/sqft |
Source: Hendricks Real Estate #8454447 Report a problem | ||
| 6/12/2020 | Listed for rent | $2,300$2/sqft |
Source: Hendricks Real Estate #8454447 Report a problem | ||
| 5/19/2014 | Sold | -- |
Source: Agent Provided Report a problem | ||
Public tax history
| Year | Property taxes | Tax assessment |
|---|---|---|
| 2025 | $9,805 -7.6% | $479,136 -10.5% |
| 2024 | $10,612 +14% | $535,474 +4% |
| 2023 | $9,312 -26.1% | $514,712 -19.4% |
| 2022 | $12,608 | $638,428 +42.2% |
| 2021 | -- | $448,895 +33.5% |
| 2020 | $7,489 +3.8% | $336,320 |
| 2019 | $7,214 +1.5% | $336,320 -13.4% |
| 2018 | $7,110 | $388,148 +20.9% |
| 2017 | $7,110 +64.3% | $321,162 +9.4% |
| 2016 | $4,327 | $293,571 -6.7% |
| 2015 | $4,327 | $314,556 +57.7% |
| 2014 | $4,327 | $199,486 +10% |
| 2013 | -- | $181,351 +2.8% |
| 2012 | -- | $176,439 +1.7% |
| 2011 | -- | $173,491 |
| 2010 | -- | $173,491 +4.4% |
| 2009 | -- | $166,238 +10% |
| 2008 | -- | $151,125 +10% |
| 2007 | -- | $137,386 +10% |
| 2006 | -- | $124,896 +21% |
| 2005 | -- | $103,240 +8.2% |
| 2002 | $2,070 | $95,432 |
Find assessor info on the county website
Monthly payment
Est. payment
Payment breakdown
Explore the cost of this home by adjusting the details. Changes won't be saved.Climate risks
Neighborhood: Pecan Springs-Springdale
Nearby schools
GreatSchools rating
- 1/10Pecan Springs Elementary SchoolGrades: PK-5Distance: 0.3 mi
- 1/10Martin Middle SchoolGrades: 7-8Distance: 4.5 mi
- 3/10Northeast Early College High SchoolGrades: 9-12Distance: 2 mi
Schools provided by the listing agent
- Elementary: Pecan Springs
- Middle: Pearce Middle
- High: Northeast Early College
- District: Austin ISD
Source: Unlock MLS. This data may not be complete. We recommend contacting the local school district to confirm school assignments for this home.
- $433,700-- bd2 ba1.6k sqft5501 Basswood Ln, Austin, TX 78723Off Market
- $--1 bd1 ba946 sqft5501 Basswood Ln #A6-2312, Austin, TX 78723Off Market
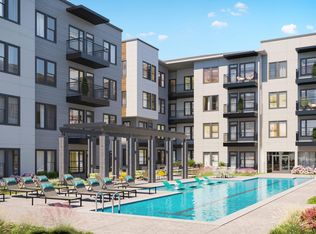
- $512,0004 bd2 ba1.7k sqft5505 Basswood Ln, Austin, TX 78723Off Market
- $--2 bd2 ba-- sqft5522 Springdale Rd #B-2417, Austin, TX 78723Off Market
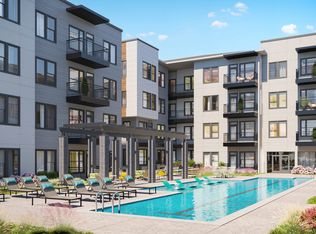
- $--2 bd2 ba-- sqft5522 Springdale Rd #B-3241, Austin, TX 78723Off Market
- $--1 bd1 ba-- sqft5522 Springdale Rd #A-3561, Austin, TX 78723Off Market
- $--1 bd1 ba-- sqft5522 Springdale Rd #A-614, Austin, TX 78723Off Market
- $580,0005 bd3 ba2k sqft5500 Basswood Ln, Austin, TX 78723Off Market
A local agent can set up tours, give advice and negotiate with sellers.
A local lender can help you make sure your offer is ready when you are.
Similar homes
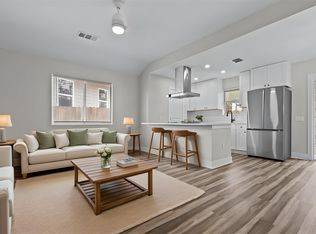
- $375,0003 bd2 ba1.2k sqft4913 Single Shot Cir #A, Austin, TX 78723Active
 MLS ID #2667386, Stephen Horn, Real Broker, LLC. Unlock MLS
 - $449,0004 bd2 ba1.3k sqft13205 Bourbon St, Austin, TX 78727Active
 MLS ID #7469295, Rick Orr, Vince Realty. Unlock MLS
 - $345,3373 bd2 ba1.2k sqft5728 Pinon Vista Dr, Austin, TX 78724Active
 MLS ID #3167514, Claire Meyer, eXp Realty, LLC. Unlock MLS
 - $379,9994 bd2 ba1.5k sqft10205 Willfield Dr, Austin, TX 78753Active
 MLS ID #7932395, Lyle Wells, eXp Realty, LLC. Unlock MLS
 - $384,5503 bd1 ba1.1k sqft1005 Arthur Stiles Rd, Austin, TX 78721ActiveMLS ID #5127121, Annie Bright, Allure Real Estate. Unlock MLS
- $365,0003 bd2 ba1.6k sqft10001 Woodglen Dr, Austin, TX 78753ActiveMLS ID #7238426, Jennifer Rosal, Rosal Realty Experts. Unlock MLS
- $295,0003 bd2 ba1.1k sqft7111 Astro View Dr, Austin, TX 78724For SaleMLS ID #95368665, Chelsea Boone, Epique Realty LLC. HAR
- $425,0003 bd2 ba1.4k sqft9505 Doliver Dr, Austin, TX 78748ActiveMLS ID #3095470, Cole Northrop, Real Broker, LLC. Unlock MLS
- $349,9993 bd1 ba1k sqft4709 Leslie Ave, Austin, TX 78721ActiveMLS ID #1625370, Elle Garrison, Bramlett Partners. Unlock MLS
- $385,0003 bd2 ba1.3k sqft1806 Krizan Ave, Austin, TX 78727ActiveMLS ID #8685964, Ola Thompson, eXp Realty, LLC. Unlock MLS
- $415,0004 bd3 ba2k sqft1428 Poppy Seed Ln, Austin, TX 78741ActiveMLS ID #5187974, David Brodsky, Brodsky Properties. Unlock MLS
- $379,0004 bd2 ba1.7k sqft8203 Colony Loop Dr, Austin, TX 78724ActiveMLS ID #6515627, Dalila Sandoval, StepStone Realty LLC. Unlock MLS
- $425,0003 bd3 ba1.7k sqft7601 Windrush Dr, Austin, TX 78729ActiveMLS ID #2427357, Brenda Burke, ERA Brokers Consolidated. Unlock MLS
- $414,0003 bd2 ba1.8k sqft707 Allende Bnd, Austin, TX 78748ActiveMLS ID #3282374, Laura De haro, Via Realty Group LLC. Unlock MLS
- $480,0004 bd2 ba2k sqft1700 Deep Wood Dr, Round Rock, TX 78681ActiveMLS ID #5156206, Devin Mckinnie, JBGoodwin REALTORS WL. Unlock MLS
- $440,0004 bd2 ba1.5k sqft12020 Battle Bridge Dr, Austin, TX 78748ActiveMLS ID #7233014, Elisa Avalos, Kifer Sparks Agency, LLC. Unlock MLS
- $415,0003 bd3 ba2k sqft3629 Ruby Red Dr, Austin, TX 78728ActiveMLS ID #3202825, Brandy Quarles, Adams Realty. Unlock MLS
- $324,9002 bd2 ba1.3k sqft923 E 41st St #201, Austin, TX 78751ActiveMLS ID #5348827, Alex Bartram, Austin Marketing + Development. Unlock MLS
- $389,0003 bd2 ba1.3k sqft12700 La Salle Dr, Austin, TX 78727ActiveMLS ID #4342308, Kevin Wu, Evergreen Properties. Unlock MLS
- $399,0003 bd3 ba1.8k sqft15308 Cadoz Dr, Austin, TX 78728ActiveMLS ID #7969545, Will Henderson, Urbanspace. Unlock MLS
