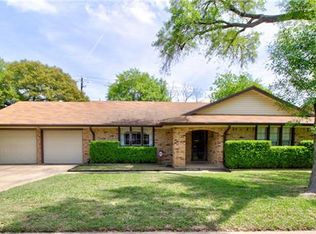
Discover this lovely and beautifully maintained 1-story brick home featuring an open, light-filled living area accented with plantation shutters and a cozy gas-burning fireplace. The spacious layout flows seamlessly onto a covered back patio surrounded by large, mature trees—perfect for relaxing or entertaining. The flexible floor plan includes a 4th bedroom that can easily convert into a study, media room, or home workspace. Additional highlights include an automatic garage door with a 2-car garage and ample storage. Located in the desirable Windsor Hills neighborhood, you’ll enjoy quick access to downtown Austin as well as major employers and roadways including 183, I-35, MoPac, Braker, and Lamar. Live near your work—and love where you live!
Active
Price cut: $15K (7/23)
$379,999
10205 Willfield Dr, Austin, TX 78753
4beds
1,552sqft
:
Get pre-qualified$2,673/mo
Single Family Residence
Built in 1973
8,276 Square Feet Lot
$-- Zestimate®
$245/sqft
$-- HOA
What's special
Cozy gas-burning fireplaceFlexible floor planCovered back patioAmple storagePlantation shuttersSpacious layout
- 76 days |
- 298 |
- 26 |
Zillow last checked:
Listing updated:
Listed by:
Lyle Wells (512) 378-3365,
eXp Realty, LLC (888) 519-7431
Source: Unlock MLS,MLS#: 7932395
Facts & features
Interior
Bedrooms & bathrooms
- Bedrooms: 4
- Bathrooms: 2
- Full bathrooms: 2
- Main level bedrooms: 4
Primary bedroom
- Level: Main
Primary bathroom
- Level: Main
Kitchen
- Level: Main
Heating
- Central
Cooling
- Central Air
Appliances
- Included: Dishwasher, Disposal, Free-Standing Range
Features
- Ceiling Fan(s), Primary Bedroom on Main
- Flooring: Carpet, Vinyl
- Windows: None
- Number of fireplaces: 1
- Fireplace features: Family Room
Interior area
- Total interior livable area: 1,552 sqft
Video & virtual tour
Property
Parking
- Total spaces: 2
- Parking features: Attached, Door-Single
- Attached garage spaces: 2
Accessibility
- Accessibility features: None
Features
- Levels: One
- Stories: 1
- Patio & porch: None
- Exterior features: None
- Pool features: None
- Spa features: None
- Fencing: Wood
- Has view: Yes
- View description: None
- Waterfront features: None
Lot
- Size: 8,276 Square Feet
- Features: None
Details
- Additional structures: Residence
- Parcel number: 02402501190000
- Special conditions: Standard
Construction
Type & style
- Home type: SingleFamily
- Property subtype: Single Family Residence
Materials
- Foundation: Slab
- Roof: Composition
Condition
- Resale
- New construction: No
- Year built: 1973
Utilities & green energy
- Sewer: Public Sewer
- Water: Public
- Utilities for property: Electricity Available, Natural Gas Available
Community & HOA
Community
- Features: None
- Subdivision: Windsor Hills Sec 04
HOA
- Has HOA: No
Location
- Region: Austin
Financial & listing details
- Price per square foot: $245/sqft
- Tax assessed value: $352,225
- Annual tax amount: $6,980
- Date on market: 5/21/2026
- Listing terms: Cash,Conventional,FHA,VA Loan
- Electric utility on property: Yes
Estimated market value
Not available
Estimated sales range
Not available
Not available
Price history
| Date | Event | Price |
|---|---|---|
| 7/23/2026 | Price change | $379,999-3.8%$245/sqft |
Source: eXp Realty #ACT7932395 Report a problem | ||
| 6/30/2026 | Price change | $394,999-1.3%$255/sqft |
Source:  Unlock MLS #7932395 Report a problem Unlock MLS #7932395 Report a problem | ||
| 5/21/2026 | Listed for sale | $399,999-3.4%$258/sqft |
Source: eXp Realty #ACT7932395 Report a problem | ||
| 4/7/2026 | Listing removed | $413,999$267/sqft |
Source: Unlock MLS #7932395 Report a problem | ||
| 1/19/2026 | Price change | $413,999-0.2%$267/sqft |
Source: eXp Realty #7932395 Report a problem | ||
| 12/4/2025 | Listed for sale | $415,000+171.2%$267/sqft |
Source: Unlock MLS #7932395 Report a problem | ||
| 3/24/2021 | Listing removed | -- |
Source: Owner Report a problem | ||
| 2/7/2018 | Listing removed | $1,600$1/sqft |
Source: Owner Report a problem | ||
| 1/4/2018 | Listed for rent | $1,600$1/sqft |
Source: Owner Report a problem | ||
| 7/10/2013 | Sold | -- |
Source: Agent Provided Report a problem | ||
| 6/4/2013 | Listed for sale | $153,000+5.6%$99/sqft |
Source: Sky Realty Inc #6580236 Report a problem | ||
| 1/7/2011 | Listing removed | $144,900$93/sqft |
Source: KWRI-1, LTD #7973616 Report a problem | ||
| 10/30/2010 | Listed for sale | $144,900$93/sqft |
Source: KWRI-1, LTD #7973616 Report a problem | ||
Public tax history
| Year | Property taxes | Tax assessment |
|---|---|---|
| 2025 | $7,208 -7.3% | $352,225 -10.2% |
| 2024 | $7,772 +5.6% | $392,187 -3.6% |
| 2023 | $7,358 -17.3% | $406,676 -9.7% |
| 2022 | $8,892 | $450,237 +45.6% |
| 2021 | -- | $309,142 +6.5% |
| 2020 | $6,465 +3.8% | $290,325 |
| 2019 | $6,227 +21.3% | $290,325 +11.5% |
| 2018 | $5,134 | $260,302 +12.2% |
| 2017 | $5,134 +46.5% | $231,906 +18.4% |
| 2016 | $3,505 | $195,837 +7.2% |
| 2015 | $3,505 | $182,670 +24% |
| 2014 | $3,505 | $147,272 +11.5% |
| 2013 | -- | $132,130 +16.8% |
| 2012 | -- | $113,139 -9% |
| 2011 | -- | $124,361 |
| 2010 | -- | $124,361 -10.6% |
| 2009 | -- | $139,036 |
| 2008 | -- | $139,036 +5.1% |
| 2007 | -- | $132,310 +10.3% |
| 2006 | -- | $119,926 -4.6% |
| 2005 | -- | $125,676 +10.9% |
| 2002 | $736 | $113,358 |
Find assessor info on the county website
Monthly payment
Est. payment
Payment breakdown
Explore the cost of this home by adjusting the details. Changes won't be saved.Climate risks
Neighborhood: Windsor Hills
Nearby schools
GreatSchools rating
- 4/10Graham Elementary SchoolGrades: PK-5Distance: 0.8 mi
- 1/10Dobie Middle SchoolGrades: 6-8Distance: 0.7 mi
- 3/10Northeast Early College High SchoolGrades: 9-12Distance: 2.9 mi
Schools provided by the listing agent
- Elementary: Graham
- Middle: Dobie (Austin ISD)
- High: Northeast Early College
- District: Austin ISD
Source: Unlock MLS. This data may not be complete. We recommend contacting the local school district to confirm school assignments for this home.
- $352,300-- bd1 ba1.8k sqft10207 Willfield Dr, Austin, TX 78753Off Market
- $360,5003 bd2 ba1.5k sqft10203 Willfield Dr, Austin, TX 78753Off Market
- $335,900-- bd2 ba1.6k sqft10209 Willfield Dr, Austin, TX 78753Off Market
- $337,700-- bd1 ba1.4k sqft10204 Willfield Dr, Austin, TX 78753Off Market
- $384,8003 bd2 ba1.6k sqft10206 Willfield Dr, Austin, TX 78753Off Market
- $337,100-- bd1 ba1.6k sqft10201 Willfield Dr, Austin, TX 78753Off Market
- $361,000-- bd1 ba1.6k sqft10202 Willfield Dr, Austin, TX 78753Off Market
- $364,4004 bd2 ba1.5k sqft10208 Willfield Dr, Austin, TX 78753Off Market
A local agent can set up tours, give advice and negotiate with sellers.
Similar homes
- $365,0003 bd2 ba1.6k sqft10001 Woodglen Dr, Austin, TX 78753Active
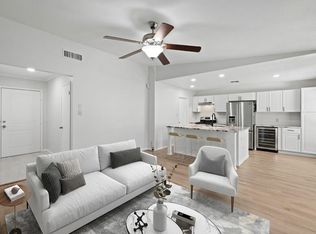
 MLS ID #7238426, Jennifer Rosal, Rosal Realty Experts. Unlock MLS
 - $415,0003 bd2 ba1.2k sqft9009 Glenn Ln, Austin, TX 78753Active
 MLS ID #1639536, Jamie Winkley, Epique Realty LLC. Unlock MLS
 - $389,0003 bd2 ba1.5k sqft1800 Rainy Meadows Dr, Austin, TX 78758Active
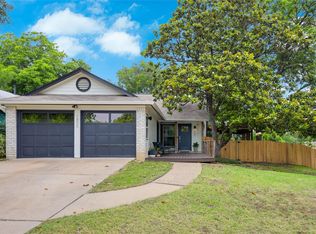 MLS ID #8878636, Tammy Starling, Compass RE Texas, LLC. Unlock MLS
 - $335,0004 bd3 ba1.7k sqft7309 Blessing Ave, Austin, TX 78752Active
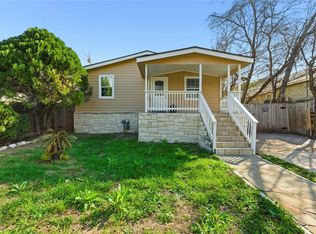 MLS ID #2060214, Cathie Richard, RE/MAX Fine Properties. Unlock MLS
 - $397,5003 bd2 ba1.1k sqft5710 Boulder Crk, Austin, TX 78724ActiveMLS ID #5272916, JM Masso, Social Earth Locating. Unlock MLS
- $439,9004 bd3 ba2k sqft1017 CRIPPLE CREEK DR, Austin, TX 78758For Sale
 MLS ID #2001160, Justin Brickman TREC #771658, Real Broker, LLC. LERA MLS
 - $349,0003 bd1 ba1k sqft8417 Maine Dr, Austin, TX 78758ActiveMLS ID #3133567, Christen Bakke, Compass RE Texas, LLC. Unlock MLS
- $359,0003 bd2 ba1.3k sqft616 Smoke Signal Pass, Pflugerville, TX 78660ActiveMLS ID #5972598, Dalila Sandoval, StepStone Realty LLC. Unlock MLS
- $344,9903 bd2 ba1.5k sqft813 Dornach Ct, Pflugerville, TX 78660ActiveMLS ID #7193863, Eva Fountain, eXp Realty, LLC. Unlock MLS
- $499,0004 bd3 ba1.4k sqft7404 Gunnison Pass, Austin, TX 78724ActiveMLS ID #9654906, Jenai Hales, Coldwell Banker Realty. Unlock MLS
- $414,0004 bd3 ba1.6k sqft13916 Maricella Ln, Pflugerville, TX 78660ActiveMLS ID #6527273, Erik Tran, eXp Realty, LLC. Unlock MLS
- $449,9004 bd3 ba1.4k sqft6807 La Salle Dr, Austin, TX 78723ActiveMLS ID #2280221, Andrew Cavazos, Keller Williams Realty. Unlock MLS
- $375,0004 bd2 ba1k sqft6211 Palm Cir, Austin, TX 78741ActiveMLS ID #3274995, Lori Padilla, TexCen Realty. Unlock MLS
- $536,0004 bd2 ba1.4k sqft10411 Button Quail Dr, Austin, TX 78758ActiveMLS ID #6146643, David Brooks, Team West Real Estate LLC. Unlock MLS
- $399,0003 bd2 ba1.2k sqft5405 Rusk Ct, Austin, TX 78723ActiveMLS ID #4201444, Marianne Rodriguez, Compass RE Texas, LLC. Unlock MLS
- $375,0003 bd2 ba1.2k sqft4913 Single Shot Cir #A, Austin, TX 78723ActiveMLS ID #2667386, Stephen Horn, Real Broker, LLC. Unlock MLS
- $345,3373 bd2 ba1.2k sqft5728 Pinon Vista Dr, Austin, TX 78724ActiveMLS ID #3167514, Claire Meyer, eXp Realty, LLC. Unlock MLS
- $449,9003 bd2 ba1.4k sqft3906 Tattershall Ln, Austin, TX 78727ActiveMLS ID #3963971, Gabe Recio, Redfin Corporation. Unlock MLS
- $290,0003 bd2 ba1.2k sqft11341 Church Canyon Dr, Austin, TX 78754ActiveMLS ID #9518353, Amy Chachere, RE/MAX Fine Properties. Unlock MLS
- $405,0003 bd1 ba1.1k sqft6503 Linda Ln, Austin, TX 78723ActiveMLS ID #9433220, Rosie Hayer, Rivet Real Estate. Unlock MLS
