Beautifully Maintained Ranch Home – Only 2 Owners Since 1973 – 10207 Willfield Dr, Austin, TX 78753 A rare find in Austin: owned by just two families since 1973, including the current owner who has lovingly cared for this home for 50 years, resulting in an exceptional maintenance history and true pride of ownership. Major updates include: new roof (2024, full tear-off with new decking, drip edge, exhaust vents, flashing, and ridge vent); new water heater (2024, 6-year warranty); partial gutter replacement (2025); most of interior repainted (2026) and full exterior repaint (2025); refrigerator and dryer (2025) convey; plus fresh carpet cleaning/stretching and power-washed driveway, walks, and porches. Inside, a bright living area with soft carpeting flows into a comfortable dining space. The family room features vaulted ceilings and a well-maintained brick fireplace. Kitchen and baths retain original counters and fixtures, well cared for — a great opportunity to update to taste or move in as-is. Standout feature: current owners added a dining room extension with covered patio at the back of the home, framed by French doors overlooking the backyard. Spacious main bedroom suite, three additional bedrooms, and two full baths, all well maintained from plumbing and foundation inspections to annual HVAC service. Enjoy a fully fenced backyard shaded by mature, professionally trimmed live oaks. Property backs to Dessau Rd for commuting convenience, with owner-planted trees and shrubs along the back fence for privacy. Prime North Austin location near I-35, US-183, and HWY 290, just 4–9 minutes from all schools, and close to HEB, Q2 Stadium, and The Domain for shopping, dining, and entertainment.
Active
$365,000
10207 Willfield Dr, Austin, TX 78753
4beds
1,802sqft
Single Family Residence
Built in 1973
8,964 Square Feet Lot
$-- Zestimate®
$203/sqft
$-- HOA
What's special
Comfortable dining spaceWell-maintained brick fireplaceFully fenced backyardSpacious main bedroom suite
- 5 days |
- 434 |
- 50 |
Likely to sell faster than
Zillow last checked:
Listing updated:
Listed by:
Norma Acosta (512) 575-3644,
Compass RE Texas, LLC (512) 575-3644
Source: Unlock MLS,MLS#: 5615833
Facts & features
Interior
Bedrooms & bathrooms
- Bedrooms: 4
- Bathrooms: 2
- Full bathrooms: 2
- Main level bedrooms: 4
Heating
- Natural Gas
Cooling
- Ceiling Fan(s), Central Air
Appliances
- Included: Dishwasher, Dryer, Oven, Plumbed For Ice Maker, Free-Standing Gas Range, RNGHD, Free-Standing Refrigerator
Features
- Breakfast Bar, Ceiling Fan(s), Vaulted Ceiling(s), Laminate Counters, Gas Dryer Hookup, No Interior Steps, Primary Bedroom on Main, Walk-In Closet(s)
- Flooring: Carpet, Tile, Vinyl
- Windows: Blinds
- Number of fireplaces: 1
- Fireplace features: Family Room, Gas, Glass Doors
Interior area
- Total interior livable area: 1,802 sqft
Video & virtual tour
Property
Parking
- Total spaces: 2
- Parking features: Door-Multi, Garage, Garage Door Opener, Garage Faces Front, Off Street, Outside, Paved
- Garage spaces: 2
Accessibility
- Accessibility features: Hand Rails
Features
- Levels: One
- Stories: 1
- Patio & porch: Covered, Front Porch, Rear Porch
- Exterior features: Gutters Partial, No Exterior Steps, Private Yard
- Pool features: None
- Fencing: Back Yard, Chain Link, Wood
- Has view: Yes
- View description: Neighborhood
- Waterfront features: None
Lot
- Size: 8,964 Square Feet
- Features: Back Yard, Curbs, Front Yard, Level, Trees-Small (Under 20 Ft)
Details
- Additional structures: None
- Parcel number: 02402501200000
- Special conditions: Standard
Construction
Type & style
- Home type: SingleFamily
- Property subtype: Single Family Residence
Materials
- Foundation: Slab
- Roof: Shingle
Condition
- Resale
- New construction: No
- Year built: 1973
Utilities & green energy
- Sewer: Public Sewer
- Water: Public
- Utilities for property: Electricity Available, Natural Gas Available, Sewer Available, Water Available
Community & HOA
Community
- Features: None
- Subdivision: Windsor Hills Sec 04
HOA
- Has HOA: No
Location
- Region: Austin
Financial & listing details
- Price per square foot: $203/sqft
- Tax assessed value: $382,028
- Annual tax amount: $7,573
- Date on market: 8/11/2026
- Listing terms: Cash,Conventional,FHA,VA Loan
- Electric utility on property: Yes
Estimated market value
Not available
Estimated sales range
Not available
Not available
Price history
| Date | Event | Price |
|---|---|---|
| 8/11/2026 | Listed for sale | $365,000$203/sqft |
Source:  Unlock MLS #5615833 Report a problem Unlock MLS #5615833 Report a problem | ||
Public tax history
| Year | Property taxes | Tax assessment |
|---|---|---|
| 2025 | $1,321 -9.7% | $382,028 -0.3% |
| 2024 | $1,463 +11.7% | $383,236 +10% |
| 2023 | $1,310 -19.9% | $348,396 +10% |
| 2022 | $1,635 | $316,724 +10% |
| 2021 | -- | $287,931 +10% |
| 2020 | $1,749 +24.2% | $261,755 -16.2% |
| 2019 | $1,409 +26.9% | $312,381 +44.4% |
| 2018 | $1,110 | $216,326 +10% |
| 2017 | $1,110 +5.7% | $196,660 +10% |
| 2016 | $1,051 | $178,782 +10% |
| 2015 | $1,051 | $162,529 +10% |
| 2014 | $1,051 | $147,754 +10% |
| 2013 | -- | $134,322 +10% |
| 2012 | -- | $122,111 -9.2% |
| 2011 | -- | $134,444 |
| 2010 | -- | $134,444 -10.7% |
| 2009 | -- | $150,572 |
| 2008 | -- | $150,572 +5.7% |
| 2007 | -- | $142,387 +10% |
| 2006 | -- | $129,443 -5% |
| 2005 | -- | $136,209 +10.7% |
| 2002 | $1,178 | $123,066 |
Find assessor info on the county website
Monthly payment
Est. payment
Payment breakdown
Explore the cost of this home by adjusting the details. Changes won't be saved.Climate risks
Neighborhood: Windsor Hills
Nearby schools
GreatSchools rating
- 4/10Graham Elementary SchoolGrades: PK-5Distance: 0.8 mi
- 1/10Dobie Middle SchoolGrades: 6-8Distance: 0.7 mi
- 3/10Northeast Early College High SchoolGrades: 9-12Distance: 2.9 mi
Schools provided by the listing agent
- Elementary: Graham
- Middle: Dobie (Austin ISD)
- High: Northeast Early College
- District: Austin ISD
Source: Unlock MLS. This data may not be complete. We recommend contacting the local school district to confirm school assignments for this home.
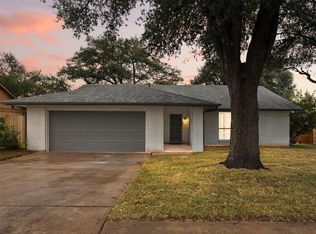
- $337,300-- bd2 ba1.6k sqft10209 Willfield Dr, Austin, TX 78753Off Market
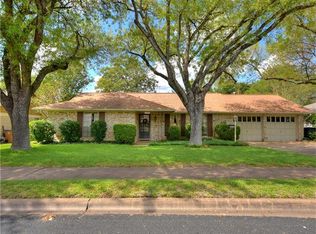
- $379,9994 bd2 ba1.5k sqft10205 Willfield Dr, Austin, TX 78753For Sale
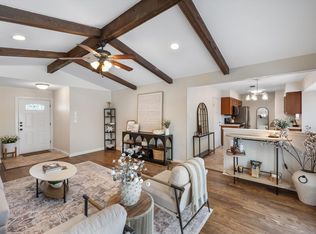
- $387,2003 bd2 ba1.6k sqft10206 Willfield Dr, Austin, TX 78753Off Market
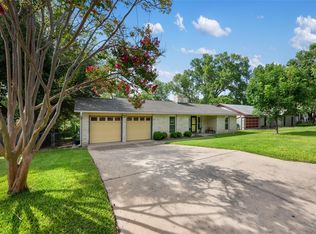
- $365,4003 bd2 ba1.9k sqft10211 Willfield Dr, Austin, TX 78753Off Market
- $364,2004 bd2 ba1.5k sqft10208 Willfield Dr, Austin, TX 78753Off Market
- $358,2003 bd2 ba1.5k sqft10203 Willfield Dr, Austin, TX 78753Off Market
- $336,600-- bd1 ba1.4k sqft10204 Willfield Dr, Austin, TX 78753Off Market
- $359,400-- bd1 ba1.6k sqft10202 Willfield Dr, Austin, TX 78753Off Market
A local agent can set up tours, give advice and negotiate with sellers.
Similar homes
- $359,9003 bd2 ba1.1k sqft9505 Quail Ct, Austin, TX 78758Active
 MLS ID #4613325, Christy Condit, 2TX Realty. Unlock MLS
 - $348,0003 bd2 ba1.4k sqft11201 Brushy Glen Dr, Austin, TX 78754Active
 MLS ID #1503818, Debbie Marett, Bramlett Partners. Unlock MLS
 - $320,0003 bd2 ba1k sqft914 Hermitage Dr, Austin, TX 78753Active
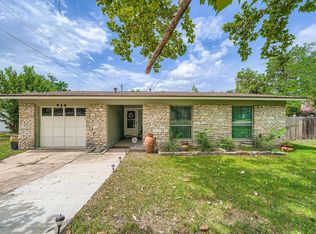 MLS ID #7898446, Amie Diehl, Keller Williams Realty. Unlock MLS
 - $379,9003 bd2 ba1.5k sqft8501 Kromer St, Austin, TX 78757Active
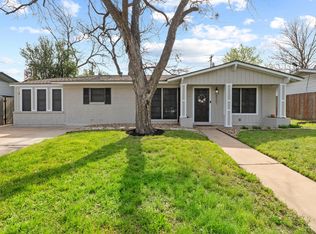 MLS ID #8222143, Michelle Ward, Waterloo Realty, LLC. Unlock MLS
 - $309,9993 bd2 ba1k sqft1121 Peggotty Pl, Austin, TX 78753ActiveMLS ID #3747610, Adam Theall, Pauly Presley Realty. Unlock MLS
- $445,0003 bd2 ba1.4k sqft1300 Neans Dr, Austin, TX 78758ActiveMLS ID #2268192, Arthur Dubin-Ehrlich, KW-Austin Portfolio Real Estate. Unlock MLS
- $349,9993 bd2 ba1.9k sqft5405 Park At Woodlands Dr, Austin, TX 78724ActiveMLS ID #2502210, Mason Bleasdell, Mark Martin and Company. Unlock MLS
- $475,0004 bd2 ba1.7k sqft1007 Quail Park Dr, Austin, TX 78758ActiveMLS ID #7952027, Kim Wilkin, eXp Realty, LLC. Unlock MLS
- $457,5003 bd3 ba2k sqft2148 Surrender Ave, Austin, TX 78728ActiveMLS ID #7821714, Brad Brown, Compass RE Texas, LLC. Unlock MLS
- $355,0004 bd2 ba2k sqft801 Brown Dr, Pflugerville, TX 78660ActiveMLS ID #7328721, Maria Casillas, Realty Exchange. Unlock MLS
- $449,0003 bd1 ba952 sqft3000 Firwood Dr, Austin, TX 78757ActiveMLS ID #5614947, Cheryl Middleman, Austin Confidential RealEstate. Unlock MLS
- $475,0004 bd2 ba2.2k sqft5800 Coolbrook Dr, Austin, TX 78724ActiveMLS ID #3686478, Gregg Klar, Keller Williams - Lake Travis. Unlock MLS
- $372,0004 bd2 ba1.6k sqft17112 Jigsaw Pathway, Round Rock, TX 78664For Sale
 MLS ID #1945520, Azucena Sanchez TREC #825308, NB Elite Realty. LERA MLS
 - $315,0002 bd3 ba1.6k sqft5214 Langwood Dr, Austin, TX 78754ActiveMLS ID #8868869, Hannah Williams, Keller Williams - Lake Travis. Unlock MLS
- $380,0004 bd3 ba2.3k sqft18001 Dansworth Dr, Pflugerville, TX 78660ActiveMLS ID #6648068, Gabriel Mendoza, Redfin Corporation. Unlock MLS
- $275,0004 bd2 ba1.5k sqft14307 Kincheloe St, Austin, TX 78725ActiveMLS ID #9141887, Shannon Reeve, Compass RE Texas, LLC. Unlock MLS
- $375,0003 bd2 ba1.7k sqft8517 Bobcat Dr, Round Rock, TX 78681ActiveMLS ID #6813896, Pat Gunter, REALTY CAPITAL CITY. Unlock MLS
- $495,0003 bd2 ba1.2k sqft10606 Barnhill Dr, Austin, TX 78758ActiveMLS ID #9961452, Maureen Farelli, eXp Realty, LLC. Unlock MLS
- $375,0002 bd2 ba1.2k sqft8318 Bent Tree Rd, Austin, TX 78759ActiveMLS ID #3800960, Kelley Menefee, Compass RE Texas, LLC. Unlock MLS
- $365,0002 bd2 ba1.1k sqft8200 Neely Dr APT 154, Austin, TX 78759ActiveMLS ID #2573790, Dylan Everett, Compass RE Texas, LLC. Unlock MLS
