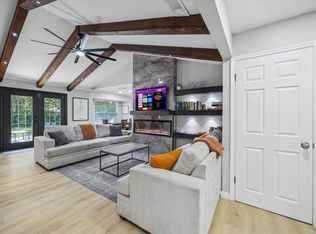
Summer weekends were made for this backyard. Whether you're hosting friends around the sparkling pool, unwinding in the spa after work, or enjoying dinner on the patio beneath mature shade trees, this beautifully updated Village at Quail Creek home offers the kind of lifestyle that's increasingly difficult to find in North Austin. This meticulously maintained 3-bedroom, 2-bath home combines timeless charm with extensive updates and a resort-style backyard featuring a gorgeous in-ground swimming pool with attached hot tub. Nearly every major system has been thoughtfully improved over the years, including the roof, HVAC, windows, electrical, plumbing, flooring, kitchen, baths, pool equipment, landscaping, and more. Buyers will appreciate not only the beautiful finishes but also the significant investment in the home's infrastructure. Ideally located just minutes from The Domain, Q2 Stadium, major employers, and an endless selection of shopping, dining, and entertainment. A true turnkey property where the next owner can simply move in and enjoy. Complete list of improvements available in MLS documents. Seller is a Licensed RE Broker in Texas.
Active
Price cut: $30K (8/6)
$495,000
10606 Barnhill Dr, Austin, TX 78758
3beds
1,277sqft
Single Family Residence
Built in 1975
7,749 Square Feet Lot
$-- Zestimate®
$388/sqft
$-- HOA
What's special
Sparkling poolResort-style backyardBeautiful finishes
- 66 days
- 536
- 39
Zillow last checked:
Listing updated:
Listed by:
Maureen Farelli (512) 796-6682,
eXp Realty, LLC (888) 519-7431
Source: Unlock MLS,MLS#: 9961452
Facts & features
Interior
Bedrooms & bathrooms
- Bedrooms: 3
- Bathrooms: 2
- Full bathrooms: 2
- Main level bedrooms: 3
Heating
- Natural Gas
Cooling
- Central Air
Appliances
- Included: Dishwasher, Microwave, Free-Standing Gas Range, Self Cleaning Oven
Features
- Ceiling Fan(s), Tile Counters, Gas Dryer Hookup, French Doors, In-Law Floorplan, No Interior Steps, Pantry, Primary Bedroom on Main, Washer Hookup
- Flooring: No Carpet, Slate, Stone, Wood
- Windows: Double Pane Windows
- Number of fireplaces: 1
- Fireplace features: Gas Log, Living Room, Masonry, Raised Hearth
Interior area
- Total interior livable area: 1,277 sqft
Video & virtual tour
Property
Parking
- Total spaces: 2
- Parking features: Attached, Door-Multi, Garage Faces Front
- Attached garage spaces: 2
Accessibility
- Accessibility features: None
Features
- Levels: One
- Stories: 1
- Patio & porch: Covered, Deck, Front Porch, Patio, Porch, Rear Porch
- Exterior features: Garden, Gutters Partial, Private Yard
- Has private pool: Yes
- Pool features: See Remarks, In Ground, Pool/Spa Combo
- Spa features: Hot Tub, In Ground
- Fencing: Privacy, Wood
- Has view: Yes
- View description: None
- Waterfront features: None
Lot
- Size: 7,749 Square Feet
- Dimensions: 70 x 110
- Features: Level, Trees-Large (Over 40 Ft), Trees-Medium (20 Ft - 40 Ft)
Details
- Additional structures: None
- Parcel number: 02461611040000
- Special conditions: Standard
Construction
Type & style
- Home type: SingleFamily
- Property subtype: Single Family Residence
Materials
- Foundation: Slab
- Roof: Composition
Condition
- Resale
- New construction: No
- Year built: 1975
Utilities & green energy
- Sewer: Public Sewer
- Water: Public
- Utilities for property: Cable Connected, Electricity Connected, Natural Gas Connected, Water Connected
Community & HOA
Community
- Features: None
- Subdivision: Village At Quail Creek
HOA
- Has HOA: No
Location
- Region: Austin
Financial & listing details
- Price per square foot: $388/sqft
- Tax assessed value: $437,462
- Annual tax amount: $1,700
- Date on market: 7/3/2026
- Listing terms: Cash,Conventional,FHA,VA Loan
- Electric utility on property: Yes
Estimated market value
Not available
Estimated sales range
Not available
Not available
Price history
| Date | Event | Price |
|---|---|---|
| 8/6/2026 | Price change | $495,000-5.7%$388/sqft |
Source: eXp Realty #ACT9961452 Report a problem | ||
| 7/3/2026 | Listed for sale | $525,000+200%$411/sqft |
Source: eXp Realty #ACT9961452 Report a problem | ||
| 7/31/2012 | Sold | -- |
Source: Public Record Report a problem | ||
| 5/26/2012 | Pending sale | $175,000$137/sqft |
Source: Goldwasser Real Estate #8015834 Report a problem | ||
| 5/18/2012 | Listed for sale | $175,000$137/sqft |
Source: Goldwasser Real Estate #8015834 Report a problem | ||
Public tax history
| Year | Property taxes | Tax assessment |
|---|---|---|
| 2025 | $1,908 -12.7% | $436,240 +10% |
| 2024 | $2,184 +9% | $396,582 +10% |
| 2023 | $2,005 -37.5% | $360,529 +10% |
| 2022 | $3,209 | $327,754 +10% |
| 2021 | -- | $297,958 +10% |
| 2020 | $3,900 +29.1% | $270,871 |
| 2019 | $3,021 +11.8% | $270,871 +18.3% |
| 2018 | $2,702 | $228,903 +10% |
| 2017 | $2,702 -19.8% | $208,094 +10% |
| 2016 | $3,368 | $189,176 +10% |
| 2015 | $3,368 | $171,978 +9.5% |
| 2014 | $3,368 | $157,123 +9% |
| 2013 | -- | $144,089 +8.2% |
| 2012 | -- | $133,110 |
| 2011 | -- | $133,110 |
| 2010 | -- | $133,110 +3.7% |
| 2009 | -- | $128,331 -1.2% |
| 2008 | -- | $129,924 +3.4% |
| 2007 | -- | $125,616 +10% |
| 2006 | -- | $114,196 -2.2% |
| 2005 | -- | $116,737 +2.2% |
| 2002 | $2,524 | $114,244 |
Find assessor info on the county website
Monthly payment
Est. payment
Payment breakdown
Explore the cost of this home by adjusting the details. Changes won't be saved.Climate risks
Neighborhood: North Austin
Nearby schools
Schools provided by the listing agent
- Elementary: McBee
- Middle: Burnet (Austin ISD)
- High: Navarro Early College
- District: Austin ISD
Source: Unlock MLS. This data may not be complete. We recommend contacting the local school district to confirm school assignments for this home.
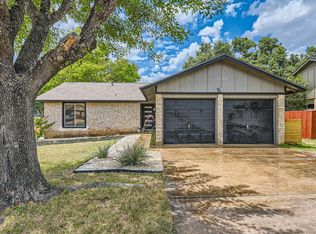


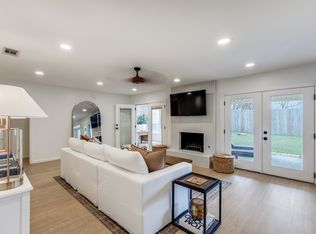
Similar homes
- $495,0003 bd2 ba1.6k sqft1801 Ohlen Rd, Austin, TX 78757Active
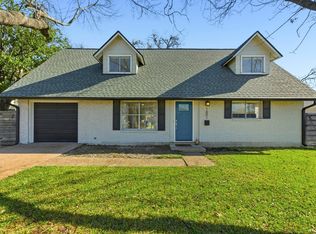
 MLS ID #8617277, Andrew Hackemack, Bramlett Partners. Unlock MLS
 - $465,0004 bd2 ba1.7k sqft1007 Quail Park Dr, Austin, TX 78758Active
 MLS ID #7952027, Kim Wilkin, eXp Realty, LLC. Unlock MLS
 - $450,0003 bd2 ba1.1k sqft1509 Weyford Dr, Austin, TX 78758Active
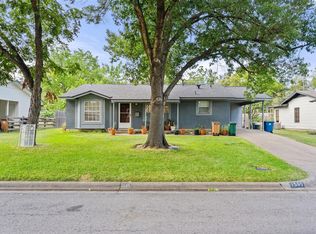 MLS ID #6172443, Anthony Castillo, Keller Williams Realty. Unlock MLS
 - $409,0003 bd2 ba1.2k sqft10414 Quail Ridge Dr, Austin, TX 78758Active
 MLS ID #5089978, Ryan Roberts, Compass RE Texas, LLC. Unlock MLS
 - $400,0003 bd2 ba1.4k sqft12007 Oak Haven Rd, Austin, TX 78753ActiveMLS ID #6332637, Anne Cobern, Austin 512 Realty. Unlock MLS
- $355,0003 bd2 ba1.5k sqft1800 Rainy Meadows Dr, Austin, TX 78758ActiveMLS ID #8878636, Tammy Starling, Compass RE Texas, LLC. Unlock MLS
- $499,9993 bd2 ba1.6k sqft12710 Poquoson Dr, Austin, TX 78727ActiveMLS ID #8285414, Alicia Kelley Leschber, Compass RE Texas, LLC. Unlock MLS
- $449,0003 bd1 ba952 sqft3000 Firwood Dr, Austin, TX 78757ActiveMLS ID #5614947, Cheryl Middleman, Austin Confidential RealEstate. Unlock MLS
- $439,0003 bd2 ba1.4k sqft10909 Rustic Manor Ln, Austin, TX 78750ActiveMLS ID #3305698, Tiffany Peters, Moreland Properties. Unlock MLS
- $426,0003 bd2 ba1.5k sqft12000 Swan Dr, Austin, TX 78750ActiveMLS ID #2605728, Jack Shanley, JBGoodwin REALTORS NW. Unlock MLS
- $475,0003 bd2 ba1.4k sqft3406 E Martin Luther King Jr Blvd, Austin, TX 78721ActiveMLS ID #3080906, Ford Meazell, Keller Williams Realty Lone St. Unlock MLS
- $339,0003 bd2 ba1.4k sqft11201 Brushy Glen Dr, Austin, TX 78754ActiveMLS ID #1503818, Debbie Marett, Bramlett Partners. Unlock MLS
- $499,9003 bd2 ba1.4k sqft2507 Glen Springs Way, Austin, TX 78741ActiveMLS ID #5397672, Laurel Seymour, Ashley Austin Homes. Unlock MLS
- $725,0003 bd2 ba1.8k sqft8612 Stillwood Ln, Austin, TX 78757ActiveMLS ID #7204946, John Brandon Faught, Compass RE Texas, LLC. Unlock MLS
- $494,0003 bd2 ba1.3k sqft1414 Shenandoah Dr, Cedar Park, TX 78613ActiveMLS ID #7567213, Michele Eilers, Prism Realty. Unlock MLS
- $425,0003 bd2 ba1.5k sqft10915 Thicket Trl, Austin, TX 78750ActiveMLS ID #8937570, Karen Lewis, Compass RE Texas, LLC. Unlock MLS
- $335,0004 bd2 ba1.8k sqft10207 Willfield Dr, Austin, TX 78753ActiveMLS ID #5615833, Norma Acosta, Compass RE Texas, LLC. Unlock MLS
- $439,9003 bd2 ba1.4k sqft1717 Rendova Ln, Pflugerville, TX 78660ActiveMLS ID #4186417, Ellen Del Rio, Compass RE Texas, LLC. Unlock MLS
- $340,0003 bd2 ba1.6k sqft(Undisclosed Address), Austin, TX 78753ActiveMLS ID #1205790, Sam McCathren, Compass RE Texas, LLC. Unlock MLS
- $399,0003 bd2 ba1.3k sqft13319 Water Oak Ln, Austin, TX 78729ActiveMLS ID #3511979, Cindy Roehricht, Sprout Realty. Unlock MLS
