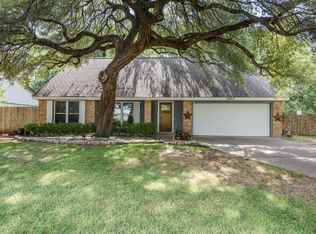
Set beneath mature trees in highly sought-after Anderson Mill, this beautifully maintained single-story offers a great NW Austin location, established neighborhood character and updates that make everyday living easier - all with no HOA. Top rated Round Rock ISD schools include Anderson Mill Elementary, Grisham Middle, and the renowned Westwood High! Inside, vaulted ceilings, abundant natural light and a fireplace give the open living area an inviting sense of space, while the kitchen, dining and living areas connect naturally for both everyday life and entertaining. The 3-bedroom, 2-bath layout includes a refreshed primary bath with a modern walk-in shower, fresh carpet in the primary bedroom and custom closet organizers throughout, including the generous primary walk-in. Essential updates provide peace of mind, including a recently replaced HVAC system and a roof approximately two years old. Additional energy-conscious features include TechShield radiant barrier and replacement windows. The roof and windows have lifetime warranties; buyer to verify transferability and terms. Transferable Choice Home Warranty, valid through Dec 10, 2027. One of the home's special features is the newly screened covered patio overlooking a backyard shaded by mature trees - a wonderful spot for morning coffee, outdoor dining or simply relaxing. The screened space also provides a protected outdoor area for pets. A backyard storage shed adds even more functionality. Anderson Mill brings tree-lined streets, nearby parks and greenbelt, golf, and walkability to the elementary. H-E-B is about 1.5 miles away, with Lakeline, Cedar Park, the North Austin tech corridor and major roadways all close at hand. Well cared for, thoughtfully improved and refreshingly free of HOA restrictions, 10915 Thicket Trail is the kind of home that feels established without feeling stuck in the past. Come see why it deserves a closer look.
Active
$425,000
10915 Thicket Trl, Austin, TX 78750
3beds
1,572sqft
Single Family Residence
Built in 1980
7,971 Square Feet Lot
$-- Zestimate®
$270/sqft
$-- HOA
What's special
Abundant natural lightReplacement windowsCustom closet organizers throughoutNewly screened covered patioTree-lined streetsNearby parks and greenbeltVaulted ceilings
- 5 hours
- 17
- 0
Zillow last checked:
Listing updated:
Listed by:
Karen Lewis (214) 557-7848,
Compass RE Texas, LLC (512) 575-3644
Source: Unlock MLS,MLS#: 8937570
Facts & features
Interior
Bedrooms & bathrooms
- Bedrooms: 3
- Bathrooms: 2
- Full bathrooms: 2
- Main level bedrooms: 3
Primary bedroom
- Description: The bright and spacious primary suite is secluded away off the entry foyer and features a mix of wood look laminate flooring and comfortable carpeting; Enjoy your own private ensuite bathroom and a walk-in closet
- Features: Ceiling Fan(s), High Ceilings, See Remarks, Walk-In Closet(s)
- Level: Main
Bedroom
- Description: Two spacious secondary bedrooms come with carpeting and ceiling fans
- Features: Ceiling Fan(s), See Remarks
- Level: Main
Primary bathroom
- Description: The windowed primary ensuite bathroom comes with a spacious vanity and upgraded backsplash in the shower
- Features: Full Bath, High Ceilings, See Remarks
- Level: Main
Bathroom
- Description: The full secondary bathroom comes with a spacious vanity and a shower and tub combo
- Features: Full Bath, See Remarks
- Level: Main
Kitchen
- Description: The kitchen comes updated with granite countertops, tiled backsplash, and stainless steel appliances; Featuring a center prep island, corner pantry, and a window over the sink; The kitchen's dining area opens off the living room providing for seamless connectivity
- Features: Kitchen Island, Granite Counters, Dining Area, Eat-in Kitchen, Pantry, Plumbed for Icemaker, See Remarks
- Level: Main
Laundry
- Description: In home laundry room at the garage entry
- Features: Electric Dryer Hookup, See Remarks, Washer Hookup
- Level: Main
Living room
- Description: The living room sits under soaring vaulted ceilings with an exposed beam, wood look laminate flooring, and a fireplace nestled in a floor to ceiling brick hearth; The oversized space gives you flexibility for configuring your ideal layout with a wall of windows overlooking the backyard and an entertainer's wet bar with a granite countertop
- Features: Beamed Ceilings, Ceiling Fan(s), High Ceilings, See Remarks, Vaulted Ceiling(s), Wet Bar
- Level: Main
Heating
- Central
Cooling
- Central Air
Appliances
- Included: Dishwasher, Disposal, Exhaust Fan, Gas Range, Microwave, Refrigerator, Stainless Steel Appliance(s), Gas Water Heater
Features
- Ceiling Fan(s), Beamed Ceilings, High Ceilings, Vaulted Ceiling(s), Granite Counters, Electric Dryer Hookup, Eat-in Kitchen, Entrance Foyer, High Speed Internet, Kitchen Island, No Interior Steps, Pantry, Primary Bedroom on Main, Storage, Walk-In Closet(s), Washer Hookup, Wet Bar
- Flooring: Carpet, Laminate, Tile
- Windows: Blinds, Screens
- Number of fireplaces: 1
- Fireplace features: Gas Log, Living Room
Interior area
- Total interior livable area: 1,572 sqft
Property
Parking
- Total spaces: 2
- Parking features: Attached, Door-Multi, Driveway, Garage, Garage Faces Front
- Attached garage spaces: 2
Accessibility
- Accessibility features: None
Features
- Levels: One
- Stories: 1
- Patio & porch: Covered, Patio
- Exterior features: Lighting, Private Yard
- Pool features: None
- Spa features: None
- Fencing: Back Yard, Chain Link, Fenced, Wood
- Has view: Yes
- View description: Neighborhood, Park/Greenbelt
- Waterfront features: None
Lot
- Size: 7,971 Square Feet
- Features: Back to Park/Greenbelt, Back Yard, Curbs, Front Yard, Interior Lot, Landscaped, Public Maintained Road, Trees-Medium (20 Ft - 40 Ft)
Details
- Additional structures: Shed(s)
- Parcel number: 165673000A0037
- Special conditions: Standard
Construction
Type & style
- Home type: SingleFamily
- Property subtype: Single Family Residence
Materials
- Foundation: Slab
- Roof: Composition, Shingle
Condition
- Resale
- New construction: No
- Year built: 1980
Utilities & green energy
- Sewer: Public Sewer
- Water: Public
- Utilities for property: Cable Available, Electricity Connected, Internet-Cable, Natural Gas Connected, Sewer Connected, Water Connected
Community & HOA
Community
- Features: Curbs, Park, Picnic Area, Playground, Sidewalks, Street Lights, Tennis Court(s)
- Subdivision: Village 09 At Anderson Mill
HOA
- Has HOA: No
Location
- Region: Austin
Financial & listing details
- Price per square foot: $270/sqft
- Tax assessed value: $380,293
- Annual tax amount: $7,566
- Date on market: 9/2/2026
- Listing terms: Cash,Conventional,FHA,Texas Vet,VA Loan
- Electric utility on property: Yes
Estimated market value
Not available
Estimated sales range
Not available
Not available
Price history
| Date | Event | Price |
|---|---|---|
| 9/2/2026 | Listed for sale | $425,000$270/sqft |
Source:  Unlock MLS #8937570 Report a problem Unlock MLS #8937570 Report a problem | ||
| 4/20/2026 | Listing removed | $425,000$270/sqft |
Source: Unlock MLS #5604530 Report a problem | ||
| 3/23/2026 | Pending sale | $425,000$270/sqft |
Source: Unlock MLS #5604530 Report a problem | ||
| 3/11/2026 | Price change | $425,000-2.3%$270/sqft |
Source: Unlock MLS #5604530 Report a problem | ||
| 2/20/2026 | Listed for sale | $435,000-5.2%$277/sqft |
Source: Unlock MLS #5604530 Report a problem | ||
| 9/2/2024 | Listing removed | $459,000-2.1%$292/sqft |
Source: Unlock MLS #1805725 Report a problem | ||
| 4/28/2024 | Listed for sale | $469,000+1.3%$298/sqft |
Source: Unlock MLS #1805725 Report a problem | ||
| 2/11/2024 | Listing removed | -- |
Source: Unlock MLS #4433958 Report a problem | ||
| 1/15/2024 | Price change | $463,000-0.1%$295/sqft |
Source: Unlock MLS #4433958 Report a problem | ||
| 9/18/2023 | Price change | $463,500-3.2%$295/sqft |
Source: Unlock MLS #4433958 Report a problem | ||
| 8/14/2023 | Price change | $479,000-0.2%$305/sqft |
Source: Unlock MLS #4433958 Report a problem | ||
| 7/7/2023 | Price change | $479,999-4%$305/sqft |
Source: Unlock MLS #4433958 Report a problem | ||
| 5/31/2023 | Listed for sale | $499,999$318/sqft |
Source: Unlock MLS #4433958 Report a problem | ||
Public tax history
| Year | Property taxes | Tax assessment |
|---|---|---|
| 2025 | $1,828 -2.2% | $380,293 -0.4% |
| 2024 | $1,870 +4.1% | $381,778 +10% |
| 2023 | $1,796 -47.9% | $347,071 +1.1% |
| 2022 | $3,446 +2.2% | $343,298 +10% |
| 2021 | $3,370 -3.8% | $312,089 +10% |
| 2020 | $3,504 +8.3% | $283,717 +7.4% |
| 2019 | $3,235 +7.3% | $264,062 +8.1% |
| 2018 | $3,014 | $244,268 +10% |
| 2017 | $3,014 +4% | $222,062 +10.5% |
| 2016 | $2,897 -3.1% | $201,020 +10% |
| 2015 | $2,989 | $182,745 +10% |
| 2014 | $2,989 | $166,132 +10% |
| 2013 | -- | $151,029 +2.3% |
| 2012 | -- | $147,580 +1.9% |
| 2011 | -- | $144,816 -0.6% |
| 2010 | -- | $145,621 -2.2% |
| 2009 | -- | $148,884 +5.3% |
| 2007 | -- | $141,369 +8% |
| 2006 | -- | $130,844 +2.5% |
| 2005 | -- | $127,689 +6.7% |
| 2004 | -- | $119,698 -8.7% |
| 2003 | -- | $131,159 -0.1% |
| 2002 | -- | $131,351 +3.4% |
| 2001 | -- | $126,999 |
Find assessor info on the county website
Monthly payment
Est. payment
Payment breakdown
Explore the cost of this home by adjusting the details. Changes won't be saved.Climate risks
Neighborhood: 78750
Nearby schools
Schools provided by the listing agent
- Elementary: Anderson Mill
- Middle: Noel Grisham
- High: Westwood
- District: Round Rock ISD
Source: Unlock MLS. This data may not be complete. We recommend contacting the local school district to confirm school assignments for this home.
Similar homes
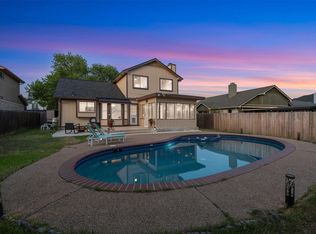
- $420,0003 bd3 ba1.7k sqft803 Brook Meadow Trl, Cedar Park, TX 78613Active
 MLS ID #5791735, Jill Leberknight, eXp Realty, LLC. Unlock MLS
 - $399,0003 bd2 ba1.3k sqft13319 Water Oak Ln, Austin, TX 78729Active
 MLS ID #3511979, Cindy Roehricht, Sprout Realty. Unlock MLS
 - $439,9993 bd2 ba1.5k sqft11605 Faubian Ln, Austin, TX 78717Active
 MLS ID #7845699, Todd Ruggirello, Spyglass Realty. Unlock MLS
 - $395,0003 bd2 ba1.8k sqft2111 Kimra Ln, Cedar Park, TX 78613Active
 MLS ID #8146495, Robert Shaw, Advocate Properties LLC. Unlock MLS
 - $447,5003 bd3 ba2k sqft2148 Surrender Ave, Austin, TX 78728ActiveMLS ID #7821714, Brad Brown, Compass RE Texas, LLC. Unlock MLS
- $439,9003 bd2 ba1.4k sqft1717 Rendova Ln, Pflugerville, TX 78660ActiveMLS ID #4186417, Ellen Del Rio, Compass RE Texas, LLC. Unlock MLS
- $340,0003 bd2 ba1.5k sqft9723 Moorberry St, Austin, TX 78729ActiveMLS ID #8841423, Nicholas Garza, Keller Williams Realty. Unlock MLS
- $445,0003 bd2 ba1.7k sqft1002 Deepwood Dr, Round Rock, TX 78681ActiveMLS ID #4051474, Derek Smigelski, eXp Realty, LLC. Unlock MLS
- $419,9004 bd3 ba2k sqft16704 Shipshaw River Cv, Leander, TX 78641ActiveMLS ID #1134699, Renee Livsey, JBGoodwin REALTORS NW. Unlock MLS
- $399,9994 bd2 ba2.1k sqft1218 Highland Dr, Cedar Park, TX 78613ActiveMLS ID #2326790, Dusty Kohn, Good Vibes Realty Limited Liab. Unlock MLS
- $350,0004 bd2 ba1.8k sqft611 Settlement St, Cedar Park, TX 78613ActiveMLS ID #9878548, Victor Aguilar, Realty of America, LLC. Unlock MLS
- $335,0003 bd3 ba1.3k sqft12902 Modena Trl, Austin, TX 78729ActiveMLS ID #1648735, Karen Montero, Berkshire Hathaway TX Realty. Unlock MLS
- $409,0004 bd2 ba2.3k sqft2400 White Stallion Way, Leander, TX 78641ActiveMLS ID #5267591, Jill Leberknight, eXp Realty, LLC. Unlock MLS
- $435,0003 bd2 ba2k sqft15514 Cadoz Dr, Austin, TX 78728ActiveMLS ID #5246490, Carla Ramm, Carla Ramm, Broker. Unlock MLS
- $330,0003 bd2 ba1.4k sqft1408 Quail Run Rd, Pflugerville, TX 78660ActiveMLS ID #5454878, Shay Hargus Webb, Austin Avenue Real Estate Co.. Unlock MLS
- $500,0003 bd2 ba2.2k sqft10020 Majorca Dr, Austin, TX 78717ActiveMLS ID #2301963, Richard Moore, ERA Experts. Unlock MLS
- $339,9003 bd3 ba1.4k sqft(Undisclosed Address), Austin, TX 78753ActiveMLS ID #9509411, Paul Quinn, Quinn Real Estate. Unlock MLS
- $468,0004 bd3 ba2k sqft4040 Cargill Dr, Round Rock, TX 78681ActiveMLS ID #9987510, Jason Crouch, Austin Texas Homes, LLC. Unlock MLS
- $365,0004 bd2 ba1.8k sqft10207 Willfield Dr, Austin, TX 78753ActiveMLS ID #5615833, Norma Acosta, Compass RE Texas, LLC. Unlock MLS
- $451,0004 bd2 ba2k sqft21520 Paine Ave, Lago Vista, TX 78645ActiveMLS ID #6760398, Emily Dieckmann, eXp Realty, LLC. Unlock MLS
