Fantastic opportunity in the desirable Village at Anderson Mill, offering a beautifully renovated and nicely updated home in a prime Northwest Central Austin location. This thoughtfully designed floorplan features an open-concept layout, vaulted ceilings in the living room, abundant natural light, and a spacious primary suite with an oversized bedroom and impressive ensuite bath. Recent updates throughout create a fresh, move-in-ready feel, while the recently replaced HVAC adds peace of mind. The backyard offers a great space for relaxing, entertaining, or enjoying time outdoors. Zoned to highly regarded Westwood High School, Purple Sage Elementary, and Walsh Middle School, this home is an excellent choice for buyers seeking a combination of exceptional schools, functional living spaces, and convenient access to everything Northwest Austin has to offer. With its desirable location, inviting floorplan, recent renovations, and strong school options, this Village at Anderson Mill home is a fantastic opportunity.
Active
$499,900
11608 Tanglebriar Trl, Austin, TX 78750
4beds
2,034sqft
Single Family Residence
Built in 1983
6,337 Square Feet Lot
$-- Zestimate®
$246/sqft
$-- HOA
What's special
Abundant natural lightThoughtfully designed floorplanRecent renovationsRecently replaced hvacImpressive ensuite bathOpen-concept layoutInviting floorplan
- 38 days
- 306
- 24
Likely to sell faster than
Zillow last checked:
Listing updated:
Listed by:
Will Mackintosh 5124969699,
Bramlett Partners (512) 850-5717
Source: Unlock MLS,MLS#: 9596737
Facts & features
Interior
Bedrooms & bathrooms
- Bedrooms: 4
- Bathrooms: 2
- Full bathrooms: 2
- Main level bedrooms: 4
Primary bedroom
- Features: Ceiling Fan(s), Double Vanity, Full Bath
- Level: Main
Bedroom
- Features: Ceiling Fan(s)
- Level: Main
Bedroom
- Features: Ceiling Fan(s)
- Level: Main
Bedroom
- Level: Main
Bathroom
- Features: Double Vanity, Full Bath
- Level: Main
Dining room
- Features: Dining Area
- Level: Main
Kitchen
- Features: Kitchn - Breakfast Area, Kitchen Island, Dining Area, Eat-in Kitchen, Recessed Lighting, Storage
- Level: Main
Living room
- Features: Ceiling Fan(s), High Ceilings, Vaulted Ceiling(s)
- Level: Main
Heating
- Central
Cooling
- Central Air
Appliances
- Included: Cooktop, Dishwasher, Disposal, Oven, Gas Water Heater
Features
- Ceiling Fan(s), High Ceilings, Vaulted Ceiling(s), Double Vanity, Electric Dryer Hookup, Eat-in Kitchen, French Doors, Kitchen Island, Pantry, Primary Bedroom on Main, Recessed Lighting, Storage, Washer Hookup
- Flooring: Tile, Wood
- Windows: Screens
- Number of fireplaces: 1
- Fireplace features: Living Room, Raised Hearth
Interior area
- Total interior livable area: 2,034 sqft
Video & virtual tour
Property
Parking
- Total spaces: 2
- Parking features: Attached, Garage, Garage Door Opener
- Attached garage spaces: 2
Accessibility
- Accessibility features: None
Features
- Levels: One
- Stories: 1
- Patio & porch: Covered, Patio
- Exterior features: None
- Pool features: None
- Fencing: Fenced, Wood
- View description: None
- Waterfront features: None
Lot
- Size: 6,337 Square Feet
- Features: Back Yard, Level, Sprinkler - Automatic, Sprinkler - Back Yard, Sprinklers In Front, Many Trees, Trees-Medium (20 Ft - 40 Ft)
Details
- Additional structures: Shed(s), Storage
- Parcel number: 165713000Q0018
- Special conditions: Standard
Construction
Type & style
- Home type: SingleFamily
- Property subtype: Single Family Residence
Materials
- Foundation: Slab
- Roof: Asphalt, Shingle
Condition
- Resale
- New construction: No
- Year built: 1983
Utilities & green energy
- Sewer: Public Sewer
- Water: Public
- Utilities for property: Electricity Connected
Community & HOA
Community
- Features: None
- Subdivision: Village 20 At Anderson Mill Ph 02
HOA
- Has HOA: No
Location
- Region: Austin
Financial & listing details
- Price per square foot: $246/sqft
- Tax assessed value: $450,785
- Annual tax amount: $8,234
- Date on market: 9/4/2026
- Listing terms: Cash,Conventional,FHA,VA Loan
- Electric utility on property: Yes
Estimated market value
Not available
Estimated sales range
Not available
Not available
Price history
| Date | Event | Price |
|---|---|---|
| 9/4/2026 | Listed for sale | $499,900$246/sqft |
Source:  Unlock MLS #9596737 Report a problem Unlock MLS #9596737 Report a problem | ||
Public tax history
| Year | Property taxes | Tax assessment |
|---|---|---|
| 2025 | $7,648 +8.5% | $450,785 +6.2% |
| 2024 | $7,051 +6.2% | $424,612 +3.8% |
| 2023 | $6,639 -6% | $408,924 +9.8% |
| 2022 | $7,063 -1.9% | $372,560 +10% |
| 2021 | $7,200 +2.6% | $338,691 +10% |
| 2020 | $7,015 +2.4% | $307,901 -0.7% |
| 2019 | $6,851 +16.7% | $310,079 +8.8% |
| 2018 | $5,872 | $285,044 +10% |
| 2017 | $5,872 +8.8% | $259,131 +10% |
| 2016 | $5,399 +16% | $235,574 +11.1% |
| 2015 | $4,655 | $211,948 +10% |
| 2014 | $4,655 | $192,680 +10% |
| 2013 | -- | $175,164 +3.7% |
| 2012 | -- | $168,946 -5% |
| 2011 | -- | $177,875 -0.7% |
| 2010 | -- | $179,154 +4.4% |
| 2009 | -- | $171,607 +21% |
| 2007 | -- | $141,824 -1% |
| 2006 | -- | $143,295 +0.3% |
| 2005 | -- | $142,831 -1% |
| 2004 | -- | $144,277 -1.4% |
| 2003 | -- | $146,398 -1.9% |
| 2002 | -- | $149,252 +1.8% |
| 2001 | -- | $146,589 |
Find assessor info on the county website
Monthly payment
Est. payment
Payment breakdown
Explore the cost of this home by adjusting the details. Changes won't be saved.Climate risks
Neighborhood: 78750
Nearby schools
Schools provided by the listing agent
- Elementary: Purple Sage
- Middle: Noel Grisham
- High: Westwood
- District: Round Rock ISD
Source: Unlock MLS. This data may not be complete. We recommend contacting the local school district to confirm school assignments for this home.
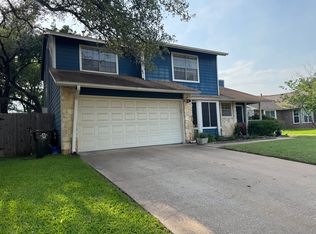
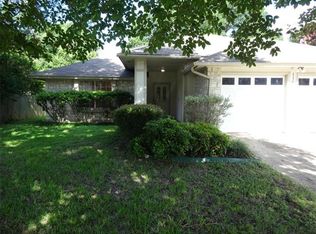
Similar homes
- $519,9993 bd2 ba2k sqft12405 Burlywood Trl, Austin, TX 78750Active

 MLS ID #3546538, Karl Haussmann, Compass RE Texas, LLC. Unlock MLS
 - $449,0003 bd3 ba2k sqft12410 Burlywood Trl, Austin, TX 78750Active
 MLS ID #9299993, Monica DiSchiano, Redfin Corporation. Unlock MLS
 - $499,0004 bd2 ba2.4k sqft12901 Partridge Bend Dr, Austin, TX 78729Active
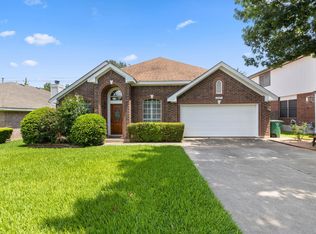 MLS ID #5521780, Kendall Campbell, Kendall Campbell, REALTORS. Unlock MLS
 - $429,0003 bd2 ba1.3k sqft1509 Shenandoah Dr, Cedar Park, TX 78613Active
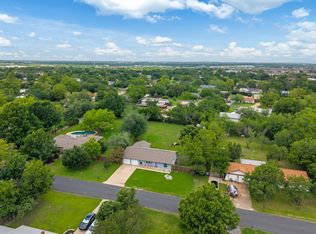 MLS ID #1724925, Christina Legrand, Venture Partners R.E.. Unlock MLS
 - $550,0003 bd3 ba1.7k sqft12217 Antoinette Pl, Austin, TX 78727ActiveMLS ID #8457381, Adrienne Weber, Berkshire Hathaway TX Realty. Unlock MLS
- $525,0004 bd2 ba1.5k sqft5003 Timber Wolf Cir, Austin, TX 78727ActiveMLS ID #3941615, Joi Jones, Christies Intl Real Estate Lone Star. Unlock MLS
- $500,0004 bd2 ba1.6k sqft3607 Latimer Dr, Austin, TX 78732ActiveMLS ID #6236126, Tatiana Bobbitt, Bramlett Partners. Unlock MLS
- $467,0004 bd3 ba1.7k sqft4001 Burr Oak Ln, Austin, TX 78727ActiveMLS ID #9277209, Heather Brown, RE/MAX Fine Properties. Unlock MLS
- $525,0003 bd2 ba2.1k sqft5810 Secrest Dr, Austin, TX 78759ActiveMLS ID #8657587, Heather Brown, RE/MAX Fine Properties. Unlock MLS
- $610,0004 bd2 ba2.6k sqft2107 Tattler Dr, Cedar Park, TX 78613ActiveMLS ID #1658499, Susan Ledesma, Compass RE Texas, LLC. Unlock MLS
- $539,0004 bd3 ba2.2k sqft3704 Caney Creek Rd, Austin, TX 78732ActiveMLS ID #7044705, Lila Hardegree, Real Broker, LLC. Unlock MLS
- $550,0003 bd2 ba1.4k sqft3609 Oak Creek Dr, Austin, TX 78727ActiveMLS ID #9155492, Noam Nevipur, Ready Real Estate LLC. Unlock MLS
- $475,0003 bd3 ba2.2k sqft13202 Fawn Valley Dr, Cedar Park, TX 78613ActiveMLS ID #9687525, Joshua Swan, Compass RE Texas, LLC. Unlock MLS
- $469,9503 bd2 ba1.1k sqft4901 Powder River Rd, Austin, TX 78759ActiveMLS ID #9206907, Clint Anderson, Epique Realty LLC. Unlock MLS
- $539,0004 bd2 ba1.9k sqft12047 Lincolnshire Dr, Austin, TX 78758ActiveMLS ID #2548161, Christy Levy, Levy Properties, LLC. Unlock MLS
- $410,0003 bd2 ba2k sqft800 Timber Trl, Cedar Park, TX 78613ActiveMLS ID #6889269, Or Yochanan, Ready Real Estate. Unlock MLS
- $375,0003 bd3 ba1.5k sqft806 Brook Bnd, Cedar Park, TX 78613ActiveMLS ID #9930392, Travis Guebert, Keller Williams Realty. Unlock MLS
- $610,0004 bd2 ba2.2k sqft12505 Monaghan Trl, Austin, TX 78727ActiveMLS ID #5672765, Peter Stiles, The Stiles Agency. Unlock MLS
- $550,0004 bd3 ba2.1k sqft1503 Desert Quail Ln, Austin, TX 78758ActiveMLS ID #9672683, Clay Lake, Keeping It Realty. Unlock MLS
- $480,0003 bd2 ba1.6k sqft21103 Dawn Dr, Lago Vista, TX 78645ActiveMLS ID #4129896, Faith Staires, RE/MAX Fine Properties. Unlock MLS
