Price Reduced - NOW $525,000 + New exterior Paint! It's an incredible makeover - Trim, siding, doors and garage doors all painted in a contemporary color palette, LOWEST PRICE Single Story Home in 78759 -it's a must see. Just WOW! These opportunities are rare. Zoned to Westwood Highschool, this is a great Home at a super price point check comps! - Don't miss this one. 5810 Secrest Drive – Location – Location – Location! 2 miles to the arboretum, 4 miles to the Domain and a hop, skip and jump to downtown ATX. There have been many thoughtful updates through the years, and the home appears to be in overall good condition and features Brazilian cherry hardwood flooring, the kitchen has been updated as have the 2 full bathrooms. The home was measured by an appraiser at 2,138 square feet of living space which includes the garage conversion, done prior to the owners purchase in 2004. Appraiser stated the garage conversion carries full value as conditioned living space. Age and condition of roof and mechanicals are unknown, but HVAC was serviced last weeks and is working well. Stunning Floor to ceiling fireplace and beamed ceiling adds to the special feel of this home. Situated on a heavily treed lot in the highly sought after Rain Tree Estates in North Austin. Charming covered front porch and extended rear patio, this home was clearly designed for entertaining. Storage Shed Conveys. Close to shopping, Dining and entertainment. Easy access to major roadways and employers. This home needs just a little bit of TLC and it will sparkle with HUGE ROI potential. Zoned to Highly Acclaimed West Wood High School. Incredible Price point for this area/school district!
Active
Price cut: $25K (9/23)
$525,000
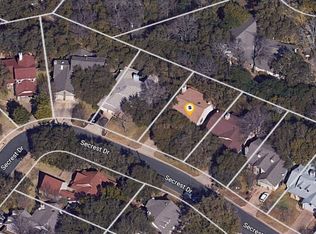
5810 Secrest Dr, Austin, TX 78759
3beds
2,183sqft
Single Family Residence
Built in 1984
7,448 Square Feet Lot
$-- Zestimate®
$240/sqft
$-- HOA
What's special
Contemporary color paletteNew exterior paintHeavily treed lotBrazilian cherry hardwood flooringExtended rear patioBeamed ceilingStorage shed conveys
- 177 days
- 700
- 53
Zillow last checked:
Listing updated:
Listed by:
Heather Brown 512-751-2931,
RE/MAX Fine Properties (512) 764-3667
Source: Unlock MLS,MLS#: 8657587
Facts & features
Interior
Bedrooms & bathrooms
- Bedrooms: 3
- Bathrooms: 2
- Full bathrooms: 2
- Main level bedrooms: 3
Bonus room
- Level: Main
Heating
- Central, Fireplace(s), Natural Gas
Cooling
- Ceiling Fan(s), Central Air, Electric
Appliances
- Included: Dishwasher, Free-Standing Range, Refrigerator
Features
- Bar, Ceiling Fan(s), Beamed Ceilings, High Ceilings, Quartz Counters, Double Vanity, Electric Dryer Hookup, Gas Dryer Hookup, Eat-in Kitchen, Entrance Foyer, In-Law Floorplan, Kitchen Island, Multiple Dining Areas, Multiple Living Areas, No Interior Steps, Open Floorplan, Pantry, Primary Bedroom on Main, Smart Thermostat, Study/Home Office, Walk-In Closet(s), Washer Hookup, Wet Bar
- Flooring: Carpet, Slate, Tile, Wood
- Windows: Blinds, Double Pane Windows, Window Treatments
- Number of fireplaces: 1
- Fireplace features: Family Room, Gas Starter, Living Room, Wood Burning
Interior area
- Total interior livable area: 2,183 sqft
Video & virtual tour
Property
Parking
- Parking features: Driveway
Accessibility
- Accessibility features: None
Features
- Levels: One
- Stories: 1
- Patio & porch: Deck, Front Porch, Patio
- Exterior features: Gutters Partial
- Pool features: None
- Spa features: None
- Fencing: Wood
- View description: None
- Waterfront features: None
Lot
- Size: 7,448 Square Feet
- Dimensions: 60 x 126
- Features: Back Yard, Curbs, Front Yard, Interior Lot, Level, Public Maintained Road, Trees-Large (Over 40 Ft), Trees-Medium (20 Ft - 40 Ft)
Details
- Additional structures: Shed(s)
- Parcel number: 01640109330000
- Special conditions: Estate
Construction
Type & style
- Home type: SingleFamily
- Property subtype: Single Family Residence
Materials
- Foundation: Slab
- Roof: Composition
Condition
- Updated/Remodeled
- New construction: No
- Year built: 1984
Utilities & green energy
- Sewer: Public Sewer
- Water: Public
- Utilities for property: Electricity Available, Natural Gas Available
Community & HOA
Community
- Features: Cluster Mailbox, Curbs
- Subdivision: Raintree Estates
HOA
- Has HOA: No
Location
- Region: Austin
Financial & listing details
- Price per square foot: $240/sqft
- Tax assessed value: $580,937
- Annual tax amount: $10,348
- Date on market: 4/18/2026
- Listing terms: Cash,Conventional
- Electric utility on property: Yes
Estimated market value
Not available
Estimated sales range
Not available
Not available
Price history
| Date | Event | Price |
|---|---|---|
| 9/23/2026 | Price change | $525,000-4.5%$240/sqft |
Source:  Unlock MLS #8657587 Report a problem Unlock MLS #8657587 Report a problem | ||
| 8/26/2026 | Price change | $549,9990%$252/sqft |
Source: Unlock MLS #8657587 Report a problem | ||
| 8/21/2026 | Price change | $550,000+0%$252/sqft |
Source: Unlock MLS #8657587 Report a problem | ||
| 6/5/2026 | Price change | $549,9990%$252/sqft |
Source: Unlock MLS #8657587 Report a problem | ||
| 4/28/2026 | Price change | $550,000-4.3%$252/sqft |
Source: Unlock MLS #8657587 Report a problem | ||
| 4/18/2026 | Listed for sale | $575,000$263/sqft |
Source: Unlock MLS #8657587 Report a problem | ||
Public tax history
| Year | Property taxes | Tax assessment |
|---|---|---|
| 2025 | $9,263 +7.4% | $580,937 +6% |
| 2024 | $8,629 +14.5% | $548,062 +10% |
| 2023 | $7,539 -6% | $498,238 +10% |
| 2022 | $8,017 | $452,944 +10% |
| 2021 | -- | $411,767 +10% |
| 2020 | $7,906 +14.7% | $374,334 -6% |
| 2019 | $6,895 +18% | $398,250 +28.7% |
| 2018 | $5,845 | $309,367 +10% |
| 2017 | $5,845 +9.8% | $281,243 +10% |
| 2016 | $5,324 | $255,675 +10% |
| 2015 | $5,324 | $232,432 |
| 2014 | $5,324 | $232,432 +0.5% |
| 2013 | -- | $231,180 |
| 2012 | -- | $231,180 -7.8% |
| 2011 | -- | $250,839 |
| 2010 | -- | $250,839 +0.1% |
| 2009 | -- | $250,694 +10% |
| 2008 | -- | $227,904 +1.8% |
| 2007 | -- | $223,867 +10% |
| 2006 | -- | $203,515 +10% |
| 2005 | -- | $185,014 +11.5% |
| 2002 | $1,355 | $165,905 |
Find assessor info on the county website
Monthly payment
Est. payment
Payment breakdown
Explore the cost of this home by adjusting the details. Changes won't be saved.Climate risks
Neighborhood: 78759
Nearby schools
Schools provided by the listing agent
- Elementary: Caraway
- Middle: Canyon Vista
- High: Westwood
- District: Round Rock ISD
Source: Unlock MLS. This data may not be complete. We recommend contacting the local school district to confirm school assignments for this home.


Similar homes
- $550,0003 bd3 ba1.7k sqft12217 Antoinette Pl, Austin, TX 78727Active
 MLS ID #8457381, Adrienne Weber, Berkshire Hathaway TX Realty. Unlock MLS
 - $550,0003 bd2 ba1.4k sqft3609 Oak Creek Dr, Austin, TX 78727Active
 MLS ID #9155492, Noam Nevipur, Ready Real Estate LLC. Unlock MLS
 - $575,0003 bd2 ba1.8k sqft9202 Amberwood Cv, Austin, TX 78759Active
 MLS ID #3441092, Yifan Ingle, Austin Apex Real Estate LLC. Unlock MLS
 - $549,9004 bd2 ba2.4k sqft13212 Humphrey Dr, Austin, TX 78729Active
 MLS ID #8128357, Molly Zurek, Pure Realty. Unlock MLS
 - $549,0004 bd2 ba1.9k sqft12047 Lincolnshire Dr, Austin, TX 78758ActiveMLS ID #2548161, Christy Levy, Levy Properties, LLC. Unlock MLS
- $524,9004 bd2 ba2.2k sqft9437 Caves Valley Dr, Austin, TX 78717ActiveMLS ID #8700879, Kevin McCarthy, All City Real Estate Ltd. Co. Unlock MLS
- $569,0004 bd3 ba2.2k sqft11902 Rickem Cv, Austin, TX 78758ActiveMLS ID #1688820, Michael Henretty, Property Consultants of Austin. Unlock MLS
- $595,0004 bd2 ba1.8k sqft3802 Hawkshead Dr, Austin, TX 78727ActiveMLS ID #6703538, Jacqui Washington, JBGoodwin REALTORS NW. Unlock MLS
- $480,0003 bd2 ba1.9k sqft13404 Caballero Cv, Austin, TX 78727ActiveMLS ID #6068344, Marilyn Williams, eXp Realty, LLC. Unlock MLS
- $498,5004 bd3 ba2.4k sqft15918 Two Rivers Cv, Austin, TX 78717ActiveMLS ID #8337220, George Kiefer, The Kiefer Group. Unlock MLS
- $515,0004 bd3 ba2.1k sqft8300 Grayledge Dr, Austin, TX 78753ActiveMLS ID #5727896, Nanette Labastida, Compass RE Texas, LLC. Unlock MLS
- $619,0003 bd3 ba2.1k sqft8131 Forest Mesa Dr, Austin, TX 78759ActiveMLS ID #8829400, Parker Brody, NB Regal Real Estate, LLC. Unlock MLS
- $434,5003 bd3 ba2k sqft2148 Surrender Ave, Austin, TX 78728ActiveMLS ID #7821714, Brad Brown, Compass RE Texas, LLC. Unlock MLS
- $429,9003 bd2 ba1.4k sqft1300 Neans Dr, Austin, TX 78758ActiveMLS ID #2268192, Arthur Dubin-Ehrlich, KW-Austin Portfolio Real Estate. Unlock MLS
- $449,0003 bd3 ba2k sqft12410 Burlywood Trl, Austin, TX 78750ActiveMLS ID #9299993, Monica DiSchiano, Redfin Corporation. Unlock MLS
- $425,0003 bd3 ba1.7k sqft7601 Windrush Dr, Austin, TX 78729ActiveMLS ID #2427357, Brenda Burke, ERA Brokers Consolidated. Unlock MLS
- $399,0003 bd3 ba1.7k sqft8305 Hillrock Dr, Round Rock, TX 78681ActiveMLS ID #5409957, Steve Koleno, Beycome Brokerage Realty LLC. Unlock MLS
- $470,0003 bd3 ba1.9k sqft1600 Wood Rock Dr, Round Rock, TX 78681ActiveMLS ID #9935219, Lori Goto, Encore Real Estate. Unlock MLS
- $479,8883 bd2 ba2.3k sqft1022 Balanced Rock Pl, Round Rock, TX 78681ActiveMLS ID #4873619, Victor Aguilar, Real Broker, LLC. Unlock MLS
