Beautifully updated single level 4 bedroom, 2 bath home featuring a desirable mother-in-law floor plan and spacious open-concept design in the highly sought after Milwood neighborhood. The recently renovated kitchen (2021)showcases modern finishes, ample cabinetry, and granite counter space, flowing seamlessly into the living and dining areas-perfect for both everyday living and entertaining. Newly updated bathrooms (2024)add a fresh, contemporary feel throughout the home, while the covered back porch with skylights and fans provide the perfect spot to relax and enjoy the outdoors. New (Aug.'26)HVAC for added peace of mind as well as new garage door. Surrounded by mature shade trees, this property offers a peaceful setting while remaining close to everything North Austin has to offer. Enjoy an exceptional location near numerous grocery stores, popular restaurants, fitness centers, shopping, and entertainment destinations, including The Domain and nearby top employers and Apple campus. Situated between two very close by neighborhood parks, residents can take advantage of scenic walking, biking trails, playgrounds, sports fields and green space. While the property is not subject to HOA fees, homeowners have the option to join Rattan Creek Neighborhood Association and enjoy access to its amazing amenities including a large community pool and recreational facilities, sport courts etc. Combining modern updates and an unbeatable location, this move-in ready home offers the perfect balance of comfort, convenience and outdoor enjoyment. Come see for yourself. Your next home awaits you.
Active
Price cut: $10K (9/2)
$565,000
13212 Humphrey Dr, Austin, TX 78729
4beds
2,468sqft
Single Family Residence
Built in 1994
0.27 Acres Lot
$-- Zestimate®
$229/sqft
$-- HOA
What's special
Modern finishesDesirable mother-in-law floor planGranite counter spaceAmple cabinetrySpacious open-concept design
- 67 days
- 716
- 45
Zillow last checked:
Listing updated:
Listed by:
Molly Zurek (512) 233-9818,
Pure Realty (512) 337-0400
Source: Unlock MLS,MLS#: 8128357
Facts & features
Interior
Bedrooms & bathrooms
- Bedrooms: 4
- Bathrooms: 2
- Full bathrooms: 2
- Main level bedrooms: 4
Heating
- Central, Natural Gas
Cooling
- Central Air
Appliances
- Included: Dishwasher, Disposal, Microwave, Free-Standing Gas Oven, Free-Standing Gas Range
Features
- Ceiling Fan(s), High Ceilings, Granite Counters, Double Vanity, Electric Dryer Hookup, Entrance Foyer, In-Law Floorplan, Kitchen Island, Multiple Dining Areas, Multiple Living Areas, Open Floorplan, Pantry, Recessed Lighting, Walk-In Closet(s), Washer Hookup, Wired for Sound
- Flooring: Vinyl
- Windows: None
- Number of fireplaces: 1
- Fireplace features: Family Room
Interior area
- Total interior livable area: 2,468 sqft
Property
Parking
- Total spaces: 2
- Parking features: Attached
- Attached garage spaces: 2
Accessibility
- Accessibility features: None
Features
- Levels: One
- Stories: 1
- Patio & porch: Covered, Front Porch, Rear Porch
- Exterior features: Private Yard
- Pool features: None
- Spa features: None
- Fencing: Wood
- Has view: Yes
- View description: None
- Waterfront features: None
Lot
- Size: 0.27 Acres
- Features: Level, Trees-Large (Over 40 Ft), Trees-Medium (20 Ft - 40 Ft)
Details
- Additional structures: None
- Parcel number: 164659000A0016
- Special conditions: Standard
Construction
Type & style
- Home type: SingleFamily
- Property subtype: Single Family Residence
Materials
- Foundation: Slab
- Roof: Composition
Condition
- Resale
- New construction: No
- Year built: 1994
Utilities & green energy
- Sewer: Municipal Utility District (MUD)
- Water: Municipal Utility District (MUD)
- Utilities for property: Electricity Available, Natural Gas Available
Community & HOA
Community
- Features: Playground, Pool, Tennis Court(s)
- Subdivision: MILWOOD 38B
HOA
- Has HOA: No
Location
- Region: Austin
Financial & listing details
- Price per square foot: $229/sqft
- Tax assessed value: $535,853
- Annual tax amount: $8,197
- Date on market: 7/4/2026
- Listing terms: Cash,Conventional,FHA,VA Loan
- Electric utility on property: Yes
Estimated market value
Not available
Estimated sales range
Not available
Not available
Price history
| Date | Event | Price |
|---|---|---|
| 9/2/2026 | Price change | $565,000-1.7%$229/sqft |
Source:  Unlock MLS #8128357 Report a problem Unlock MLS #8128357 Report a problem | ||
| 7/24/2026 | Listed for sale | $575,000$233/sqft |
Source: Unlock MLS #8128357 Report a problem | ||
| 7/22/2026 | Contingent | $575,000$233/sqft |
Source: Unlock MLS #8128357 Report a problem | ||
| 7/15/2026 | Listed for sale | $575,000$233/sqft |
Source: Unlock MLS #8128357 Report a problem | ||
| 7/12/2026 | Contingent | $575,000$233/sqft |
Source: Unlock MLS #8128357 Report a problem | ||
| 7/4/2026 | Listed for sale | $575,000$233/sqft |
Source: Unlock MLS #8128357 Report a problem | ||
Public tax history
| Year | Property taxes | Tax assessment |
|---|---|---|
| 2025 | $7,929 +5.4% | $535,853 +8.6% |
| 2024 | $7,521 +6.5% | $493,357 +6.2% |
| 2023 | $7,063 -5.5% | $464,490 +10% |
| 2022 | $7,477 -1.5% | $422,264 +10% |
| 2021 | $7,591 +3.7% | $383,876 +10% |
| 2020 | $7,321 +1.6% | $348,978 +2.1% |
| 2019 | $7,205 -0.1% | $341,648 +0.9% |
| 2018 | $7,212 | $338,729 +1.7% |
| 2017 | $7,212 +7.9% | $333,106 +9.7% |
| 2016 | $6,683 +15.9% | $303,773 +10% |
| 2015 | $5,764 | $276,157 +10% |
| 2014 | $5,764 | $251,052 +10% |
| 2013 | -- | $228,229 +3.7% |
| 2012 | -- | $220,178 -1.4% |
| 2011 | -- | $223,408 +2.4% |
| 2010 | -- | $218,220 -6.1% |
| 2009 | -- | $232,355 +4.6% |
| 2007 | -- | $222,103 +12.9% |
| 2006 | -- | $196,704 +4.2% |
| 2005 | -- | $188,821 +1.9% |
| 2004 | -- | $185,283 -2.6% |
| 2003 | -- | $190,293 -3.6% |
| 2002 | -- | $197,468 +2.6% |
| 2001 | -- | $192,383 |
Find assessor info on the county website
Monthly payment
Est. payment
Payment breakdown
Explore the cost of this home by adjusting the details. Changes won't be saved.Climate risks
Neighborhood: Jollyville
Nearby schools
Schools provided by the listing agent
- Elementary: Live Oak
- Middle: Deerpark
- High: McNeil
- District: Round Rock ISD
Source: Unlock MLS. This data may not be complete. We recommend contacting the local school district to confirm school assignments for this home.
Similar homes
- $510,0004 bd3 ba2.4k sqft15918 Two Rivers Cv, Austin, TX 78717Active
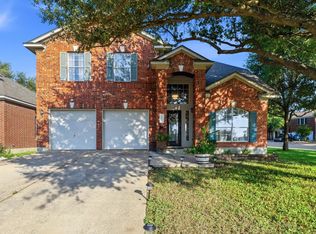
 MLS ID #8337220, George Kiefer, The Kiefer Group. Unlock MLS
 - $425,0003 bd3 ba1.7k sqft7601 Windrush Dr, Austin, TX 78729Active
 MLS ID #2427357, Brenda Burke, ERA Brokers Consolidated. Unlock MLS
 - $534,9004 bd2 ba2.2k sqft9437 Caves Valley Dr, Austin, TX 78717Active
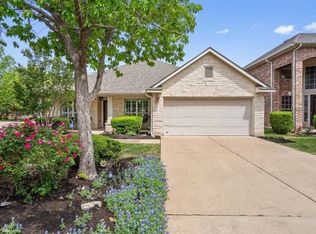 MLS ID #8700879, Kevin McCarthy, All City Real Estate Ltd. Co. Unlock MLS
 - $525,0004 bd3 ba2.2k sqft11304 Staked Plains Dr, Austin, TX 78717Active
 MLS ID #8403801, Jenai Hales, Coldwell Banker Realty. Unlock MLS
 - $485,5004 bd3 ba2.1k sqft15207 Natural Spring Way, Austin, TX 78728ActiveMLS ID #2053994, Rita Little-Byrd, Compass RE Texas, LLC. Unlock MLS
- $550,0004 bd2 ba2.5k sqft4022 Honey Bear Loop, Round Rock, TX 78681ActiveMLS ID #2953725, Reisha Lacey, Compass RE Texas, LLC. Unlock MLS
- $625,0004 bd3 ba2.6k sqft4011 Honey Bear Loop, Round Rock, TX 78681ActiveMLS ID #6348149, Anne Cobern, Austin 512 Realty. Unlock MLS
- $550,0004 bd3 ba2.8k sqft310 Nick Price Cv, Round Rock, TX 78664ActiveMLS ID #4937361, Christopher Perkins, CB&A, Realtors. Unlock MLS
- $549,0005 bd3 ba3k sqft2302 Kristen Ln, Cedar Park, TX 78613ActiveMLS ID #5000012, Tara Usrey, Compass RE Texas, LLC. Unlock MLS
- $539,0004 bd3 ba2.6k sqft3635 Pine Needle Cir, Round Rock, TX 78681ActiveMLS ID #7085476, Camila Cavounis, eXp Realty, LLC. Unlock MLS
- $575,0004 bd3 ba2.2k sqft12536 Canyon Glen Dr, Austin, TX 78732ActiveMLS ID #5143776, Lisa Munoz, Compass RE Texas, LLC. Unlock MLS
- $575,0003 bd3 ba2.2k sqft3608 Juniper Hills St, Cedar Park, TX 78613ActiveMLS ID #9841372, Angelica Balentine, Compass RE Texas, LLC. Unlock MLS
- $565,0003 bd2 ba2.3k sqft3009 Centennial Olympic Park, Austin, TX 78732ActiveMLS ID #6208243, Allan Griego, Austin Market Realty. Unlock MLS
- $580,0004 bd4 ba3k sqft1216 Willowbrook Dr, Cedar Park, TX 78613ActiveMLS ID #3199416, Dedy Tando, Austin 101 Realty, LLC. Unlock MLS
- $535,0004 bd3 ba2k sqft15103 Sun Bird Ln, Austin, TX 78734ActiveMLS ID #1323663, Ashton Reis, American Made Realtors. Unlock MLS
- $449,9004 bd2 ba1.9k sqft3704 Kissman Dr, Austin, TX 78728ActiveMLS ID #7327742, Lolita Doll, eXp Realty, LLC. Unlock MLS
- $550,0004 bd4 ba2.4k sqft80 Family Cir, Hutto, TX 78634ActiveMLS ID #1110788, Guadalupe Abbud, Compass RE Texas, LLC. Unlock MLS
- $447,5003 bd3 ba2k sqft2148 Surrender Ave, Austin, TX 78728ActiveMLS ID #7821714, Brad Brown, Compass RE Texas, LLC. Unlock MLS
- $640,0004 bd2 ba3k sqft2000 Spinel Rd, Pflugerville, TX 78660ActiveMLS ID #9173324, Salvador Anzures, Anzures Realty. Unlock MLS
