
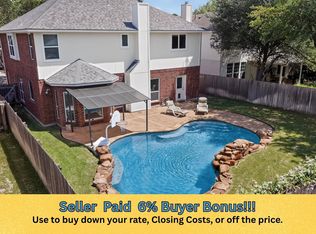
RARE SINGLE STORY WITH A POOL IN VISTA OAKS! This spectacular 4-bedroom, 2-bath, 2-dining home sits on a premium corner lot and truly has it all. Step inside to find warm gray paint, rich wood flooring through the common areas, thick crown molding, and a formal dining room featuring elegant trayed ceilings with integrated uplighting. The chef’s kitchen boasts granite countertops, a tile backsplash, stainless steel appliances, and a charming bay window in the breakfast area.Retreat to the luxurious primary suite, complete with a double glass bowl vanity, a jetted tub, a separate shower, and a massive walk-in closet. Best of all, both the primary bedroom and the guest hallway offer direct exits to an expansive covered patio. Step outside into your private, backyard oasis—perfect for entertaining, featuring a stunning pool with a soothing waterfall. Additional highlights include a side-entry garage and a roof replaced in 2021. HVAC 2023. Perfectly set between Cedar Park & Round Rock. Walk to WilCo Regional Park. Under 10 mins to Costco, HEB & Round Rock Outlets. Enjoy local favorites Red Horn Coffee & Jack Allen's nearby. Easy I-35 & 183 access: 20 mins to Georgetown, 35 mins to downtown Austin.
Active
$550,000
4022 Honey Bear Loop, Round Rock, TX 78681
4beds
2,529sqft
Single Family Residence
Built in 1994
9,191 Square Feet Lot
$-- Zestimate®
$217/sqft
$46/mo HOA
What's special
Formal dining roomStainless steel appliancesGranite countertopsWarm gray paintJetted tubPremium corner lotTile backsplash
- 130 days
- 620
- 68
Zillow last checked:
Listing updated:
Listed by:
Reisha Lacey (512) 575-3644,
Compass RE Texas, LLC (512) 575-3644
Source: Unlock MLS,MLS#: 2953725
Facts & features
Interior
Bedrooms & bathrooms
- Bedrooms: 4
- Bathrooms: 2
- Full bathrooms: 2
- Main level bedrooms: 4
Heating
- Central, Natural Gas
Cooling
- Ceiling Fan(s), Central Air, Electric
Appliances
- Included: Built-In Oven(s), Dishwasher, Disposal, Exhaust Fan, Gas Cooktop, Microwave, Electric Oven, Self Cleaning Oven, Stainless Steel Appliance(s), Gas Water Heater, Water Softener Owned
Features
- Breakfast Bar, Ceiling Fan(s), Coffered Ceiling(s), High Ceilings, Tray Ceiling(s), Granite Counters, Crown Molding, Double Vanity, Electric Dryer Hookup, Entrance Foyer, French Doors, In-Law Floorplan, Kitchen Island, Multiple Dining Areas, No Interior Steps, Pantry, Primary Bedroom on Main, Walk-In Closet(s), Washer Hookup
- Flooring: Carpet, Tile, Wood
- Windows: Blinds, Insulated Windows, Screens, Skylight(s)
- Number of fireplaces: 1
- Fireplace features: Family Room, Gas, Gas Log, Wood Burning
Interior area
- Total interior livable area: 2,529 sqft
Video & virtual tour
Property
Parking
- Total spaces: 2
- Parking features: Attached, Door-Single, Driveway, Garage Door Opener, Garage Faces Side
- Attached garage spaces: 2
Accessibility
- Accessibility features: None
Features
- Levels: One
- Stories: 1
- Patio & porch: Covered, Front Porch, Patio, Rear Porch
- Exterior features: Exterior Steps, Gutters Full
- Has private pool: Yes
- Pool features: In Ground, Outdoor Pool, Waterfall
- Spa features: None
- Fencing: Full, Privacy, Wood
- View description: None
- Waterfront features: None
Lot
- Size: 9,191 Square Feet
- Features: Corner Lot, Curbs, Landscaped, Sprinkler - Automatic, Sprinkler - In-ground, Trees-Large (Over 40 Ft), Trees-Medium (20 Ft - 40 Ft)
Details
- Additional structures: None
- Parcel number: 17W349900I00190005
- Special conditions: Standard
Construction
Type & style
- Home type: SingleFamily
- Property subtype: Single Family Residence
Materials
- Foundation: Slab
- Roof: Composition
Condition
- Resale
- New construction: No
- Year built: 1994
Utilities & green energy
- Sewer: Municipal Utility District (MUD)
- Water: Municipal Utility District (MUD)
- Utilities for property: Electricity Connected, Internet-Cable, Natural Gas Connected, Phone Available, Sewer Connected, Water Connected
Community & HOA
Community
- Features: Cluster Mailbox, Common Grounds, Conference/Meeting Room, Kitchen Facilities, Park, Picnic Area, Playground, Pool, Sidewalks, Sport Court(s)/Facility, Tennis Court(s)
- Subdivision: Vista Oaks Rev 1a
HOA
- Has HOA: Yes
- Services included: Common Area Maintenance
- HOA fee: $138 quarterly
- HOA name: Vista Oaks HOA
Location
- Region: Round Rock
Financial & listing details
- Price per square foot: $217/sqft
- Tax assessed value: $540,541
- Annual tax amount: $8,825
- Date on market: 6/11/2026
- Listing terms: Cash,Conventional,FHA,VA Loan
- Electric utility on property: Yes
Estimated market value
Not available
Estimated sales range
Not available
Not available
Price history
| Date | Event | Price |
|---|---|---|
| 10/5/2026 | Listed for sale | $550,000$217/sqft |
Source:  Unlock MLS #2953725 Report a problem Unlock MLS #2953725 Report a problem | ||
| 9/28/2026 | Contingent | $550,000$217/sqft |
Source: Unlock MLS #2953725 Report a problem | ||
| 6/11/2026 | Listed for sale | $550,000-17.3%$217/sqft |
Source: Unlock MLS #2953725 Report a problem | ||
| 9/16/2022 | Listing removed | -- |
Source: Unlock MLS #2720712 Report a problem | ||
| 8/19/2022 | Contingent | $665,000$263/sqft |
Source: Unlock MLS #2720712 Report a problem | ||
| 8/4/2022 | Price change | $665,000-1.5%$263/sqft |
Source: Unlock MLS #2720712 Report a problem | ||
| 6/25/2022 | Listed for sale | $675,000+98.6%$267/sqft |
Source: Unlock MLS #2720712 Report a problem | ||
| 6/5/2015 | Sold | -- |
Source: Agent Provided Report a problem | ||
| 3/2/2015 | Price change | $339,900-2.9%$134/sqft |
Source: Bramlett Residential Report a problem | ||
| 2/6/2015 | Listed for sale | $349,900+35.1%$138/sqft |
Source: Bramlett Residential Report a problem | ||
| 7/22/2011 | Sold | -- |
Source: Agent Provided Report a problem | ||
| 5/18/2011 | Listed for sale | $258,900$102/sqft |
Source: RE/MAX 1 #5953232 Report a problem | ||
Public tax history
| Year | Property taxes | Tax assessment |
|---|---|---|
| 2025 | $8,825 +3.7% | $540,541 +7.3% |
| 2024 | $8,511 -7.2% | $503,620 -6.3% |
| 2023 | $9,175 +22.8% | $537,563 +41.3% |
| 2022 | $7,474 -1.1% | $380,421 +10% |
| 2021 | $7,560 +4.2% | $345,837 +10% |
| 2020 | $7,256 -3% | $314,397 -1.8% |
| 2019 | $7,478 -8.7% | $320,051 -1.9% |
| 2018 | $8,191 | $326,291 +3.4% |
| 2017 | $8,191 +4.5% | $315,419 +5.7% |
| 2016 | $7,839 +5.2% | $298,462 +8.9% |
| 2015 | $7,455 | $274,008 +5.8% |
| 2014 | $7,455 | $258,978 +10.8% |
| 2013 | -- | $233,653 +4.8% |
| 2012 | -- | $222,867 +0.5% |
| 2011 | -- | $221,710 -0.9% |
| 2010 | -- | $223,677 -0.8% |
| 2009 | -- | $225,446 +13.1% |
| 2007 | -- | $199,312 +8.2% |
| 2006 | -- | $184,194 +3.2% |
| 2005 | -- | $178,557 -4.3% |
| 2004 | -- | $186,607 +3.4% |
| 2003 | -- | $180,528 -4.4% |
| 2002 | -- | $188,889 |
| 2001 | -- | $188,889 |
Find assessor info on the county website
Monthly payment
Est. payment
Payment breakdown
Explore the cost of this home by adjusting the details. Changes won't be saved.Climate risks
Neighborhood: Vista Oaks
Nearby schools
Schools provided by the listing agent
- Elementary: Akin
- Middle: Stiles
- High: Rouse
- District: Leander ISD
Source: Unlock MLS. This data may not be complete. We recommend contacting the local school district to confirm school assignments for this home.
- $411,100-- bd2 ba2.2k sqft4023 Honey Bear Loop, Round Rock, TX 78681Off Market
- $448,0004 bd2 ba2.4k sqft4025 Honey Bear Loop, Round Rock, TX 78681Off Market
- $410,9004 bd3 ba2.1k sqft4027 Honey Bear Loop, Round Rock, TX 78681Off Market
- $450,700-- bd2 ba2.9k sqft4021 Honey Bear Loop, Round Rock, TX 78681Off Market
Similar homes
- $595,0004 bd3 ba2.6k sqft4011 Honey Bear Loop, Round Rock, TX 78681Active

 MLS ID #6348149, Anne Cobern, Austin 512 Realty. Unlock MLS
 - $479,8883 bd2 ba2.3k sqft1022 Balanced Rock Pl, Round Rock, TX 78681Active
 MLS ID #4873619, Victor Aguilar, Real Broker, LLC. Unlock MLS
 - $500,0003 bd2 ba2.3k sqft3869 Skyview Way, Round Rock, TX 78681Active
 MLS ID #7286072, Milena Roadhouse, Compass RE Texas, LLC. Unlock MLS
 - $584,9994 bd3 ba2.9k sqft3068 Bent Tree Loop, Round Rock, TX 78681Active
 MLS ID #3100908, Sarah Jacobs, JPAR Round Rock. Unlock MLS
 - $590,0003 bd4 ba3k sqft3928 Cole Valley Ln, Round Rock, TX 78681ActiveMLS ID #6219924, Carol Zwirn, Coldwell Banker Realty. Unlock MLS
- $375,0005 bd2 ba2.3k sqft3933 Rolling Canyon Trl, Round Rock, TX 78681ActiveMLS ID #3743465, Wendy Papasan, Keller Williams Realty. Unlock MLS
- $485,0004 bd3 ba2.2k sqft4376 Hannover Way, Round Rock, TX 78681ActiveMLS ID #7522559, Sam Lee, DLX Realty, LLC. Unlock MLS
- $430,0004 bd2 ba1.9k sqft4017 Darryl St, Round Rock, TX 78681ActiveMLS ID #3485555, Ryan Dowell, Pure Realty. Unlock MLS
- $549,9004 bd2 ba2.4k sqft13212 Humphrey Dr, Austin, TX 78729ActiveMLS ID #8128357, Molly Zurek, Pure Realty. Unlock MLS
- $524,9004 bd2 ba2.2k sqft9437 Caves Valley Dr, Austin, TX 78717ActiveMLS ID #8700879, Kevin McCarthy, All City Real Estate Ltd. Co. Unlock MLS
- $775,0004 bd4 ba3.2k sqft3527 Alexandrite Way, Round Rock, TX 78681ActiveMLS ID #1018116, Kelvin Glover, Compass RE Texas, LLC. Unlock MLS
- $798,0004 bd3 ba3.1k sqft819 Blue Spring Cir, Round Rock, TX 78681ActiveMLS ID #6922877, Emily Shelton, eXp Realty, LLC. Unlock MLS
- $399,9004 bd3 ba2.5k sqft4212 Meadow Vista Ln, Round Rock, TX 78665ActiveMLS ID #4632377, Ellen Angell, Mallach and Company. Unlock MLS
- $598,0003 bd3 ba2.7k sqft3005 Paseo De Charros, Leander, TX 78641ActiveMLS ID #8623280, Douglas Young, Coldwell Banker Apex. Unlock MLS
- $525,0005 bd4 ba3k sqft1937 Kempwood Loop, Round Rock, TX 78665ActiveMLS ID #8939304, Claudia Talamantez, Pure Realty. Unlock MLS
- $625,0004 bd3 ba3k sqft1605 Teal Trl, Cedar Park, TX 78613ActiveMLS ID #7538069, Holly Hogue, White Label Realty. Unlock MLS
- $524,9004 bd3 ba2.4k sqft6117 Lake Teravista Way, Georgetown, TX 78626ActiveMLS ID #7208911, Kelly Gonzalez, Real Broker, LLC. Unlock MLS
- $514,0004 bd3 ba2.4k sqft7809 Elkhorn Mountain Trl, Austin, TX 78729ActiveMLS ID #6973322, Donna Andruk, Keller Williams Realty. Unlock MLS
- $495,0004 bd3 ba2.5k sqft2605 Oakwood Glen Dr, Cedar Park, TX 78613ActiveMLS ID #4639227, Carissa Washbourne, Own Texas Property. Unlock MLS
