Welcome to 7809 Elkhorn Mountain Trail—a beautifully refreshed 4-bedroom, 2.5-bath home in the established Rattan Creek neighborhood, where comfort, convenience, and community come together. Recently repainted and thoughtfully updated, this home is in great shape and ready for its next owners to move in and enjoy. Back up offers are welcome! Inside, you’ll find a spacious floor plan with plenty of room to live, work, and gather. The recent improvements give the home a fresh, modern feel while maintaining the warmth and functionality that make a home truly comfortable. With four bedrooms and 2.5 baths, there’s flexibility for a growing household, guests, or a dedicated home office. Step outside and discover one of the home’s standout features—a large backyard with plenty of room for outdoor entertaining, play, gardening, pets, or simply enjoying your own private space. It’s the kind of yard that gives you room to create the outdoor lifestyle you’ve been looking for. Location is another major advantage. Pond Springs Elementary is located on the same block, making the school commute about as convenient as it gets. Pond Springs Elementary The Rattan Creek neighborhood is known for its welcoming community atmosphere and abundant recreation, including neighborhood parks, pools, tennis courts, walking areas, and green spaces. There are three parks located in this neighborhood. And at $519,000, this home offers an exceptional opportunity to own a recently updated 4-bedroom home in a desirable Northwest Austin location. With its generous backyard, move-in-ready condition, neighborhood amenities, and unbeatable proximity to Pond Springs Elementary, 7809 Elkhorn Mountain Trail is a home you’ll want to see in person. The owners for over 20 years made this house a home and are ready to pass it to the next person who will love it as much as they have.
Active
Price cut: $5K (10/2)
$514,000
7809 Elkhorn Mountain Trl, Austin, TX 78729
4beds
2,419sqft
Single Family Residence
Built in 1992
5,418 Square Feet Lot
$508,300 Zestimate®
$212/sqft
$33/mo HOA
What's special
Fresh modern feelSpacious floor plan
- 28 days
- 840
- 92
Likely to sell faster than
Zillow last checked:
Listing updated:
Listed by:
Donna Andruk 512-663-6672,
Keller Williams Realty (512) 346-3550
Source: Unlock MLS,MLS#: 6973322
Facts & features
Interior
Bedrooms & bathrooms
- Bedrooms: 4
- Bathrooms: 3
- Full bathrooms: 2
- 1/2 bathrooms: 1
Heating
- Central, Natural Gas
Cooling
- Central Air
Appliances
- Included: Dishwasher
Features
- Breakfast Bar, Open Floorplan
- Flooring: Laminate, Tile, Wood
- Windows: Double Pane Windows
- Number of fireplaces: 1
- Fireplace features: Family Room
Interior area
- Total interior livable area: 2,419 sqft
Property
Parking
- Total spaces: 2
- Parking features: Attached, Garage
- Attached garage spaces: 2
Accessibility
- Accessibility features: None
Features
- Levels: Two
- Stories: 2
- Patio & porch: Patio
- Exterior features: Private Yard
- Pool features: None
- Spa features: None
- Fencing: Back Yard, Wood
- Has view: Yes
- View description: Neighborhood, Trees/Woods
- Waterfront features: None
Lot
- Size: 5,418 Square Feet
- Features: Landscaped, Level
Details
- Additional structures: None
- Parcel number: 164105000U0002
- Special conditions: Standard
Construction
Type & style
- Home type: SingleFamily
- Property subtype: Single Family Residence
Materials
- Foundation: Slab
- Roof: Shingle
Condition
- Updated/Remodeled
- New construction: No
- Year built: 1992
Utilities & green energy
- Sewer: Public Sewer
- Water: Public
- Utilities for property: Electricity Connected, Natural Gas Connected, Sewer Connected
Community & HOA
Community
- Features: Common Grounds, Google Fiber, Park, Pet Amenities, Picnic Area, Planned Social Activities, Playground, Pool, Tennis Court(s)
- Subdivision: Hunters Chase Sec 05
HOA
- Has HOA: Yes
- HOA fee: $100 quarterly
- HOA name: Hunters Chase HOA
Location
- Region: Austin
Financial & listing details
- Price per square foot: $212/sqft
- Tax assessed value: $496,519
- Annual tax amount: $8,993
- Date on market: 9/16/2026
- Listing terms: Cash,Conventional,1031 Exchange,FHA,USDA Loan,VA Loan
- Electric utility on property: Yes
Estimated market value
$508,300
$483,000 - $534,000
$2,547/mo
Price history
| Date | Event | Price |
|---|---|---|
| 10/14/2026 | Listed for sale | $514,000$212/sqft |
Source:  Unlock MLS #6973322 Report a problem Unlock MLS #6973322 Report a problem | ||
| 10/4/2026 | Contingent | $514,000$212/sqft |
Source: Unlock MLS #6973322 Report a problem | ||
| 10/2/2026 | Price change | $514,000-1%$212/sqft |
Source: Unlock MLS #6973322 Report a problem | ||
| 9/16/2026 | Listed for sale | $519,000$215/sqft |
Source: Unlock MLS #6973322 Report a problem | ||
| 5/27/2003 | Sold | -- |
Source: Agent Provided Report a problem | ||
Public tax history
| Year | Property taxes | Tax assessment |
|---|---|---|
| 2025 | $8,017 -2.9% | $496,519 -3.7% |
| 2024 | $8,258 +13.1% | $515,762 +9.8% |
| 2023 | $7,301 -5.3% | $469,559 +10% |
| 2022 | $7,711 -3% | $426,872 +10% |
| 2021 | $7,950 +2.6% | $388,065 +10% |
| 2020 | $7,751 +4.3% | $352,786 +1% |
| 2019 | $7,430 +8.6% | $349,343 +1.8% |
| 2018 | $6,843 | $343,045 +10% |
| 2017 | $6,843 +5.1% | $311,859 +6.4% |
| 2016 | $6,511 +15.2% | $293,084 +10% |
| 2015 | $5,653 | $266,440 +10% |
| 2014 | $5,653 | $242,218 +10% |
| 2013 | -- | $220,198 +4.3% |
| 2012 | -- | $211,108 -5.4% |
| 2011 | -- | $223,224 +3.5% |
| 2010 | -- | $215,736 +1.5% |
| 2009 | -- | $212,495 -2.5% |
| 2007 | -- | $217,878 +18.7% |
| 2006 | -- | $183,616 -3.7% |
| 2005 | -- | $190,613 -0.9% |
| 2004 | -- | $192,342 +5.6% |
| 2003 | -- | $182,176 -8.9% |
| 2002 | -- | $200,043 +2% |
| 2001 | -- | $196,107 |
Find assessor info on the county website
Monthly payment
Est. payment
Payment breakdown
Explore the cost of this home by adjusting the details. Changes won't be saved.Climate risks
Neighborhood: Jollyville
Nearby schools
Schools provided by the listing agent
- Elementary: Pond Springs
- Middle: Deerpark
- High: McNeil
- District: Round Rock ISD
Source: Unlock MLS. This data may not be complete. We recommend contacting the local school district to confirm school assignments for this home.
- $450,4003 bd3 ba2.1k sqft7807 Elkhorn Mountain Trl, Austin, TX 78729Off Market
- $489,800-- bd2 ba2.3k sqft7811 Elkhorn Mountain Trl, Austin, TX 78729Off Market
- $509,1004 bd2 ba2.2k sqft12800 Partridge Bend Dr, Austin, TX 78729Off Market
- $391,7003 bd2 ba1.5k sqft7805 Elkhorn Mountain Trl, Austin, TX 78729Off Market

Similar homes
- $495,0003 bd3 ba2.3k sqft12307 Boneta Cv, Austin, TX 78729Active
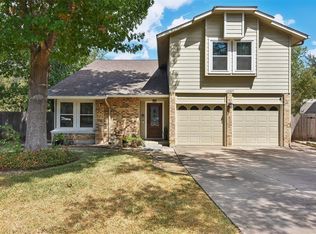
 MLS ID #7113513, Laurie Flood, Keller Williams Realty. Unlock MLS
 - $549,9004 bd2 ba2.4k sqft13212 Humphrey Dr, Austin, TX 78729Active
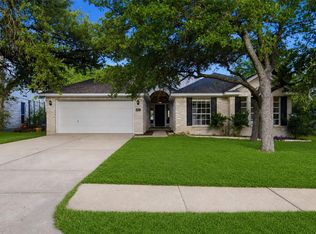 MLS ID #8128357, Molly Zurek, Pure Realty. Unlock MLS
 - $419,9003 bd2 ba1.6k sqft7017 Tesoro Trl, Austin, TX 78729Active
 MLS ID #8603522, Laurie Flood, Keller Williams Realty. Unlock MLS
 - $525,0004 bd4 ba2.8k sqft2225 Lou John St, Austin, TX 78727Active
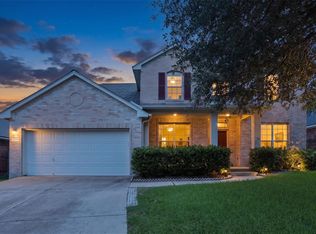 MLS ID #5942642, Chris Tinnell, Compass RE Texas, LLC. Unlock MLS
 - $425,0003 bd3 ba1.7k sqft7601 Windrush Dr, Austin, TX 78729ActiveMLS ID #2427357, Brenda Burke, ERA Brokers Consolidated. Unlock MLS
- $605,0003 bd3 ba2.2k sqft6503 Shiner St, Austin, TX 78729ActiveMLS ID #6221431, Anthony Gibson, Keller Williams Realty. Unlock MLS
- $495,0004 bd3 ba2.5k sqft2605 Oakwood Glen Dr, Cedar Park, TX 78613ActiveMLS ID #4639227, Carissa Washbourne, Own Texas Property. Unlock MLS
- $524,9004 bd2 ba2.2k sqft9437 Caves Valley Dr, Austin, TX 78717ActiveMLS ID #8700879, Kevin McCarthy, All City Real Estate Ltd. Co. Unlock MLS
- $588,0004 bd3 ba2.3k sqft11005 Andenwood Dr, Austin, TX 78726ActiveMLS ID #3632021, Gay Puckett, JBGoodwin REALTORS NW. Unlock MLS
- $554,0004 bd3 ba3.1k sqft3780 Turetella Dr, Round Rock, TX 78681ActiveMLS ID #9239755, Mariella Cabral Rivero, Keller Williams Realty Lone St. Unlock MLS
- $415,0003 bd3 ba2.1k sqft8744 Blackvireo Dr, Austin, TX 78729ActiveMLS ID #3505916, Alvin Xu, Austin Alvin PM. Unlock MLS
- $525,0004 bd4 ba3k sqft2307 Sharon Dr, Cedar Park, TX 78613ActiveMLS ID #6793641, Emily Shelton, eXp Realty, LLC. Unlock MLS
- $575,0004 bd2 ba1.9k sqft11625 Sweet Basil Ct, Austin, TX 78726ActiveMLS ID #3837352, Kinan Beck, eXp Realty, LLC. Unlock MLS
- $524,9983 bd2 ba2.1k sqft11307 Powder Mill Trl, Austin, TX 78750ActiveMLS ID #1107067, Tiffany Russell, Tiffany Russell Group. Unlock MLS
- $480,0003 bd2 ba1.9k sqft13404 Caballero Cv, Austin, TX 78727ActiveMLS ID #6068344, Marilyn Williams, eXp Realty, LLC. Unlock MLS
- $567,0003 bd2 ba2k sqft101 Arrowhead Trl, Cedar Park, TX 78613ActiveMLS ID #7908662, Andrea Loftin, Coldwell Banker Realty. Unlock MLS
- $525,0002 bd3 ba1.7k sqft11603 Ladera Vista Dr Unit 11, Austin, TX 78759ActiveMLS ID #5652538, Kylie Smith, Keller Williams - Lake Travis. Unlock MLS
- $434,5003 bd3 ba2k sqft2148 Surrender Ave, Austin, TX 78728ActiveMLS ID #7821714, Brad Brown, Compass RE Texas, LLC. Unlock MLS
- $520,5003 bd3 ba1.9k sqft3803 Caney Creek Rd, Austin, TX 78732ActiveMLS ID #5785168, Elise Butos, Central Metro Realty. Unlock MLS
- $680,0004 bd3 ba2.4k sqft10707 Beckwood Dr, Austin, TX 78726ActiveMLS ID #9756207, Michael Frost, Compass RE Texas, LLC. Unlock MLS
