Welcome to 101 Arrowhead Trail in the highly sought-after Ranch at Brushy Creek! This beautifully maintained single-story home offers the perfect blend of comfort, convenience, and an unbeatable location. Situated on a spacious corner lot of nearly 1/4 acre, you'll enjoy a large, level backyard with plenty of room to play, entertain, garden, or even add a pool. Inside, the thoughtfully designed 2,079-square-foot floor plan features 3 bedrooms, 2 full bathrooms, soaring ceilings, multiple living and dining spaces, and a dedicated office that's perfect for working from home or a flex room. The open-concept kitchen is the heart of the home, complete with a large center island, breakfast bar, abundant cabinetry, a generous pantry, stainless steel appliances, and a 5-burner gas range. The spacious primary suite offers a relaxing retreat with a large walk-in closet, double vanity, soaking garden tub, separate walk-in shower, and private water closet. Life in Ranch at Brushy Creek means enjoying outstanding neighborhood amenities, including a community pool, basketball and volleyball courts, parks, playgrounds, and scenic hike-and-bike trails. The home is conveniently located near Brushy Creek Road, Parmer Lane, and Whitestone Boulevard, providing easy access to major employers, shopping, dining, and entertainment. Zoned to top-rated schools, this exceptional home combines an ideal floor plan, generous outdoor space, and an incredible location in one of Cedar Park's most desirable communities. Don't miss this opportunity!
Active
$567,000
101 Arrowhead Trl, Cedar Park, TX 78613
3beds
2,079sqft
Single Family Residence
Built in 2005
9,713 Square Feet Lot
$-- Zestimate®
$273/sqft
$47/mo HOA
What's special
Stainless steel appliancesLarge walk-in closetPrivate water closetSoaring ceilingsOpen-concept kitchenLarge center islandDouble vanity
- 22 days
- 590
- 30
Zillow last checked:
Listing updated:
Listed by:
Andrea Loftin (512) 343-7500,
Coldwell Banker Realty (512) 343-7500
Source: Unlock MLS,MLS#: 7908662
Facts & features
Interior
Bedrooms & bathrooms
- Bedrooms: 3
- Bathrooms: 2
- Full bathrooms: 2
- Main level bedrooms: 3
Heating
- Central, Natural Gas
Cooling
- Ceiling Fan(s), Central Air
Appliances
- Included: Dishwasher, Disposal, Exhaust Fan, Free-Standing Gas Oven
Features
- Ceiling Fan(s), Double Vanity, High Ceilings, In-Law Floorplan, Kitchen Island, Recessed Lighting, Primary Bedroom on Main, No Interior Steps, Open Floorplan, Pantry, Walk-In Closet(s), Smart Thermostat, Soaking Tub, 2 Primary Baths, Electric Dryer Hookup, Multiple Dining Areas, Study/Home Office
- Flooring: Carpet, Tile, Wood
- Windows: Blinds, Double Pane Windows, Screens
Interior area
- Total interior livable area: 2,079 sqft
Video & virtual tour
Property
Parking
- Total spaces: 2
- Parking features: Door-Single, Garage Door Opener, Garage Faces Front, Oversized
- Garage spaces: 2
Accessibility
- Accessibility features: Hand Rails
Features
- Levels: One
- Stories: 1
- Patio & porch: Covered, Patio
- Exterior features: Gutters Partial
- Pool features: None
- Fencing: Back Yard, Full, Privacy, Wood
- View description: None
- Waterfront features: None
Lot
- Size: 9,713 Square Feet
- Features: Corner Lot, Curbs, Landscaped, Sprinkler - Automatic, Trees-Medium (20 Ft - 40 Ft)
Details
- Additional structures: None
- Parcel number: 17W341601F00010007
- Special conditions: Standard
Construction
Type & style
- Home type: SingleFamily
- Property subtype: Single Family Residence
Materials
- Foundation: Slab
- Roof: Composition, Shingle
Condition
- Resale
- New construction: No
- Year built: 2005
Utilities & green energy
- Sewer: Public Sewer
- Water: Public
- Utilities for property: Cable Available, Electricity Available, Natural Gas Available, Underground Utilities, Water Available
Community & HOA
Community
- Features: Cluster Mailbox, Common Grounds, Curbs, Park, Picnic Area, Playground, Pool, Street Lights, Trash Pickup - Door to Door
- Subdivision: Ranch/Brushy Crk Sec 01
HOA
- Has HOA: Yes
- Services included: Common Area Maintenance
- HOA fee: $47 monthly
- HOA name: Ranch at Brushy Creek HOA
Location
- Region: Cedar Park
Financial & listing details
- Price per square foot: $273/sqft
- Tax assessed value: $542,699
- Annual tax amount: $10,751
- Date on market: 10/4/2026
- Listing terms: Cash,Conventional
- Electric utility on property: Yes
Estimated market value
Not available
Estimated sales range
Not available
Not available
Price history
| Date | Event | Price |
|---|---|---|
| 10/4/2026 | Listed for sale | $567,000+3.1%$273/sqft |
Source:  Unlock MLS #7908662 Report a problem Unlock MLS #7908662 Report a problem | ||
| 9/13/2024 | Listing removed | $2,295$1/sqft |
Source: Zillow Rentals Report a problem | ||
| 8/10/2024 | Price change | $2,295-8%$1/sqft |
Source: Zillow Rentals Report a problem | ||
| 7/20/2024 | Price change | $2,495-3.9%$1/sqft |
Source: Zillow Rentals Report a problem | ||
| 7/12/2024 | Price change | $2,595-3.7%$1/sqft |
Source: Zillow Rentals Report a problem | ||
| 6/18/2024 | Listed for rent | $2,695$1/sqft |
Source: Zillow Rentals Report a problem | ||
| 7/28/2021 | Listing removed | -- |
Source: Unlock MLS #6802788 Report a problem | ||
| 6/27/2021 | Pending sale | $550,000$265/sqft |
Source: Unlock MLS #6802788 Report a problem | ||
| 6/24/2021 | Listed for sale | $550,000+146.7%$265/sqft |
Source: Unlock MLS #6802788 Report a problem | ||
| 1/22/2013 | Listing removed | $222,900$107/sqft |
Source: Sky Realty Inc #8622683 Report a problem | ||
| 1/14/2013 | Pending sale | $222,900$107/sqft |
Source: Sky Realty Inc #8622683 Report a problem | ||
| 1/11/2013 | Listed for sale | $222,900$107/sqft |
Source: Sky Realty Inc #8622683 Report a problem | ||
Public tax history
| Year | Property taxes | Tax assessment |
|---|---|---|
| 2025 | $10,751 +5.4% | $542,699 +4.7% |
| 2024 | $10,197 +3.7% | $518,104 +3.9% |
| 2023 | $9,830 -26.3% | $498,566 -19.4% |
| 2022 | $13,337 +59.7% | $618,467 +65.1% |
| 2021 | $8,353 +3.6% | $374,712 +8.7% |
| 2020 | $8,062 +4.2% | $344,759 +4.7% |
| 2019 | $7,740 +2.2% | $329,361 +6.1% |
| 2018 | $7,575 | $310,515 -0.3% |
| 2017 | $7,575 +8.6% | $311,371 +9.1% |
| 2016 | $6,977 +11.5% | $285,278 +6% |
| 2015 | $6,255 | $269,014 +7.7% |
| 2014 | $6,255 | $249,748 +13.9% |
| 2013 | -- | $219,329 +2.2% |
| 2012 | -- | $214,644 -1.3% |
| 2011 | -- | $217,397 +6.5% |
| 2010 | -- | $204,213 -6.8% |
| 2009 | -- | $219,164 -1.6% |
| 2007 | -- | $222,696 +12.1% |
| 2006 | -- | $198,728 |
Find assessor info on the county website
Monthly payment
Est. payment
Payment breakdown
Explore the cost of this home by adjusting the details. Changes won't be saved.Climate risks
Neighborhood: 78613
Nearby schools
Schools provided by the listing agent
- Elementary: Ronald Reagan
- Middle: Stiles
- High: Vista Ridge
- District: Leander ISD
Source: Unlock MLS. This data may not be complete. We recommend contacting the local school district to confirm school assignments for this home.

Similar homes
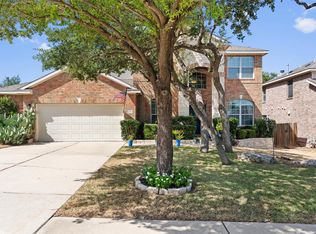
- $595,9993 bd3 ba2.2k sqft806 Clearwell St, Cedar Park, TX 78613Active

 MLS ID #9866234, Hannah Mara, Full Circle RE. Unlock MLS
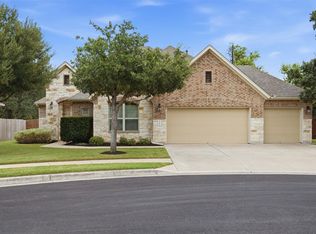
 - $625,0004 bd3 ba3k sqft1605 Teal Trl, Cedar Park, TX 78613Active
 MLS ID #7538069, Holly Hogue, White Label Realty. Unlock MLS
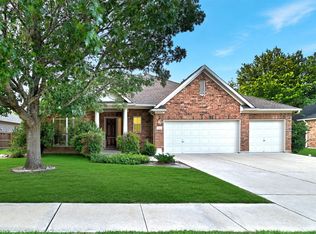
 - $635,0004 bd2 ba2.1k sqft406 Summer Vista Cv, Cedar Park, TX 78613Active
 MLS ID #5974998, Ruth Powers, Bramlett Partners. Unlock MLS
 - $574,0005 bd3 ba2.6k sqft2707 Brindisi Way, Cedar Park, TX 78613Active
 MLS ID #2334561, Jonny Wells, eXp Realty, LLC. Unlock MLS
 - $654,5004 bd3 ba2.8k sqft504 S Gadwall Ln, Cedar Park, TX 78613ActiveMLS ID #4269173, Gina Duran, All City Real Estate Ltd. Co. Unlock MLS
- $525,0004 bd4 ba3k sqft2307 Sharon Dr, Cedar Park, TX 78613ActiveMLS ID #6793641, Emily Shelton, eXp Realty, LLC. Unlock MLS
- $550,0004 bd4 ba2.6k sqft4034 Geary St, Round Rock, TX 78681ActiveMLS ID #6397968, Julie Burton, Willow Real Estate, LLC. Unlock MLS
- $575,0004 bd3 ba2.8k sqft1908 Clearwater Dr, Round Rock, TX 78681ActiveMLS ID #3651231, Cody Wickham, eXp Realty, LLC. Unlock MLS
- $595,0004 bd3 ba2.6k sqft4011 Honey Bear Loop, Round Rock, TX 78681ActiveMLS ID #6348149, Anne Cobern, Austin 512 Realty. Unlock MLS
- $550,0005 bd4 ba2.9k sqft2813 Granite Hill Cv, Leander, TX 78641ActiveMLS ID #8964512, Shanan Shepherd, Thrive Realty. Unlock MLS
- $499,0004 bd3 ba2.2k sqft11304 Staked Plains Dr, Austin, TX 78717ActiveMLS ID #8403801, Jenai Hales, Coldwell Banker Realty. Unlock MLS
- $539,9004 bd2 ba2.4k sqft13212 Humphrey Dr, Austin, TX 78729ActiveMLS ID #8128357, Molly Zurek, Pure Realty. Unlock MLS
- $699,9004 bd3 ba2.9k sqft1807 Liberty Oaks Blvd, Cedar Park, TX 78613ActiveMLS ID #3008270, Kapila Zielinski, Coldwell Banker Realty. Unlock MLS
- $490,0003 bd3 ba2.1k sqft11117 Wyola Bnd, Austin, TX 78717ActiveMLS ID #6560996, Jordan Brown, eXp Realty, LLC. Unlock MLS
- $549,9004 bd3 ba2.7k sqft2624 Shumard Bluff Dr, Leander, TX 78641ActiveMLS ID #5897803, Clay Byrne, Keller Williams Realty. Unlock MLS
- $500,0003 bd2 ba2.3k sqft3869 Skyview Way, Round Rock, TX 78681ActiveMLS ID #7286072, Milena Roadhouse, Compass RE Texas, LLC. Unlock MLS
- $455,0004 bd3 ba2.1k sqft2207 Clover Ridge Dr, Cedar Park, TX 78613ActiveMLS ID #9839907, Bryan Anderson, RE/MAX River City. Unlock MLS
- $495,0004 bd2 ba2.3k sqft1004 Applerock, Leander, TX 78641ActiveMLS ID #1330425, Havilah Crider, Crider Realty, LLC. Unlock MLS
- $474,9003 bd3 ba2.4k sqft4109 Moss Hollow Dr, Round Rock, TX 78681ActiveMLS ID #9483174, Tanya Kerr, KWLS - T. Kerr Property Group. Unlock MLS
- $575,0004 bd2 ba1.9k sqft11625 Sweet Basil Ct, Austin, TX 78726ActiveMLS ID #3837352, Kinan Beck, eXp Realty, LLC. Unlock MLS
