Bright, open, and designed for the way you actually live. Natural light fills the main living spaces, and the floor plan offers an easy flow that works just as well for everyday life as it does for having people over. At 9437 Caves Valley Drive, you’ll find three spacious bedrooms plus a dedicated front office with a closet. It’s a great work-from-home setup that can also function as a fourth bedroom, guest room, or flex space when you need it. Some of the big-ticket work has already been taken care of, with a new roof and gutters installed in 2024. The two-car garage adds plenty of room for parking and storage, while the backyard gives you space to relax, entertain, or simply enjoy being outside. And then there’s Avery Ranch. Enjoy miles of trails, community pools, parks, tennis courts, and golf nearby, with shopping, restaurants, and everyday conveniences just minutes away. The location really works. The home is served by Round Rock ISD and is also conveniently located near Holy Family Catholic School and St. Dominic Savio Catholic High School. Getting around the Austin area is easy too, with a quick jump to US 183 and SH 45, plus convenient connections toward I-35 and SH 130. Functional floor plan, meaningful updates, neighborhood amenities, schools, and easy access around North Austin. This is one worth another look.
Active
Price cut: $10K (9/25)
$524,900
9437 Caves Valley Dr, Austin, TX 78717
4beds
2,281sqft
Single Family Residence
Built in 2004
7,688 Square Feet Lot
$-- Zestimate®
$230/sqft
$55/mo HOA
What's special
Three spacious bedrooms
- 190 days
- 736
- 50
Zillow last checked:
Listing updated:
Listed by:
Kevin McCarthy (512) 587-4050,
All City Real Estate Ltd. Co (866) 277-6005
Source: Unlock MLS,MLS#: 8700879
Facts & features
Interior
Bedrooms & bathrooms
- Bedrooms: 4
- Bathrooms: 2
- Full bathrooms: 2
- Main level bedrooms: 4
Heating
- Central
Cooling
- Central Air
Appliances
- Included: Dishwasher, Disposal, Range
Features
- Ceiling Fan(s), High Ceilings, French Doors, Multiple Dining Areas, Open Floorplan, Pantry, Walk-In Closet(s)
- Flooring: Carpet, Laminate, Tile
- Windows: None
- Number of fireplaces: 1
- Fireplace features: Family Room
Interior area
- Total interior livable area: 2,281 sqft
Video & virtual tour
Property
Parking
- Total spaces: 2
- Parking features: Garage
- Garage spaces: 2
Accessibility
- Accessibility features: None
Features
- Levels: One
- Stories: 1
- Patio & porch: None
- Exterior features: Private Yard
- Pool features: None
- Fencing: Back Yard, Gate, Privacy, Wood
- Has view: Yes
- View description: Neighborhood
- Waterfront features: None
Lot
- Size: 7,688 Square Feet
- Features: Back Yard, Corner Lot, Level, Private
Details
- Additional structures: None
- Parcel number: 163023000C0001
- Special conditions: Standard
Construction
Type & style
- Home type: SingleFamily
- Property subtype: Single Family Residence
Materials
- Foundation: Slab
- Roof: Composition
Condition
- Resale
- New construction: No
- Year built: 2004
Utilities & green energy
- Sewer: Public Sewer
- Water: Public
- Utilities for property: Electricity Available, Natural Gas Available, Sewer Connected, Water Available
Community & HOA
Community
- Features: BBQ Pit/Grill, Clubhouse, Common Grounds, Curbs, Park, Pool
- Subdivision: Avery South Sec 01 Ph 02
HOA
- Has HOA: Yes
- Services included: See Remarks
- HOA fee: $165 quarterly
- HOA name: Avery Ranch Owners Association
Location
- Region: Austin
Financial & listing details
- Price per square foot: $230/sqft
- Tax assessed value: $611,502
- Annual tax amount: $12,097
- Date on market: 4/10/2026
- Listing terms: Cash,Conventional,FHA,VA Loan
- Electric utility on property: Yes
Estimated market value
Not available
Estimated sales range
Not available
Not available
Price history
| Date | Event | Price |
|---|---|---|
| 9/25/2026 | Price change | $524,900-1.9%$230/sqft |
Source:  Unlock MLS #8700879 Report a problem Unlock MLS #8700879 Report a problem | ||
| 9/5/2026 | Price change | $534,900-1.7%$235/sqft |
Source: Unlock MLS #8700879 Report a problem | ||
| 7/31/2026 | Price change | $544,000-0.9%$238/sqft |
Source: Unlock MLS #8700879 Report a problem | ||
| 7/10/2026 | Price change | $549,000-1.8%$241/sqft |
Source: Unlock MLS #8700879 Report a problem | ||
| 6/18/2026 | Listed for sale | $559,000$245/sqft |
Source: Unlock MLS #8700879 Report a problem | ||
| 6/13/2026 | Contingent | $559,000$245/sqft |
Source: Unlock MLS #8700879 Report a problem | ||
| 6/12/2026 | Price change | $559,000-0.9%$245/sqft |
Source: Unlock MLS #8700879 Report a problem | ||
| 5/30/2026 | Price change | $564,000-0.9%$247/sqft |
Source: Unlock MLS #8700879 Report a problem | ||
| 5/16/2026 | Price change | $569,000-1%$249/sqft |
Source: Unlock MLS #8700879 Report a problem | ||
| 4/10/2026 | Listed for sale | $575,000+2.9%$252/sqft |
Source: Unlock MLS #8700879 Report a problem | ||
| 2/4/2026 | Listing removed | $559,000$245/sqft |
Source: Unlock MLS #3056180 Report a problem | ||
| 12/9/2025 | Price change | $559,000-2.8%$245/sqft |
Source: Unlock MLS #3056180 Report a problem | ||
| 11/25/2025 | Price change | $575,000-1.7%$252/sqft |
Source: Unlock MLS #3056180 Report a problem | ||
| 11/10/2025 | Price change | $585,000-2.2%$256/sqft |
Source: Unlock MLS #3056180 Report a problem | ||
| 11/6/2025 | Listed for sale | $598,000$262/sqft |
Source: Unlock MLS #3056180 Report a problem | ||
| 11/4/2025 | Listing removed | $598,000$262/sqft |
Source: Unlock MLS #3333433 Report a problem | ||
| 10/3/2025 | Listed for sale | $598,000$262/sqft |
Source: Unlock MLS #3333433 Report a problem | ||
Public tax history
| Year | Property taxes | Tax assessment |
|---|---|---|
| 2025 | -- | $611,502 +8.3% |
| 2024 | -- | $564,771 +10% |
| 2023 | -- | $513,428 +10% |
| 2022 | -- | $466,753 +10% |
| 2021 | -- | $424,321 +10% |
| 2020 | -- | $385,746 +3.8% |
| 2019 | -- | $371,545 +5.5% |
| 2018 | -- | $352,287 +1.1% |
| 2017 | -- | $348,600 +4.5% |
| 2016 | -- | $333,638 +7.1% |
| 2015 | -- | $311,394 +9.6% |
| 2014 | -- | $284,055 +13.6% |
| 2013 | -- | $250,037 +2.4% |
| 2012 | -- | $244,294 +4.7% |
| 2011 | -- | $233,234 +0.9% |
| 2010 | -- | $231,085 +0.1% |
| 2009 | -- | $230,853 +2.2% |
| 2007 | -- | $225,979 +5.2% |
| 2006 | -- | $214,749 +1.1% |
| 2005 | -- | $212,469 +1149.8% |
| 2003 | -- | $17,000 |
Find assessor info on the county website
Monthly payment
Est. payment
Payment breakdown
Explore the cost of this home by adjusting the details. Changes won't be saved.Climate risks
Neighborhood: Avery Ranch
Nearby schools
Schools provided by the listing agent
- Elementary: Patsy Sommer
- Middle: Cedar Valley
- High: McNeil
- District: Round Rock ISD
Source: Unlock MLS. This data may not be complete. We recommend contacting the local school district to confirm school assignments for this home.

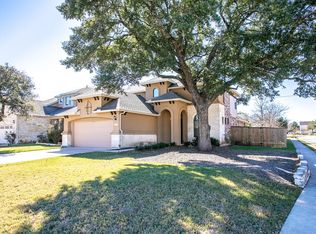
Similar homes
- $498,5004 bd3 ba2.4k sqft15918 Two Rivers Cv, Austin, TX 78717Active
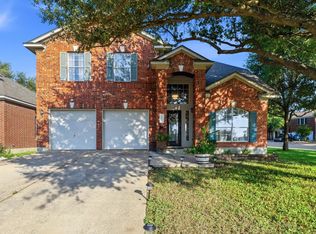
 MLS ID #8337220, George Kiefer, The Kiefer Group. Unlock MLS
 - $549,9004 bd2 ba2.4k sqft13212 Humphrey Dr, Austin, TX 78729Active
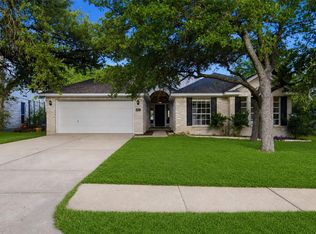 MLS ID #8128357, Molly Zurek, Pure Realty. Unlock MLS
 - $550,0004 bd2 ba2.5k sqft4022 Honey Bear Loop, Round Rock, TX 78681Active
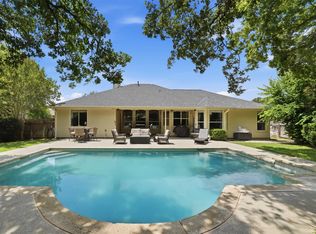 MLS ID #2953725, Reisha Lacey, Compass RE Texas, LLC. Unlock MLS
 - $439,9993 bd2 ba1.5k sqft11605 Faubian Ln, Austin, TX 78717Active
 MLS ID #7845699, Todd Ruggirello, Spyglass Realty. Unlock MLS
 - $479,8883 bd2 ba2.3k sqft1022 Balanced Rock Pl, Round Rock, TX 78681ActiveMLS ID #4873619, Victor Aguilar, Real Broker, LLC. Unlock MLS
- $465,0004 bd3 ba2.2k sqft1506 Old Mill Rd, Cedar Park, TX 78613ActiveMLS ID #5867955, Brittany Edmison, RE/MAX Fine Properties. Unlock MLS
- $679,9004 bd3 ba3.2k sqft1440 Hargis Creek Trl, Austin, TX 78717ActiveMLS ID #9880405, Ignatius Cruz, REKonnection, LLC. Unlock MLS
- $435,0004 bd2 ba1.9k sqft3704 Kissman Dr, Austin, TX 78728ActiveMLS ID #6684614, Wendy Papasan, Keller Williams Realty. Unlock MLS
- $475,0004 bd3 ba2.6k sqft1409 Deer Horn Dr, Cedar Park, TX 78613ActiveMLS ID #5046435, Matt Holm, Compass RE Texas, LLC. Unlock MLS
- $500,0003 bd2 ba2.3k sqft3869 Skyview Way, Round Rock, TX 78681ActiveMLS ID #7286072, Milena Roadhouse, Compass RE Texas, LLC. Unlock MLS
- $575,0004 bd2 ba1.9k sqft11625 Sweet Basil Ct, Austin, TX 78726ActiveMLS ID #3837352, Kinan Beck, eXp Realty, LLC. Unlock MLS
- $499,9803 bd3 ba2.1k sqft609 S Lake Creek Dr, Round Rock, TX 78681ActiveMLS ID #6652594, Cederick Harris, eXp Realty, LLC. Unlock MLS
- $375,0005 bd2 ba2.3k sqft3933 Rolling Canyon Trl, Round Rock, TX 78681ActiveMLS ID #3743465, Wendy Papasan, Keller Williams Realty. Unlock MLS
- $588,0004 bd3 ba2.3k sqft11005 Andenwood Dr, Austin, TX 78726ActiveMLS ID #3632021, Gay Puckett, JBGoodwin REALTORS NW. Unlock MLS
- $435,0003 bd2 ba1.6k sqft13517 Bolivia Dr, Austin, TX 78729ActiveMLS ID #6639827, Laurie Flood, Keller Williams Realty. Unlock MLS
- $474,9004 bd3 ba2.9k sqft17301 Guana Cay Dr, Round Rock, TX 78664ActiveMLS ID #9306357, Tanya Kerr, KWLS - T. Kerr Property Group. Unlock MLS
- $599,0004 bd3 ba2.7k sqft4344 Hannover Way, Round Rock, TX 78681ActiveMLS ID #2525669, Shaun Duffenbach, Berkshire Hathaway Premier. Unlock MLS
- $625,0004 bd3 ba3k sqft1605 Teal Trl, Cedar Park, TX 78613ActiveMLS ID #7538069, Holly Hogue, White Label Realty. Unlock MLS
- $445,0004 bd3 ba2.1k sqft2929 Consuelo Way, Round Rock, TX 78665ActiveMLS ID #9062535, Brendan Sanford, Keller Williams Realty. Unlock MLS
- $480,0003 bd2 ba1.9k sqft13404 Caballero Cv, Austin, TX 78727ActiveMLS ID #6068344, Marilyn Williams, eXp Realty, LLC. Unlock MLS
