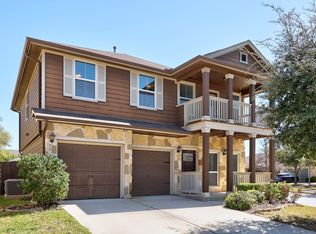
Northwest Austin living at its finest. This beautifully maintained 3-bedroom, 2-bath home offers the perfect blend of comfort, functionality, and modern convenience in the highly sought-after Avery Ranch community. A welcoming first impression begins with the thoughtfully landscaped exterior and easy-maintenance turf lawn, providing year-round curb appeal without the upkeep. Inside, an open-concept living area filled with natural light creates an inviting atmosphere ideal for gatherings of any size. The seamless flow from the living room to the dining area and kitchen ensures effortless entertaining, from intimate dinners to lively celebrations. The well-appointed kitchen features wood cabinetry, granite countertops, a tile backsplash, stainless steel appliances, and a good size pantry—providing the storage and workspace every busy household appreciates. Wood and tile flooring extend throughout the common areas for both style and durability. The private primary suite is tucked away at the back of the home and includes an ensuite bath with dual vanities, a soaking tub, and a step-in shower. Two additional guest bedrooms at the front of the home offer comfort and privacy for family or visitors. Step outside to a large covered patio perfect for enjoying beautiful Texas evenings with friends or unwinding with family. The backyard’s mix of turf lawn and xeriscaping keeps outdoor living simple, clean, and low-maintenance. Additional upgrades include a finished and epoxied garage along with an electric-vehicle charging hookup, offering modern convenience for today’s lifestyle. Located just moments from Apple and Austin’s thriving tech corridor, this home also provides access to Avery Ranch’s exceptional amenities—pools, parks, trails, tennis courts, playgrounds, and the Avery Ranch Golf Club—making it one of Northwest Austin’s most desirable places to live.
Active
$439,999
11605 Faubian Ln, Austin, TX 78717
3beds
1,597sqft
Single Family Residence
Built in 2013
5,793 Square Feet Lot
$-- Zestimate®
$276/sqft
$69/mo HOA
What's special
Stainless steel appliancesEasy-maintenance turf lawnGranite countertopsSoaking tubYear-round curb appealWood cabinetryTile backsplash
- 13 days
- 519
- 18
Likely to sell faster than
Zillow last checked:
Listing updated:
Listed by:
Todd Ruggirello (512) 784-0110,
Spyglass Realty (512) 759-0889
Source: Unlock MLS,MLS#: 7845699
Facts & features
Interior
Bedrooms & bathrooms
- Bedrooms: 3
- Bathrooms: 2
- Full bathrooms: 2
- Main level bedrooms: 3
Primary bedroom
- Features: Ceiling Fan(s), Walk-In Closet(s)
- Level: Main
Bedroom
- Features: Ceiling Fan(s)
- Level: Main
Bedroom
- Features: Ceiling Fan(s)
- Level: Main
Primary bathroom
- Features: Granite Counters, Soaking Tub, Walk-in Shower
- Level: Main
Bathroom
- Features: Granite Counters, Full Bath
- Level: Main
Kitchen
- Features: Ceiling Fan(s), Granite Counters, Kitchenette, Open to Family Room, Pantry, Plumbed for Icemaker
- Level: Main
Laundry
- Level: Main
Living room
- Features: Ceiling Fan(s)
- Level: Main
Heating
- Natural Gas
Cooling
- Central Air
Appliances
- Included: Dishwasher, Disposal, Microwave, Oven, Electric Oven, Plumbed For Ice Maker, Free-Standing Gas Range, Gas Water Heater
Features
- Ceiling Fan(s), Granite Counters, Double Vanity, Eat-in Kitchen, Pantry, Primary Bedroom on Main, Walk-In Closet(s), Washer Hookup
- Flooring: Carpet, Concrete, Tile, Wood
- Windows: Blinds, Screens
Interior area
- Total interior livable area: 1,597 sqft
Video & virtual tour
Property
Parking
- Total spaces: 2
- Parking features: Attached, Driveway, Garage, Garage Door Opener, Garage Faces Front
- Attached garage spaces: 2
Accessibility
- Accessibility features: None
Features
- Levels: One
- Stories: 1
- Patio & porch: Covered, Patio
- Exterior features: Electric Car Plug-in
- Pool features: None
- Fencing: Back Yard, Wood
- Has view: Yes
- View description: None
- Waterfront features: None
Lot
- Size: 5,793 Square Feet
- Features: Back Yard, Few Trees, Landscaped, Sprinkler - Automatic
Details
- Additional structures: None
- Parcel number: 17W308134E00140008
- Special conditions: Standard
Construction
Type & style
- Home type: SingleFamily
- Property subtype: Single Family Residence
Materials
- Foundation: Slab
- Roof: Shingle
Condition
- Resale
- New construction: No
- Year built: 2013
Utilities & green energy
- Sewer: Public Sewer
- Water: Public
- Utilities for property: Cable Available, Electricity Available, Electricity Connected, Internet-Cable, Internet-Fiber, Natural Gas Available, Natural Gas Connected, Sewer Available, Sewer Connected, Underground Utilities, Water Available, Water Connected
Community & HOA
Community
- Features: Clubhouse, Golf, High Speed Internet, Picnic Area, Planned Social Activities, Playground, Pool, Restaurant, Sport Court(s)/Facility, Street Lights, Tennis Court(s), Underground Utilities
- Subdivision: Avery Ranch Far West Ph 3 Sec
HOA
- Has HOA: Yes
- Services included: Common Area Maintenance
- HOA fee: $206 quarterly
- HOA name: Avery Ranch HOA
Location
- Region: Austin
Financial & listing details
- Price per square foot: $276/sqft
- Tax assessed value: $469,319
- Annual tax amount: $10,194
- Date on market: 8/27/2026
- Listing terms: Cash,Conventional,FHA,VA Loan
- Electric utility on property: Yes
Estimated market value
Not available
Estimated sales range
Not available
Not available
Price history
| Date | Event | Price |
|---|---|---|
| 8/27/2026 | Listed for sale | $439,999$276/sqft |
Source:  Unlock MLS #7845699 Report a problem Unlock MLS #7845699 Report a problem | ||
| 10/1/2013 | Sold | -- |
Source: Agent Provided Report a problem | ||
Public tax history
| Year | Property taxes | Tax assessment |
|---|---|---|
| 2025 | $8,147 +7.3% | $469,319 +7.8% |
| 2024 | $7,595 +11.5% | $435,244 +8.4% |
| 2023 | $6,810 -7.6% | $401,557 +10% |
| 2022 | $7,372 -3% | $365,052 +10% |
| 2021 | $7,601 +3.4% | $331,865 +10% |
| 2020 | $7,353 +3.6% | $301,695 +0.9% |
| 2019 | $7,097 +3.7% | $298,951 +3.2% |
| 2018 | $6,846 | $289,581 +3.8% |
| 2017 | $6,846 +5% | $278,864 +5.2% |
| 2016 | $6,517 +8.4% | $264,956 +5.8% |
| 2015 | $6,013 | $250,507 +8.2% |
| 2014 | $6,013 | $231,558 |
Find assessor info on the county website
Monthly payment
Est. payment
Payment breakdown
Explore the cost of this home by adjusting the details. Changes won't be saved.Climate risks
Neighborhood: Avery Ranch
Nearby schools
Schools provided by the listing agent
- Elementary: Rutledge
- Middle: Artie L Henry
- High: Vista Ridge
- District: Leander ISD
Source: Unlock MLS. This data may not be complete. We recommend contacting the local school district to confirm school assignments for this home.

Similar homes
- $568,9003 bd3 ba2.2k sqft11412 Reading Way, Austin, TX 78717Active
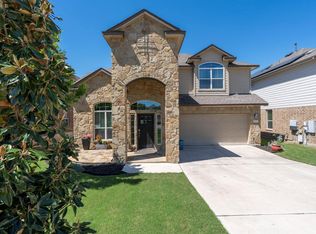
 MLS ID #7062546, Amanda Godwin, Let's Move Austin LLC. Unlock MLS
 - $448,0004 bd3 ba2.1k sqft8601 Rock Pigeon Dr, Austin, TX 78729Active
 MLS ID #8233087, George Kiefer, The Kiefer Group. Unlock MLS
 - $435,0003 bd2 ba1.7k sqft4032 Cargill Dr, Round Rock, TX 78681Active
 MLS ID #1321073, Lauren Schauer, Magnolia Realty Round Rock. Unlock MLS
 - $424,0003 bd3 ba2.1k sqft8744 Blackvireo Dr, Austin, TX 78729Active
 MLS ID #3505916, Alvin Xu, Austin Alvin PM. Unlock MLS
 - $399,0003 bd3 ba2k sqft1401 Little Elm Trl Unit 215, Cedar Park, TX 78613ActiveMLS ID #8671092, Bobby Mathew, Trusted Realty. Unlock MLS
- $534,9004 bd2 ba2.2k sqft9437 Caves Valley Dr, Austin, TX 78717ActiveMLS ID #8700879, Kevin McCarthy, All City Real Estate Ltd. Co. Unlock MLS
- $415,0004 bd3 ba2.3k sqft1205 Yountville Dr, Leander, TX 78641ActiveMLS ID #5445449, Clay Byrne, Keller Williams Realty. Unlock MLS
- $435,0003 bd2 ba2k sqft15514 Cadoz Dr, Austin, TX 78728ActiveMLS ID #5246490, Carla Ramm, Carla Ramm, Broker. Unlock MLS
- $315,0002 bd2 ba1.3k sqft14100 Avery Ranch Blvd Unit 1001, Austin, TX 78717ActiveMLS ID #3878542, Larry Gilman, Compass RE Texas, LLC. Unlock MLS
- $445,0004 bd2 ba1.9k sqft4017 Darryl St, Round Rock, TX 78681ActiveMLS ID #3485555, Ryan Dowell, Pure Realty. Unlock MLS
- $439,9003 bd2 ba1.4k sqft1717 Rendova Ln, Pflugerville, TX 78660ActiveMLS ID #4186417, Ellen Del Rio, Compass RE Texas, LLC. Unlock MLS
- $449,9004 bd2 ba1.9k sqft3704 Kissman Dr, Austin, TX 78728ActiveMLS ID #7327742, Lolita Doll, eXp Realty, LLC. Unlock MLS
- $434,9003 bd2 ba2k sqft20704 Windmill Ridge St, Pflugerville, TX 78660ActiveMLS ID #6167870, Jason Holt, Anchor Realty. Unlock MLS
- $349,0003 bd2 ba1.7k sqft1504 William Bee Dr, Leander, TX 78641ActiveMLS ID #9331737, Robert Madeja, WSI Realty. Unlock MLS
- $355,0003 bd2 ba1.2k sqft924 Lost Pines Ln, Cedar Park, TX 78613ActiveMLS ID #9245609, Pamela Flitton, RE/MAX Fine Properties. Unlock MLS
- $419,0004 bd3 ba2.1k sqft904 American Trl #2, Leander, TX 78641ActiveMLS ID #3544640, Bridget Gonzalez, KW-Austin Portfolio Real Estate. Unlock MLS
- $424,9003 bd2 ba2k sqft2624 Enza Dr, Round Rock, TX 78665ActiveMLS ID #9951889, Tanya Kerr, KWLS - T. Kerr Property Group. Unlock MLS
- $460,0003 bd2 ba2.3k sqft22108 Cross Timbers Bnd, Lago Vista, TX 78645ActiveMLS ID #2866092, Chris Watters, Watters International Realty. Unlock MLS
- $339,0003 bd3 ba1.9k sqft13400 Briarwick Dr Unit 1802, Austin, TX 78729ActiveMLS ID #3726906, Evonne Gottsch, Bramlett Partners. Unlock MLS
