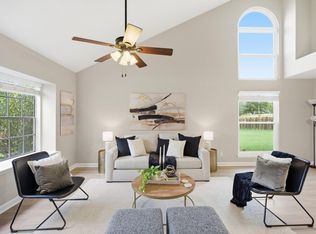
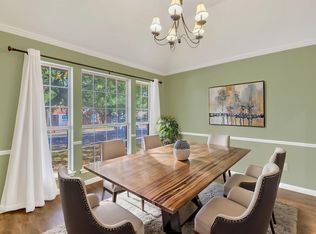
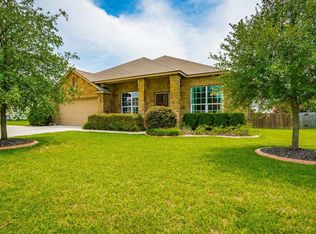
Welcome to 15514 Cadoz Dr, where thoughtful updates, a highly functional layout, and an unbeatable North Austin location come together in Willow Run subdivision, a very desirable neighborhood. This spacious home features an open-concept floor plan filled with abundant natural light. Offering 3 bedrooms, 2 bathrooms, plus a dedicated office or flexible second living space with French doors opening to the main living area, it’s designed to fit today’s lifestyle. Wood flooring runs throughout the main areas—no carpet. The recently updated kitchen (March 2026) showcases stainless steel appliances including Whirlpool gas range, microwave, and a quiet dishwasher. A large center island, walk-in pantry, and generous dining space make this home ideal for entertaining or everyday living. The private primary suite offers a relaxing retreat with a huge walk-in closet, dual vanities, a garden tub, and separate shower. Additional updates include a new roof (2023), refreshed landscaping, and a new backyard fence. Enjoy easy access to Wells Branch amenities, including parks, trails, pool, playgrounds, dog park, library, and recreation center. Conveniently located near Mopac (Loop 1), SH 45, IH-35, MetroRail, and the Parmer tech corridor, with close proximity to major employers, shopping, and dining.
Pending
$435,000
15514 Cadoz Dr, Austin, TX 78728
3beds
2,046sqft
Single Family Residence
Built in 1998
6,677 Square Feet Lot
$425,400 Zestimate®
$213/sqft
$-- HOA
What's special
Open-concept floor planAbundant natural lightRecently updated kitchenGenerous dining spaceNew backyard fenceLarge center islandRefreshed landscaping
- 208 days
- 201
- 2
Zillow last checked:
Listing updated:
Listed by:
Carla Ramm (512) 917-3900,
Carla Ramm, Broker (512) 917-3900
Source: Unlock MLS,MLS#: 5246490
Facts & features
Interior
Bedrooms & bathrooms
- Bedrooms: 3
- Bathrooms: 2
- Full bathrooms: 2
- Main level bedrooms: 3
Primary bedroom
- Description: Generous Primary bedroom with lots of natural light looking to the back yard
- Features: Ceiling Fan(s), Double Vanity, High Ceilings, Separate Shower, Walk-In Closet(s), Walk-in Shower
- Level: Main
Primary bathroom
- Features: Double Vanity, Soaking Tub, Walk-In Closet(s), Walk-in Shower
- Level: Main
Family room
- Features: Ceiling Fan(s), High Ceilings
- Level: Main
Kitchen
- Features: Breakfast Bar, Kitchen Island, Pantry
- Level: Main
Heating
- Central, Natural Gas
Cooling
- Ceiling Fan(s), Central Air, Electric
Appliances
- Included: Dishwasher, Disposal, Microwave, Range, Gas Water Heater
Features
- Ceiling Fan(s), High Ceilings, Double Vanity, Electric Dryer Hookup, Kitchen Island, Open Floorplan, Pantry, Primary Bedroom on Main, Walk-In Closet(s), Washer Hookup
- Flooring: No Carpet, Tile, Wood
- Windows: Window Coverings
- Number of fireplaces: 1
- Fireplace features: Living Room
Interior area
- Total interior livable area: 2,046 sqft
Video & virtual tour
Property
Parking
- Total spaces: 2
- Parking features: Attached, Garage
- Attached garage spaces: 2
Accessibility
- Accessibility features: None
Features
- Levels: One
- Stories: 1
- Patio & porch: Front Porch, Patio
- Exterior features: None
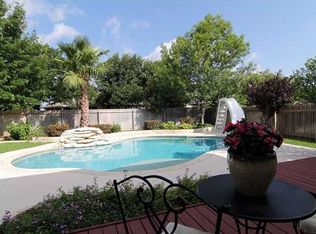
- Pool features: None
- Fencing: Back Yard, Privacy
- View description: None
- Waterfront features: None
Lot
- Size: 6,677 Square Feet
- Dimensions: 70 x 115 appro x
- Features: Level
Details
- Additional structures: None
- Parcel number: 02781801410000
- Special conditions: Standard
Construction
Type & style
- Home type: SingleFamily
- Property subtype: Single Family Residence
Materials
- Foundation: Slab
- Roof: Composition
Condition
- Resale
- New construction: No
- Year built: 1998
Utilities & green energy
- Sewer: Municipal Utility District (MUD)
- Water: Municipal Utility District (MUD)
- Utilities for property: Electricity Connected, Natural Gas Connected, Sewer Connected, Underground Utilities, Water Connected
Community & HOA
Community
- Features: Dog Park, Park, Pet Amenities, Playground, Underground Utilities
- Subdivision: Willow Run Sec 06
HOA
- Has HOA: No
Location
- Region: Austin
Financial & listing details
- Price per square foot: $213/sqft
- Tax assessed value: $416,164
- Annual tax amount: $7,714
- Date on market: 3/21/2026
- Listing terms: Cash,Conventional,FHA,VA Loan
- Electric utility on property: Yes
Estimated market value
$425,400
$404,000 - $447,000
$2,346/mo
Price history
| Date | Event | Price |
|---|---|---|
| 10/1/2026 | Pending sale | $435,000$213/sqft |
Source:  Unlock MLS #5246490 Report a problem Unlock MLS #5246490 Report a problem | ||
| 9/15/2026 | Contingent | $435,000$213/sqft |
Source: Unlock MLS #5246490 Report a problem | ||
| 7/6/2026 | Price change | $435,000-3.3%$213/sqft |
Source: Unlock MLS #5246490 Report a problem | ||
| 6/4/2026 | Price change | $449,900-2.2%$220/sqft |
Source: Unlock MLS #5246490 Report a problem | ||
| 5/17/2026 | Price change | $459,900-1.9%$225/sqft |
Source: Unlock MLS #5246490 Report a problem | ||
| 3/21/2026 | Listed for sale | $469,000+9.1%$229/sqft |
Source: Unlock MLS #5246490 Report a problem | ||
| 8/30/2025 | Listing removed | $430,000$210/sqft |
Source: Unlock MLS #7111908 Report a problem | ||
| 8/25/2025 | Price change | $430,000-6.5%$210/sqft |
Source: Unlock MLS #7111908 Report a problem | ||
| 7/3/2025 | Price change | $460,000-0.5%$225/sqft |
Source: Unlock MLS #7111908 Report a problem | ||
| 6/12/2025 | Price change | $462,500-0.5%$226/sqft |
Source: Unlock MLS #7111908 Report a problem | ||
| 5/2/2025 | Listed for sale | $465,000+1.2%$227/sqft |
Source: Unlock MLS #7111908 Report a problem | ||
| 1/30/2024 | Sold | -- |
Source:  Central Texas MLS #516396 Report a problem Central Texas MLS #516396 Report a problem | ||
| 1/28/2024 | Pending sale | $459,500$225/sqft |
Source: Central Texas MLS #516396 Report a problem | ||
| 1/6/2024 | Contingent | $459,500$225/sqft |
Source: Unlock MLS #1155929 Report a problem | ||
| 11/7/2023 | Listed for sale | $459,500$225/sqft |
Source: Unlock MLS #1155929 Report a problem | ||
| 10/8/2023 | Contingent | $459,500$225/sqft |
Source: Unlock MLS #1155929 Report a problem | ||
| 9/29/2023 | Price change | $459,500-1.2%$225/sqft |
Source: Unlock MLS #1155929 Report a problem | ||
| 7/27/2023 | Listed for sale | $465,000$227/sqft |
Source: Unlock MLS #1155929 Report a problem | ||
| 6/30/2022 | Listing removed | -- |
Source: Zillow Rental Network Premium Report a problem | ||
| 6/20/2022 | Listed for rent | $2,300+27.8%$1/sqft |
Source: Zillow Rental Network Premium Report a problem | ||
| 11/21/2018 | Listing removed | $1,800$1/sqft |
Source: PRISM REALTY INVESTMENTS Report a problem | ||
| 11/1/2018 | Listed for rent | $1,800$1/sqft |
Source: Prism Realty, LLC #6971668 Report a problem | ||
| 1/13/2018 | Listing removed | $1,800$1/sqft |
Source: Realty Austin #7438862 Report a problem | ||
| 10/22/2017 | Listed for rent | $1,800$1/sqft |
Source: Realty Austin #7438862 Report a problem | ||
Public tax history
| Year | Property taxes | Tax assessment |
|---|---|---|
| 2025 | $5,848 -28.9% | $416,164 -8% |
| 2024 | $8,225 -6% | $452,500 -7.9% |
| 2023 | $8,749 -18.2% | $491,433 -9.7% |
| 2022 | $10,695 | $544,079 +48.2% |
| 2021 | -- | $367,140 +10.4% |
| 2020 | $7,587 -0.3% | $332,533 |
| 2019 | $7,607 +10.8% | $332,533 +5.8% |
| 2018 | $6,867 | $314,399 +8.1% |
| 2017 | $6,867 +49% | $290,811 +9.7% |
| 2016 | $4,609 | $265,031 +13.3% |
| 2015 | $4,609 | $233,826 +13.7% |
| 2014 | $4,609 | $205,720 +10% |
| 2013 | -- | $187,018 +3.6% |
| 2012 | -- | $180,547 -6.9% |
| 2011 | -- | $193,960 +0.4% |
| 2010 | -- | $193,239 -5.4% |
| 2009 | -- | $204,373 +3.8% |
| 2008 | -- | $196,976 +9.8% |
| 2007 | -- | $179,359 +7.6% |
| 2006 | -- | $166,656 +2.7% |
| 2005 | -- | $162,346 -2.4% |
| 2002 | $1,774 | $166,421 |
Find assessor info on the county website
Monthly payment
Est. payment
Payment breakdown
Explore the cost of this home by adjusting the details. Changes won't be saved.Climate risks
Neighborhood: 78728
Nearby schools
Schools provided by the listing agent
- Elementary: Joe Lee Johnson
- Middle: Deerpark
- High: McNeil
- District: Round Rock ISD
Source: Unlock MLS. This data may not be complete. We recommend contacting the local school district to confirm school assignments for this home.

Similar homes
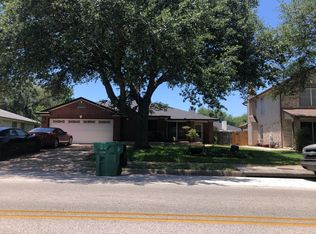
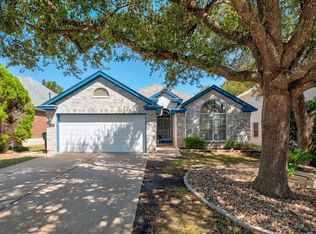
- $435,0004 bd2 ba1.9k sqft3704 Kissman Dr, Austin, TX 78728Active
 MLS ID #6684614, Wendy Papasan, Keller Williams Realty. Unlock MLS
 - $398,0004 bd3 ba1.9k sqft1701 Hunters Trl, Round Rock, TX 78681Active
 MLS ID #5964219, Polly Richards, My Castle Realty. Unlock MLS
 - $480,0003 bd2 ba1.9k sqft13404 Caballero Cv, Austin, TX 78727Active
 MLS ID #6068344, Marilyn Williams, eXp Realty, LLC. Unlock MLS
 - $425,0004 bd2 ba2.2k sqft613 Kingston Lacy Blvd, Pflugerville, TX 78660Active
 MLS ID #7322838, Cathie Richard, RE/MAX Fine Properties. Unlock MLS
 - $428,0004 bd3 ba2.1k sqft8601 Rock Pigeon Dr, Austin, TX 78729ActiveMLS ID #8233087, George Kiefer, The Kiefer Group. Unlock MLS
- $435,0004 bd4 ba2.5k sqft1700 Fort Grant Dr, Round Rock, TX 78665ActiveMLS ID #1925009, David Leon Hernandez, Real Broker, LLC. Unlock MLS
- $455,0003 bd3 ba2.2k sqft1904 Oakridge Dr, Round Rock, TX 78681ActiveMLS ID #9621819, Jonny Wells, eXp Realty, LLC. Unlock MLS
- $445,0004 bd3 ba2.1k sqft2929 Consuelo Way, Round Rock, TX 78665ActiveMLS ID #9062535, Brendan Sanford, Keller Williams Realty. Unlock MLS
- $395,0003 bd3 ba2.4k sqft17132 Bishopsgate Dr, Pflugerville, TX 78660Active
 MLS ID #625062, Mary C. Patterson, Keller Williams Realty Lone St. Central Texas MLS
 - $375,0004 bd2 ba1.8k sqft1501 Bedouin Ct, Round Rock, TX 78664ActiveMLS ID #3828924, Devan Dorsett, Dorsett Dye & Associates Real Estate. Unlock MLS
- $474,9004 bd3 ba2.9k sqft17301 Guana Cay Dr, Round Rock, TX 78664ActiveMLS ID #9306357, Tanya Kerr, KWLS - T. Kerr Property Group. Unlock MLS
- $399,0004 bd3 ba2.4k sqft17810 Worley Dr, Pflugerville, TX 78660ActiveMLS ID #5414004, TU Vu, eXp Realty, LLC. Unlock MLS
- $395,0004 bd2 ba2.3k sqft2502 Vernell Way, Round Rock, TX 78664ActiveMLS ID #9282960, Kiersty Lombar, Kersh Real Estate. Unlock MLS
- $450,0004 bd2 ba2.7k sqft19609 Vilamoura St, Pflugerville, TX 78660ActiveMLS ID #5570507, Tyler Hindmarsh, Jorgenson Real Estate. Unlock MLS
- $498,5004 bd3 ba2.4k sqft15918 Two Rivers Cv, Austin, TX 78717ActiveMLS ID #8337220, George Kiefer, The Kiefer Group. Unlock MLS
- $349,9003 bd3 ba1.9k sqft1606 Academy Pl, Round Rock, TX 78664ActiveMLS ID #3833790, Courtney Unangst, Brodsky Properties. Unlock MLS
- $399,7504 bd3 ba2.7k sqft3001 Edwards Plateau Dr, Pflugerville, TX 78660ActiveMLS ID #3936091, Kevin Wilhelm, Bramlett Partners. Unlock MLS
- $355,0003 bd2 ba1.7k sqft2105 Yaupon Holw, Round Rock, TX 78664ActiveMLS ID #9112332, Katey Steadman, Compass RE Texas, LLC. Unlock MLS
- $499,0004 bd2 ba2.4k sqft12901 Partridge Bend Dr, Austin, TX 78729ActiveMLS ID #5521780, Kendall Campbell, Kendall Campbell, REALTORS. Unlock MLS
