This is a home with big spaces, architectural personality, and zero interest in looking like everything else. Located in the established Cimarron neighborhood, the three-bedroom, two-and-a-half-bath layout offers flexibility in all the right places. The main living room goes vertical with a vaulted ceiling and skylights that pull natural light in from above. Positioned within the room instead of pushed against a wall, the floor-to-ceiling fireplace adds an unexpected architectural focal point and helps define the space without closing it off. The living room flows into an impressively large kitchen and dining area with cabinetry on nearly every wall, expansive counter space, a gas cooktop, and plenty of seating for the crowd that will inevitably end up in the kitchen. A flex room near the front of the home can take on office duty or formal dining. The main-level primary suite includes its own bath and walk-in closet, while two secondary bedrooms and another full bath are upstairs. An open loft overlooking the living room adds even more breathing room for a game area, second living space, or creative escape. Outside, a spacious covered patio opens to a backyard with the kind of size everyone needs, but doesn’t always get. Mature oak trees bring shade and character, a outbuilding keeps the extras organized, and the wide-open lawn leaves plenty of possibilities for a pool, garden, play space, outdoor kitchen, or a combination of all four. Cimarron offers a quieter, tree-filled setting near McNeil Road, SH-45, and I-35, with shopping, dining, parks, medical care, and major employers within easy reach. Downtown Austin and the airport are also accessible, making the location practical without giving up the personality of an established neighborhood. Even better, all of it comes without an HOA! The space is here. The character is already built in. The rest is yours to make personal. Buyer to verify all info.
Active
Price cut: $24K (9/8)
$475,000
1904 Oakridge Dr, Round Rock, TX 78681
3beds
2,246sqft
Single Family Residence
Built in 1978
10,162 Square Feet Lot
$-- Zestimate®
$211/sqft
$-- HOA
What's special
Vaulted ceilingExpansive counter spaceSpacious covered patioGas cooktop
- 24 days
- 586
- 41
Likely to sell faster than
Zillow last checked:
Listing updated:
Listed by:
Jonny Wells (512) 520-0794,
eXp Realty, LLC (888) 519-7431,
Karl Franz (512) 954-1043,
eXp Realty, LLC
Source: Unlock MLS,MLS#: 9621819
Facts & features
Interior
Bedrooms & bathrooms
- Bedrooms: 3
- Bathrooms: 3
- Full bathrooms: 2
- 1/2 bathrooms: 1
- Main level bedrooms: 1
Primary bedroom
- Description: Ensuite bathroom; Natural light
- Features: Ceiling Fan(s), Full Bath, Walk-In Closet(s)
- Level: Main
Bedroom
- Description: Natural light
- Features: Ceiling Fan(s), Walk-In Closet(s)
- Level: Second
Bedroom
- Features: Ceiling Fan(s), Walk-In Closet(s)
- Level: Second
Primary bathroom
- Features: Full Bath
- Level: Main
Bathroom
- Features: Full Bath
- Level: Second
Bathroom
- Features: Half Bath
- Level: Main
Dining room
- Description: Breakfast nook; Natural light
- Features: Kitchn - Breakfast Area, Dining Area, Recessed Lighting
- Level: Main
Game room
- Description: Flex space
- Features: Ceiling Fan(s)
- Level: Second
Kitchen
- Description: Gas cooking; Natural light
- Features: Breakfast Bar, Kitchen Island, Dining Area, Eat-in Kitchen, Open to Family Room, Pantry, Recessed Lighting
- Level: Main
Living room
- Description: Skylight; Natural light; Open to kitchen; Statement central floor to ceiling fireplace
- Features: High Ceilings, Vaulted Ceiling(s)
- Level: Main
Office
- Description: Flex space; Open to entry; Natural light
- Features: Ceiling Fan(s)
- Level: Main
Heating
- Central, Fireplace(s)
Cooling
- Ceiling Fan(s), Central Air
Appliances
- Included: Built-In Oven(s), Dishwasher, Gas Cooktop, Microwave
Features
- Breakfast Bar, Ceiling Fan(s), High Ceilings, Vaulted Ceiling(s), Granite Counters, Eat-in Kitchen, Entrance Foyer, Interior Steps, Kitchen Island, Multiple Living Areas, Open Floorplan, Pantry, Primary Bedroom on Main, Recessed Lighting, Study/Home Office, Walk-In Closet(s), Washer Hookup
- Flooring: No Carpet, Tile, Wood
- Windows: Blinds, Skylight(s)
- Number of fireplaces: 1
- Fireplace features: Living Room, Raised Hearth, Stone
Interior area
- Total interior livable area: 2,246 sqft
Property
Parking
- Total spaces: 2
- Parking features: Attached, Door-Multi, Driveway, Garage, Garage Door Opener, Garage Faces Front, Inside Entrance, Kitchen Level, Side By Side
- Attached garage spaces: 2
Accessibility
- Accessibility features: None
Features
- Levels: Two
- Stories: 2
- Patio & porch: Rear Porch
- Exterior features: Private Yard
- Pool features: None
- Fencing: Back Yard, Chain Link, Fenced, Gate, Wood
- Has view: Yes
- View description: Neighborhood
- Waterfront features: None
Lot
- Size: 10,162 Square Feet
- Features: Back Yard, Curbs, Front Yard, Interior Lot, Private
Details
- Additional structures: Outbuilding
- Parcel number: 163604000F0020
- Special conditions: Standard
Construction
Type & style
- Home type: SingleFamily
- Property subtype: Single Family Residence
Materials
- Foundation: Slab
- Roof: Composition
Condition
- Resale
- New construction: No
- Year built: 1978
Utilities & green energy
- Sewer: Public Sewer
- Water: Public
- Utilities for property: Electricity Available, Internet-Cable, Natural Gas Available, Sewer Connected, Water Connected
Community & HOA
Community
- Features: None
- Subdivision: Cimarron Sec 04
HOA
- Has HOA: No
Location
- Region: Round Rock
Financial & listing details
- Price per square foot: $211/sqft
- Tax assessed value: $446,788
- Annual tax amount: $7,627
- Date on market: 8/15/2026
- Listing terms: Cash,Conventional,FHA,VA Loan
- Electric utility on property: Yes
Estimated market value
Not available
Estimated sales range
Not available
Not available
Price history
| Date | Event | Price |
|---|---|---|
| 9/8/2026 | Price change | $475,000-4.8%$211/sqft |
Source:  Unlock MLS #9621819 Report a problem Unlock MLS #9621819 Report a problem | ||
| 8/15/2026 | Listed for sale | $499,000$222/sqft |
Source: eXp Realty #ACT9621819 Report a problem | ||
Public tax history
| Year | Property taxes | Tax assessment |
|---|---|---|
| 2025 | -- | $446,788 +6.5% |
| 2024 | -- | $419,643 +10% |
| 2023 | -- | $381,494 +4.7% |
| 2022 | -- | $364,327 +10% |
| 2021 | -- | $331,206 +10% |
| 2020 | -- | $301,096 +7.3% |
| 2019 | -- | $280,537 +10% |
| 2018 | $5,432 | $255,034 +2.7% |
| 2017 | $5,432 +3% | $248,326 +4.2% |
| 2016 | $5,276 +14.9% | $238,357 +6.2% |
| 2015 | $4,594 | $224,415 +10% |
| 2014 | $4,594 | $204,014 +10% |
| 2013 | -- | $185,467 +8.8% |
| 2012 | -- | $170,391 -1% |
| 2011 | -- | $172,083 -0.9% |
| 2010 | -- | $173,622 -5.1% |
| 2009 | -- | $182,925 +19.1% |
| 2007 | -- | $153,592 +9.6% |
| 2006 | -- | $140,075 +2.7% |
| 2005 | -- | $136,432 +1.6% |
| 2004 | -- | $134,324 -1.1% |
| 2003 | -- | $135,781 +0.4% |
| 2002 | -- | $135,267 +6.6% |
| 2001 | -- | $126,863 |
Find assessor info on the county website
Monthly payment
Est. payment
Payment breakdown
Explore the cost of this home by adjusting the details. Changes won't be saved.Climate risks
Neighborhood: Cimarron
Nearby schools
Schools provided by the listing agent
- Elementary: Deep Wood
- Middle: Chisholm Trail
- High: Round Rock
- District: Round Rock ISD
Source: Unlock MLS. This data may not be complete. We recommend contacting the local school district to confirm school assignments for this home.


Similar homes
- $559,0004 bd3 ba2.1k sqft1602 Rock Creek Dr, Round Rock, TX 78681Active
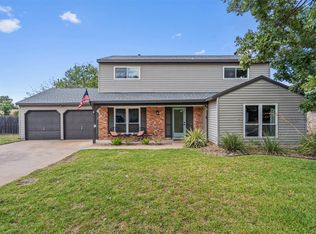
 MLS ID #1153019, Matt Kumar, Spyglass Realty. Unlock MLS
 - $450,0004 bd3 ba2.5k sqft2402 Sparrow Dr, Round Rock, TX 78681Active
 MLS ID #9056281, Scarlett Hao, Keller Williams Realty. Unlock MLS
 - $490,0003 bd2 ba2.3k sqft3011 Bent Tree Loop, Round Rock, TX 78681Active
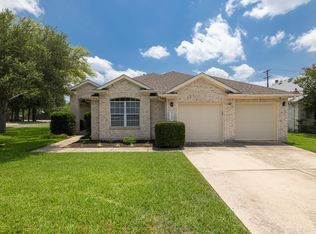 MLS ID #9967703, Pat Gunter, REALTY CAPITAL CITY. Unlock MLS
 - $398,0004 bd3 ba1.9k sqft1701 Hunters Trl, Round Rock, TX 78681Active
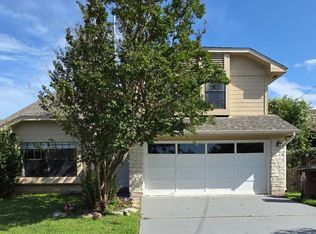 MLS ID #4518068, Polly Richards, My Castle Realty. Unlock MLS
 - $375,0003 bd2 ba1.7k sqft8517 Bobcat Dr, Round Rock, TX 78681ActiveMLS ID #6813896, Pat Gunter, REALTY CAPITAL CITY. Unlock MLS
- $419,0003 bd3 ba1.8k sqft3760 Top Rock Ln, Round Rock, TX 78681ActiveMLS ID #3927789, Dillon Meek, Keller Williams Realty. Unlock MLS
- $415,0003 bd2 ba1.8k sqft3697 Spring Canyon Trl, Round Rock, TX 78681ActiveMLS ID #5221296, Lily Lynn, Compass RE Texas, LLC. Unlock MLS
- $475,0003 bd3 ba2.5k sqft604 Post Oak Cir, Cedar Park, TX 78613ActiveMLS ID #7148350, Sonia Guardado, Magnolia Realty Round Rock. Unlock MLS
- $425,0003 bd3 ba2.5k sqft3309 Winding Way, Round Rock, TX 78664ActiveMLS ID #5197822, Rebecca Deering, Kuper Sotheby's Int'l Realty. Unlock MLS
- $449,0003 bd3 ba2k sqft12410 Burlywood Trl, Austin, TX 78750ActiveMLS ID #9299993, Monica DiSchiano, Redfin Corporation. Unlock MLS
- $484,9004 bd3 ba2.9k sqft17301 Guana Cay Dr, Round Rock, TX 78664ActiveMLS ID #9306357, Tanya Kerr, KWLS - T. Kerr Property Group. Unlock MLS
- $395,0004 bd2 ba2.3k sqft2502 Vernell Way, Round Rock, TX 78664ActiveMLS ID #9282960, Kiersty Lombar, Kersh Real Estate. Unlock MLS
- $429,0003 bd3 ba1.9k sqft2913 Wavecrest Blvd, Austin, TX 78728ActiveMLS ID #3052729, Jason Heffron, Compass RE Texas, LLC. Unlock MLS
- $554,0004 bd3 ba3.1k sqft3780 Turetella Dr, Round Rock, TX 78681ActiveMLS ID #9239755, Mariella Cabral Rivero, Keller Williams Realty Lone St. Unlock MLS
- $475,0003 bd2 ba1.5k sqft10901 Parkfield Dr, Austin, TX 78758ActiveMLS ID #8449743, Maria Aguirre, Keller Williams - Lake Travis. Unlock MLS
- $435,0003 bd3 ba2.2k sqft11900 Springs Head Loop, Austin, TX 78717ActiveMLS ID #9706050, Carlos Cruz, Real Broker, LLC. Unlock MLS
- $460,0004 bd3 ba2.7k sqft19701 Maiden Grass Dr, Pflugerville, TX 78660ActiveMLS ID #4475641, SK Karumuri, Key Realty Austin. Unlock MLS
- $425,0004 bd3 ba2.4k sqft816 Rusk Rd, Round Rock, TX 78665ActiveMLS ID #9750102, Brianna Zuniga Colon, Augustin Tobas, Broker. Unlock MLS
- $435,0003 bd2 ba2k sqft15514 Cadoz Dr, Austin, TX 78728ActiveMLS ID #5246490, Carla Ramm, Carla Ramm, Broker. Unlock MLS
- $475,0004 bd3 ba3k sqft2934 Magellan Way, Round Rock, TX 78665ActiveMLS ID #1894792, Sonia Guardado, Magnolia Realty Round Rock. Unlock MLS
