Welcome to this beautifully maintained 4-bedroom, 2.5-bath single-family home in the heart of Round Rock, TX. Offering both space and comfort, this home features multiple living areas and a layout perfect for entertaining or everyday living. LIGHT POURS IN! Step into the main living room, where built-in shelving, a cozy fireplace, and a large picture window create a warm and inviting space with stunning views of the BACKYARD POOL! The open-concept kitchen includes a charming breakfast area with counter seating, while a separate formal dining room and second living room provide even more space to gather and relax. All four bedrooms are located upstairs, offering privacy and a quiet retreat from the main living areas. The oversized backyard is a true highlight—featuring a covered patio perfect for outdoor dining, and a sparkling pool ideal for Texas summers. Walking distance to the elementary, middle, and high school. Conveniently located near parks, shopping, and dining. Easy access to I-35, Mopac, and 620! This home blends comfort, style, and functionality in one of Round Rock’s most desirable neighborhoods. Don’t miss the opportunity to make this your next home! Make your showing appointment today! Option to purchase the home furnished!
Active
$559,000
1602 Rock Creek Dr, Round Rock, TX 78681
4beds
2,111sqft
Single Family Residence
Built in 1979
8,799 Square Feet Lot
$-- Zestimate®
$265/sqft
$-- HOA
What's special
Cozy fireplaceOversized backyardSeparate formal dining roomBuilt-in shelvingLight pours inOpen-concept kitchenLarge picture window
- 75 days |
- 548 |
- 17 |
Zillow last checked:
Listing updated:
Listed by:
Matt Kumar (512) 529-5837,
Spyglass Realty (512) 759-0889
Source: Unlock MLS,MLS#: 1153019
Facts & features
Interior
Bedrooms & bathrooms
- Bedrooms: 4
- Bathrooms: 3
- Full bathrooms: 2
- 1/2 bathrooms: 1
Heating
- Central, Natural Gas
Cooling
- Central Air
Appliances
- Included: Dishwasher, Disposal, Gas Cooktop, Microwave, Free-Standing Range, Stainless Steel Appliance(s), Gas Water Heater
Features
- Bookcases, Breakfast Bar, Built-in Features, High Ceilings, Entrance Foyer, Interior Steps, Multiple Dining Areas, Multiple Living Areas, Pantry, Walk-In Closet(s)
- Flooring: Carpet, Concrete, Laminate, Tile
- Windows: Window Treatments
- Number of fireplaces: 1
- Fireplace features: Family Room, Gas Log
Interior area
- Total interior livable area: 2,111 sqft
Property
Parking
- Total spaces: 2
- Parking features: Attached, Door-Multi, Garage Door Opener, Garage Faces Front
- Attached garage spaces: 2
Accessibility
- Accessibility features: None
Features
- Levels: Two
- Stories: 2
- Patio & porch: Covered, Patio, Porch
- Exterior features: Gutters Full, Private Yard
- Has private pool: Yes
- Pool features: In Ground, Pool Cover
- Spa features: None
- Fencing: Fenced, Privacy, Wood
- Has view: Yes
- View description: None
- Waterfront features: None
Lot
- Size: 8,799 Square Feet
- Dimensions: 76 x 125
- Features: Curbs, Level, Public Maintained Road, Trees-Medium (20 Ft - 40 Ft), Trees-Moderate
Details
- Additional structures: Outbuilding
- Parcel number: 163603000I0008
- Special conditions: Standard
Construction
Type & style
- Home type: SingleFamily
- Property subtype: Single Family Residence
Materials
- Foundation: Slab
- Roof: Composition
Condition
- Resale
- New construction: No
- Year built: 1979
Utilities & green energy
- Sewer: Public Sewer
- Water: Public
- Utilities for property: Electricity Available, Natural Gas Available
Community & HOA
Community
- Features: Curbs, Sidewalks
- Subdivision: Cimarron Sec 03
HOA
- Has HOA: No
Location
- Region: Round Rock
Financial & listing details
- Price per square foot: $265/sqft
- Tax assessed value: $501,509
- Annual tax amount: $8,768
- Date on market: 6/4/2026
- Listing terms: Cash,Conventional,FHA,VA Loan
- Electric utility on property: Yes
Estimated market value
Not available
Estimated sales range
Not available
Not available
Price history
| Date | Event | Price |
|---|---|---|
| 6/4/2026 | Listed for sale | $559,000-3.5%$265/sqft |
Source:  Unlock MLS #1153019 Report a problem Unlock MLS #1153019 Report a problem | ||
| 4/11/2026 | Listing removed | $579,000$274/sqft |
Source: Unlock MLS #5700939 Report a problem | ||
| 12/20/2025 | Price change | $579,000-1.7%$274/sqft |
Source: Unlock MLS #5700939 Report a problem | ||
| 10/4/2025 | Listed for sale | $589,000+0.7%$279/sqft |
Source: Unlock MLS #5700939 Report a problem | ||
| 11/9/2022 | Sold | -- |
Source: Agent Provided Report a problem | ||
| 10/17/2022 | Pending sale | $584,900$277/sqft |
Source: Unlock MLS #1457142 Report a problem | ||
| 10/10/2022 | Contingent | $584,900$277/sqft |
Source: Unlock MLS #1457142 Report a problem | ||
| 10/7/2022 | Price change | $584,9000%$277/sqft |
Source: Unlock MLS #1457142 Report a problem | ||
| 9/23/2022 | Listed for sale | $585,000+72.1%$277/sqft |
Source: Unlock MLS #1457142 Report a problem | ||
| 7/6/2018 | Sold | -- |
Source: Agent Provided Report a problem | ||
| 6/23/2018 | Pending sale | $340,000$161/sqft |
Source: Keller Williams Realty Southwest Market Center #4623207 Report a problem | ||
| 5/31/2018 | Listed for sale | $340,000+66.7%$161/sqft |
Source: Keller Williams Realty #4623207 Report a problem | ||
| 10/8/2009 | Listing removed | $204,000$97/sqft |
Source: Emailflyers.net #2667249 Report a problem | ||
| 9/25/2009 | Listed for sale | $204,000$97/sqft |
Source: Emailflyers.net #2667249 Report a problem | ||
Public tax history
| Year | Property taxes | Tax assessment |
|---|---|---|
| 2025 | $9,024 +2.9% | $501,509 +1.3% |
| 2024 | $8,768 +11.5% | $494,993 +10.4% |
| 2023 | $7,864 +7.6% | $448,332 +8.9% |
| 2022 | $7,308 -2.9% | $411,811 +10% |
| 2021 | $7,525 +2.7% | $374,374 +10% |
| 2020 | $7,327 -6% | $340,340 -5.2% |
| 2019 | $7,791 +33.8% | $359,133 +31.1% |
| 2018 | $5,825 | $273,999 +3.3% |
| 2017 | $5,825 +3.3% | $265,247 +4.5% |
| 2016 | $5,641 +14.9% | $253,861 +6.1% |
| 2015 | $4,909 | $239,160 +10% |
| 2014 | $4,909 | $217,418 +10% |
| 2013 | -- | $197,653 +7.7% |
| 2012 | -- | $183,460 -1% |
| 2011 | -- | $185,282 -1.7% |
| 2010 | -- | $188,515 -4.3% |
| 2009 | -- | $196,889 +13% |
| 2007 | -- | $174,264 +10.1% |
| 2006 | -- | $158,286 +7.5% |
| 2005 | -- | $147,198 +2.7% |
| 2004 | -- | $143,320 -1% |
| 2003 | -- | $144,805 -9.1% |
| 2002 | -- | $159,294 +7% |
| 2001 | -- | $148,932 |
Find assessor info on the county website
Monthly payment
Est. payment
Payment breakdown
Explore the cost of this home by adjusting the details. Changes won't be saved.Climate risks
Neighborhood: Cimarron
Nearby schools
GreatSchools rating
- 9/10Deep Wood Elementary SchoolGrades: PK-5Distance: 0.5 mi
- 7/10Chisholm Trail Middle SchoolGrades: 6-8Distance: 0.6 mi
- 8/10Round Rock High SchoolGrades: 9-12Distance: 1 mi
Schools provided by the listing agent
- Elementary: Deep Wood
- Middle: Chisholm Trail
- High: Round Rock
- District: Round Rock ISD
Source: Unlock MLS. This data may not be complete. We recommend contacting the local school district to confirm school assignments for this home.
- $408,1003 bd2 ba1.9k sqft1600 Rock Creek Dr, Round Rock, TX 78681Off Market
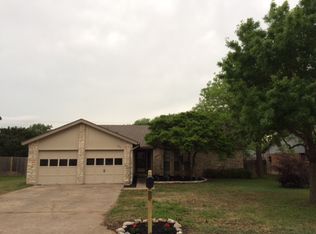
- $415,400-- bd2 ba2k sqft1604 Rock Creek Dr, Round Rock, TX 78681Off Market
- $452,5004 bd2 ba2.1k sqft1603 Creekview Dr, Round Rock, TX 78681Off Market
- $--4 bd2 ba2.2k sqft1506 Rock Creek Dr, Round Rock, TX 78681Sold

- $431,800-- bd2 ba1.7k sqft1700 Rock Creek Dr, Round Rock, TX 78681Off Market
- $453,500-- bd2 ba2.1k sqft1605 Creekview Dr, Round Rock, TX 78681Off Market
- $363,500-- bd1 ba1.7k sqft1603 Rock Creek Dr, Round Rock, TX 78681Off Market
- $458,600-- bd2 ba2.2k sqft1601 Creekview Dr, Round Rock, TX 78681Off Market
A local agent can set up tours, give advice and negotiate with sellers.
A local lender can help you make sure your offer is ready when you are.
Similar homes
- $480,0003 bd3 ba1.9k sqft1600 Wood Rock Dr, Round Rock, TX 78681Active

 MLS ID #9935219, Lori Goto, Encore Real Estate. Unlock MLS
 - $569,0004 bd3 ba3.1k sqft3780 Turetella Dr, Round Rock, TX 78681Active
 MLS ID #9239755, Mariella Cabral Rivero, Keller Williams Realty Lone St. Unlock MLS
 - $460,0004 bd3 ba2.5k sqft2402 Sparrow Dr, Round Rock, TX 78681Active
 MLS ID #9056281, Scarlett Hao, Keller Williams Realty. Unlock MLS
 - $500,0003 bd2 ba2.3k sqft3011 Bent Tree Loop, Round Rock, TX 78681Active
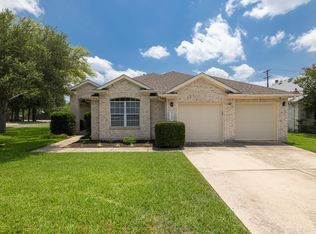 MLS ID #9967703, Pat Gunter, REALTY CAPITAL CITY. Unlock MLS
 - $625,0004 bd3 ba2.6k sqft4011 Honey Bear Loop, Round Rock, TX 78681ActiveMLS ID #6348149, Anne Cobern, Austin 512 Realty. Unlock MLS
- $555,0004 bd2 ba1.9k sqft12047 Lincolnshire Dr, Austin, TX 78758ActiveMLS ID #2548161, Christy Levy, Levy Properties, LLC. Unlock MLS
- $579,0003 bd2 ba2.1k sqft11307 Powder Mill Trl, Austin, TX 78750ActiveMLS ID #1107067, Tiffany Russell, Tiffany Russell Group. Unlock MLS
- $499,0003 bd3 ba2.4k sqft4109 Moss Hollow Dr, Round Rock, TX 78681ActiveMLS ID #9483174, Tanya Kerr, KWLS - T. Kerr Property Group. Unlock MLS
- $544,0004 bd2 ba2.2k sqft9437 Caves Valley Dr, Austin, TX 78717ActiveMLS ID #8700879, Kevin McCarthy, All City Real Estate Ltd. Co. Unlock MLS
- $699,0005 bd3 ba3.1k sqft3841 Lagoona Dr, Round Rock, TX 78681ActiveMLS ID #4922377, Falguni Kapadia, Pacesetter Properties. Unlock MLS
- $565,0004 bd4 ba3k sqft1401 Deer Ledge Trl, Cedar Park, TX 78613ActiveMLS ID #8349915, Eryn Zavaleta, Let's Move Austin LLC. Unlock MLS
- $379,0004 bd2 ba2.3k sqft3933 Rolling Canyon Trl, Round Rock, TX 78681ActiveMLS ID #5209558, Britt Robinson, eXp Realty, LLC. Unlock MLS
- $540,0004 bd3 ba2.1k sqft8300 Grayledge Dr, Austin, TX 78753ActiveMLS ID #5727896, Nanette Labastida, Compass RE Texas, LLC. Unlock MLS
- $469,9005 bd4 ba2.5k sqft1700 Fort Grant Dr, Round Rock, TX 78665ActiveMLS ID #2344532, Kevin Dibia, Elite Living Realty. Unlock MLS
- $635,0004 bd2 ba1.8k sqft3802 Hawkshead Dr, Austin, TX 78727ActiveMLS ID #6703538, Jacqui Washington, JBGoodwin REALTORS NW. Unlock MLS
- $539,9003 bd3 ba2.2k sqft13109 Sinton Ln, Austin, TX 78729ActiveMLS ID #6024512, Laurie Flood, Keller Williams Realty. Unlock MLS
- $549,0004 bd3 ba2.2k sqft3704 Caney Creek Rd, Austin, TX 78732ActiveMLS ID #7044705, Lila Hardegree, Real Broker, LLC. Unlock MLS
- $624,9003 bd2 ba1.9k sqft1006 Fauntleroy Trl, Austin, TX 78758ActiveMLS ID #6879361, Austin Trinder, Keller Williams Realty. Unlock MLS
- $457,5003 bd3 ba2k sqft2148 Surrender Ave, Austin, TX 78728ActiveMLS ID #7821714, Brad Brown, Compass RE Texas, LLC. Unlock MLS
- $549,9004 bd2 ba2.3k sqft3604 Carla Dr, Austin, TX 78754ActiveMLS ID #8765074, Roman Lopez, Keller Williams Realty. Unlock MLS
