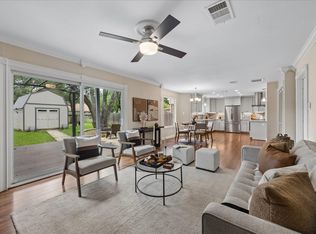
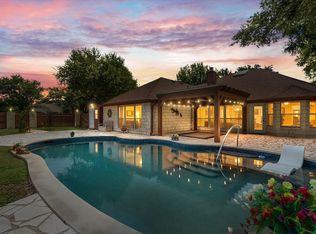
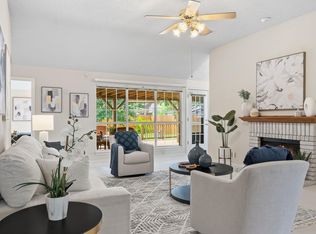
Summertime and the livin’ is easy. The Backyard You've Been Dreaming About. The Updates You'll Appreciate. Welcome home to this beautifully updated David Weekley gem tucked away on a quiet cul-de-sac in the heart of Buttercup Creek. Sitting on an oversized .334-acre lot, there's plenty of room to build the pool, host backyard BBQs, kick a soccer ball, or simply enjoy having room to breathe. Inside, you'll find 4 generous bedrooms, 3.5 baths, fresh updates including quartz countertops, beautifully refreshed bathrooms, a new primary vanity, and a stainless appliance package with a one-year-old Whirlpool refrigerator. The best part? The big-ticket items are already done. New roof (2024), HVAC (2019), and windows (2016) mean you can spend your weekends enjoying your new home instead of replacing expensive systems. A whole-house vacuum, storage shed, and oversized two-car garage make everyday living even easier. Buttercup Creek has been one of Cedar Park's favorite neighborhoods for years—and it's easy to see why. Tree-lined streets, parks, pools, playgrounds, walking trails, and top-rated Leander ISD schools create a true neighborhood feel, while shopping, dining, the Bell District, Lakeline Mall, H-E-B, and major employers are all just minutes away. This isn't just a house—it's the kind of place you'll love coming home to. *Ask about possible 2.25% loan assumption!
Active
Price cut: $10K (7/31)
$565,000
1401 Deer Ledge Trl, Cedar Park, TX 78613
4beds
3,086sqft
:
Get pre-qualified$4,041/mo
Single Family Residence
Built in 1991
0.33 Acres Lot
$-- Zestimate®
$183/sqft
$-- HOA
What's special
Host backyard bbqsBeautifully refreshed bathroomsStorage shedWhole-house vacuumOversized two-car garageQuartz countertopsOne-year-old whirlpool refrigerator
- 36 days |
- 706 |
- 57 |
Zillow last checked:
Listing updated:
Listed by:
Eryn Zavaleta (512) 826-1498,
Let's Move Austin LLC (512) 297-3442
Source: Unlock MLS,MLS#: 8349915
Facts & features
Interior
Bedrooms & bathrooms
- Bedrooms: 4
- Bathrooms: 4
- Full bathrooms: 3
- 1/2 bathrooms: 1
Primary bedroom
- Features: Ceiling Fan(s), Central Vacuum, Full Bath, Jetted Tub, Separate Shower, Vaulted Ceiling(s), Walk-In Closet(s)
- Level: Second
Bedroom
- Features: Ceiling Fan(s), Walk-In Closet(s)
- Level: Second
Bedroom
- Features: Ceiling Fan(s), Walk-In Closet(s)
- Level: Second
Bedroom
- Features: Ceiling Fan(s), Walk-In Closet(s)
- Level: Second
Primary bathroom
- Features: Separate Shower, Walk-In Closet(s), Walk-in Shower
- Level: Second
Bathroom
- Level: Second
Bathroom
- Level: Second
Bathroom
- Description: Half Bath
- Level: Main
Bonus room
- Description: Front bonus room to the right of entry could be a game room, library, music room, formal living room, playroom, or Office!
- Level: Main
Dining room
- Level: Main
Kitchen
- Features: Kitchn - Breakfast Area, Breakfast Bar, Kitchen Island, Quartz Counters, Open to Family Room, Pantry, Recessed Lighting, Smart Thermostat
- Level: Main
Living room
- Description: open floor plan includes living room, kitchen dining area, and Kitchen.
- Level: Main
Loft
- Features: Central Vacuum
- Level: Second
Heating
- Central, Natural Gas
Cooling
- Central Air
Appliances
- Included: Built-In Oven(s), Gas Cooktop, Dishwasher, Disposal, Exhaust Fan, Microwave, Oven, Self Cleaning Oven, Gas Water Heater
Features
- Breakfast Bar, Beamed Ceilings, High Ceilings, Vaulted Ceiling(s), Entrance Foyer, In-Law Floorplan, Multiple Dining Areas, Multiple Living Areas, Pantry, Recessed Lighting, Walk-In Closet(s)
- Flooring: Carpet, Laminate, Tile
- Windows: Blinds, Double Pane Windows, Vinyl Windows, Window Treatments
- Number of fireplaces: 1
- Fireplace features: Family Room
Interior area
- Total interior livable area: 3,086 sqft
Video & virtual tour
Property
Parking
- Total spaces: 2
- Parking features: Attached, Door-Multi, Driveway, Garage, Garage Door Opener
- Attached garage spaces: 2
Accessibility
- Accessibility features: None
Features
- Levels: Two
- Stories: 2
- Patio & porch: Patio, Porch
- Exterior features: Gutters Partial, Playground
- Pool features: None
- Spa features: None
- Fencing: Fenced, Privacy, Wood
- Has view: Yes
- View description: None
- Waterfront features: None
Lot
- Size: 0.33 Acres
- Features: Cul-De-Sac, Curbs, Level, Sprinkler - Automatic, Sprinkler - Back Yard, Sprinklers In Front, Trees-Large (Over 40 Ft), Trees-Medium (20 Ft - 40 Ft)
Details
- Additional structures: Storage
- Parcel number: 17W311601C00460008
- Special conditions: Standard
Construction
Type & style
- Home type: SingleFamily
- Property subtype: Single Family Residence
Materials
- Foundation: Slab
- Roof: Composition
Condition
- Resale
- New construction: No
- Year built: 1991
Details
- Builder name: David Weekley
Utilities & green energy
- Sewer: Public Sewer
- Water: Public
- Utilities for property: Electricity Available, Natural Gas Available, Phone Connected
Community & HOA
Community
- Features: Curbs, Park, Sidewalks, Tennis Court(s), Underground Utilities
- Subdivision: Buttercup Creek Sec 03 Village 01
HOA
- Has HOA: No
Location
- Region: Cedar Park
Financial & listing details
- Price per square foot: $183/sqft
- Tax assessed value: $552,361
- Annual tax amount: $10,943
- Date on market: 6/27/2026
- Listing terms: Cash,Conventional,FHA,VA Loan
- Electric utility on property: Yes
Estimated market value
Not available
Estimated sales range
Not available
Not available
Price history
| Date | Event | Price |
|---|---|---|
| 7/31/2026 | Price change | $565,000-1.7%$183/sqft |
Source:  Unlock MLS #8349915 Report a problem Unlock MLS #8349915 Report a problem | ||
| 6/27/2026 | Listed for sale | $575,000-11.5%$186/sqft |
Source: Unlock MLS #8349915 Report a problem | ||
| 11/16/2022 | Listed for rent | $2,845+24%$1/sqft |
Source: Zillow Rental Manager Report a problem | ||
| 8/30/2022 | Listing removed | -- |
Source: Unlock MLS #4810197 Report a problem | ||
| 8/15/2022 | Price change | $649,900-3.7%$211/sqft |
Source: Unlock MLS #4810197 Report a problem | ||
| 6/29/2022 | Listed for sale | $675,000+150.9%$219/sqft |
Source: Unlock MLS #4810197 Report a problem | ||
| 10/10/2019 | Listing removed | $2,295$1/sqft |
Source: Hughes & Company Real Estate #8871206 Report a problem | ||
| 10/5/2019 | Listed for rent | $2,295$1/sqft |
Source: Hughes & Company Real Estate #8871206 Report a problem | ||
| 11/9/2008 | Listing removed | $269,000$87/sqft |
Source: Listhub #4216232 Report a problem | ||
| 8/30/2008 | Listed for sale | $269,000$87/sqft |
Source: Listhub #4216232 Report a problem | ||
| 8/5/2008 | Sold | -- |
Source: Agent Provided Report a problem | ||
| 3/14/2006 | Sold | -- |
Source: Public Record Report a problem | ||
Public tax history
| Year | Property taxes | Tax assessment |
|---|---|---|
| 2025 | $10,943 -2.7% | $552,361 -3.3% |
| 2024 | $11,244 +8.8% | $571,272 +9% |
| 2023 | $10,335 -30.3% | $524,130 -23.8% |
| 2022 | $14,835 +49.9% | $687,960 +62.1% |
| 2021 | $9,895 +17.2% | $424,286 +17.7% |
| 2020 | $8,443 +5.7% | $360,331 +6.1% |
| 2019 | $7,991 -0.9% | $339,537 +0.2% |
| 2018 | $8,067 | $338,737 +2.4% |
| 2017 | $8,067 +9.4% | $330,640 +10% |
| 2016 | $7,371 +20% | $300,582 +11.9% |
| 2015 | $6,141 | $268,623 +9.5% |
| 2014 | $6,141 | $245,387 +10% |
| 2013 | -- | $223,079 -2.1% |
| 2012 | -- | $227,796 +7.4% |
| 2011 | -- | $212,033 -2.3% |
| 2010 | -- | $217,116 -2.4% |
| 2009 | -- | $222,354 -10.1% |
| 2007 | -- | $247,329 +21% |
| 2006 | -- | $204,476 -7.3% |
| 2005 | -- | $220,605 -0.9% |
| 2004 | -- | $222,663 +23.6% |
| 2003 | -- | $180,093 -12.5% |
| 2002 | -- | $205,865 +7.9% |
| 2001 | -- | $190,754 |
Find assessor info on the county website
Monthly payment
Est. payment
Payment breakdown
Explore the cost of this home by adjusting the details. Changes won't be saved.Climate risks
Neighborhood: 78613
Nearby schools
GreatSchools rating
- 9/10Cedar Park Middle SchoolGrades: 6-8Distance: 1.3 mi
- 8/10Cedar Park High SchoolGrades: 9-12Distance: 1.6 mi
Schools provided by the listing agent
- Elementary: Ada Mae Faubion
- Middle: Cedar Park
- High: Cedar Park
- District: Leander ISD
Source: Unlock MLS. This data may not be complete. We recommend contacting the local school district to confirm school assignments for this home.
- $491,100-- bd2 ba2.8k sqft1403 Deer Ledge Trl, Cedar Park, TX 78613Off Market
- $445,000-- bd2 ba2.3k sqft1400 Deer Ledge Trl, Cedar Park, TX 78613Off Market
- $384,0003 bd2 ba1.7k sqft1405 Deer Ledge Trl, Cedar Park, TX 78613Off Market

- $308,700-- bd2 ba1.2k sqft1317 Rambling Cv, Cedar Park, TX 78613Off Market
- $450,5004 bd3 ba2.4k sqft1402 Deer Ledge Trl, Cedar Park, TX 78613Off Market
- $351,600-- bd2 ba1.5k sqft1315 Rambling Cv, Cedar Park, TX 78613Off Market
- $377,7004 bd2 ba1.7k sqft1404 Dove Hill Dr, Cedar Park, TX 78613Off Market
- $349,000-- bd2 ba1.4k sqft1404 Deer Ledge Trl, Cedar Park, TX 78613Off Market
A local agent can set up tours, give advice and negotiate with sellers.
A local lender can help you make sure your offer is ready when you are.
Similar homes
- $538,0004 bd3 ba2.4k sqft1306 Shady Grove Path, Cedar Park, TX 78613Active
 MLS ID #3349112, Teri Schock, Bramlett Partners. Unlock MLS
 - $600,0003 bd3 ba2.3k sqft121 N Winecup Trl, Cedar Park, TX 78613Active
 MLS ID #5011609, Vikki Davis, Bramlett Partners. Unlock MLS
 - $475,0004 bd2 ba2k sqft303 Sycamore Dr, Cedar Park, TX 78613Active
 MLS ID #4103609, Dina Majd, Compass RE Texas, LLC. Unlock MLS
 - $559,0005 bd3 ba3k sqft2302 Kristen Ln, Cedar Park, TX 78613Active
 MLS ID #5000012, Tara Usrey, Compass RE Texas, LLC. Unlock MLS
 - $490,0004 bd3 ba2.5k sqft604 Post Oak Cir, Cedar Park, TX 78613ActiveMLS ID #7148350, Sonia Guardado, Magnolia Realty Round Rock. Unlock MLS
- $545,0003 bd3 ba2.1k sqft105 Bluejack Pl, Cedar Park, TX 78613ActiveMLS ID #2180982, Trish Black, Property Management Services. Unlock MLS
- $525,0004 bd3 ba2.3k sqft1333 Nightingale Dr, Cedar Park, TX 78613ActiveMLS ID #5542488, Kinan Beck, eXp Realty, LLC. Unlock MLS
- $599,0004 bd3 ba2.8k sqft1503 Terrace View Dr, Cedar Park, TX 78613ActiveMLS ID #3949298, Christine Emanuel, Engel & Volkers Austin. Unlock MLS
- $435,0003 bd3 ba2.4k sqft1620 Hawk Dr, Cedar Park, TX 78613ActiveMLS ID #4054303, Ava Joiner, eXp Realty, LLC. Unlock MLS
- $485,0003 bd3 ba2.2k sqft13202 Fawn Valley Dr, Cedar Park, TX 78613ActiveMLS ID #9687525, Joshua Swan, Compass RE Texas, LLC. Unlock MLS
- $474,9003 bd3 ba2k sqft1602 Iris Ln, Cedar Park, TX 78613ActiveMLS ID #1103936, Charles Lee, eXp Realty, LLC. Unlock MLS
- $795,0004 bd3 ba3.6k sqft2503 Durlston Ct, Cedar Park, TX 78613ActiveMLS ID #6027881, Tomas Corzo, Keller Williams Realty. Unlock MLS
- $448,0003 bd3 ba2.5k sqft2712 Buckeye Trl, Cedar Park, TX 78613ActiveMLS ID #6143565, Trinity Gonzales, eXp Realty, LLC. Unlock MLS
- $669,9994 bd3 ba2.8k sqft4038 Wilderness Path Bnd, Cedar Park, TX 78613ActiveMLS ID #4772774, Jie Luo, REAL INTERNATIONAL BROKERAGE LLC. Unlock MLS
- $567,0004 bd3 ba3.2k sqft15400 Montoya Cv, Austin, TX 78717ActiveMLS ID #1129212, Jonathan Minerick, HomeCoin.com. Unlock MLS
- $567,5004 bd3 ba2.4k sqft9028 Mountain Mist Ln, Round Rock, TX 78681ActiveMLS ID #4863463, Tanya Kerr, KWLS - T. Kerr Property Group. Unlock MLS
- $625,0004 bd3 ba2.6k sqft4011 Honey Bear Loop, Round Rock, TX 78681ActiveMLS ID #6348149, Anne Cobern, Austin 512 Realty. Unlock MLS
- $639,0004 bd3 ba2.8k sqft13006 Tantivy Dr, Austin, TX 78729ActiveMLS ID #1954095, Dustin Miksch, MIKSCH REALTY. Unlock MLS
- $329,5003 bd3 ba2.2k sqft2608 Glen Field Dr, Cedar Park, TX 78613ActiveMLS ID #7546686, Dominique Endicott, Realty Texas LLC. Unlock MLS
- $525,0004 bd3 ba3.6k sqft305 Santolina Ln, Round Rock, TX 78664ActiveMLS ID #7703040, Lyndsay Villa, All City Real Estate Ltd. Co. Unlock MLS
