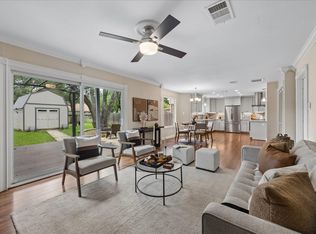
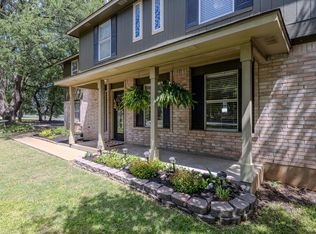
Seller financing available with approved credit on favorable terms. Inquire with listing agent for details. Welcome to 1333 Nightingale Drive, a beautifully maintained two-story residence in the highly sought-after Cypress Mill community of Cedar Park, where refined comfort meets everyday convenience in an exceptional setting. Offering 4 bedrooms, 2.5 bathrooms and over 2,300 square feet of thoughtfully curated living space, this home blends timeless design with effortless livability. The main level unfolds with generous living and dining areas, ideal for both intimate gatherings and elevated entertaining. At the heart of the home, the well-appointed kitchen features granite countertops, stainless steel appliances, a center island and abundant natural light, creating a warm and inviting space for culinary enjoyment and connection. A cozy wood-burning fireplace anchors the living area, offering a sophisticated focal point for relaxed evenings and memorable game nights. Upstairs, all four bedrooms provide a serene sense of privacy, thoughtfully separated from the home's main living and entertaining spaces. Each room offers comfort and tranquility, creating a true retreat for rest and rejuvenation. Step outside to a private backyard framed by mature trees, offering a peaceful outdoor escape within a welcoming neighborhood ambiance. Beyond the home itself, the lifestyle is truly exceptional. Residents enjoy a strong sense of community, tree-lined streets, nearby parks and charming neighborhood touches such as little free libraries. Everyday conveniences are close at hand with nearby restaurants, coffee shops and Sprouts, while highly regarded Leander ISD schools are easily accessible by bike or foot. With seamless access to US-183, 620, Lakeline Boulevard and Little Elm Trail, commuting throughout Austin, Cedar Park and the Hill Country is effortless. Information provided by seller and to be independently verified by the purchaser.
Active
Price cut: $15K (7/24)
$525,000
1333 Nightingale Dr, Cedar Park, TX 78613
4beds
2,359sqft
:
Get pre-qualified$3,755/mo
Single Family Residence
Built in 1997
7,853 Square Feet Lot
$-- Zestimate®
$223/sqft
$-- HOA
What's special
Cozy wood-burning fireplaceBeautifully maintained two-story residenceAbundant natural lightStainless steel appliancesGranite countertopsNearby parksTree-lined streets
- 38 days |
- 514 |
- 63 |
Zillow last checked:
Listing updated:
Listed by:
Kinan Beck (512) 694-4777,
eXp Realty, LLC (888) 519-7431
Source: Unlock MLS,MLS#: 5542488
Facts & features
Interior
Bedrooms & bathrooms
- Bedrooms: 4
- Bathrooms: 3
- Full bathrooms: 2
- 1/2 bathrooms: 1
Heating
- Central, Natural Gas
Cooling
- Ceiling Fan(s), Central Air
Appliances
- Included: Dishwasher, Disposal, Dryer, Gas Range, Microwave, Range, RNGHD, Refrigerator, Self Cleaning Oven, Stainless Steel Appliance(s), Washer, Water Softener Owned
Features
- Built-in Features, Ceiling Fan(s), High Ceilings, Vaulted Ceiling(s), Granite Counters, Double Vanity, Eat-in Kitchen, French Doors, Kitchen Island, Multiple Dining Areas, Recessed Lighting, Walk-In Closet(s)
- Flooring: Carpet, Tile, Vinyl, Wood
- Windows: Bay Window(s), Blinds, Skylight(s), Window Treatments
- Number of fireplaces: 1
- Fireplace features: Gas, Living Room, Wood Burning
Interior area
- Total interior livable area: 2,359 sqft
Video & virtual tour
Property
Parking
- Total spaces: 2
- Parking features: Attached, Door-Multi, Driveway, Garage, Garage Door Opener, Off Street
- Attached garage spaces: 2
Accessibility
- Accessibility features: None
Features
- Levels: Two
- Stories: 2
- Patio & porch: Patio
- Exterior features: Private Yard
- Pool features: None
- Spa features: None
- Fencing: Fenced, Privacy, Wood
- Has view: Yes
- View description: Neighborhood
- Waterfront features: None
Lot
- Size: 7,853 Square Feet
- Features: Level, Trees-Large (Over 40 Ft)
Details
- Additional structures: Shed(s)
- Parcel number: 17W322505F00170009
- Special conditions: Standard
Construction
Type & style
- Home type: SingleFamily
- Property subtype: Single Family Residence
Materials
- Foundation: Slab
- Roof: Shingle
Condition
- Resale
- New construction: No
- Year built: 1997
Details
- Builder name: centex
Utilities & green energy
- Sewer: Public Sewer
- Water: Public
- Utilities for property: Electricity Connected, Natural Gas Connected, Sewer Connected, Water Connected
Community & HOA
Community
- Features: Sidewalks, Street Lights, Suburban
- Subdivision: Cypress Mill 01 Sec 05
HOA
- Has HOA: No
Location
- Region: Cedar Park
Financial & listing details
- Price per square foot: $223/sqft
- Tax assessed value: $489,610
- Annual tax amount: $9,171
- Date on market: 6/25/2026
- Listing terms: Cash,Conventional,FHA,Owner May Carry,VA Loan
- Electric utility on property: Yes
Estimated market value
Not available
Estimated sales range
Not available
Not available
Price history
| Date | Event | Price |
|---|---|---|
| 7/24/2026 | Price change | $525,000-2.8%$223/sqft |
Source:  Unlock MLS #5542488 Report a problem Unlock MLS #5542488 Report a problem | ||
| 6/25/2026 | Listed for sale | $539,999$229/sqft |
Source: Unlock MLS #5542488 Report a problem | ||
| 6/15/2026 | Listing removed | $539,999$229/sqft |
Source: Unlock MLS #6858008 Report a problem | ||
| 5/30/2026 | Price change | $539,999-1.8%$229/sqft |
Source: Unlock MLS #6858008 Report a problem | ||
| 4/20/2026 | Price change | $549,999-4.3%$233/sqft |
Source: Unlock MLS #6858008 Report a problem | ||
| 4/16/2026 | Price change | $574,9990%$244/sqft |
Source: Unlock MLS #6858008 Report a problem | ||
| 4/3/2026 | Listed for sale | $575,000+188.2%$244/sqft |
Source: Unlock MLS #6858008 Report a problem | ||
| 11/9/2008 | Listing removed | $199,500$85/sqft |
Source: Listhub #9990735 Report a problem | ||
| 9/13/2008 | Price change | $199,500-9.1%$85/sqft |
Source: Listhub #9990735 Report a problem | ||
| 7/14/2008 | Price change | $219,500-2.2%$93/sqft |
Source: Listhub #9990735 Report a problem | ||
| 6/27/2008 | Price change | $224,500-2.2%$95/sqft |
Source: Listhub #9990735 Report a problem | ||
| 6/10/2008 | Listed for sale | $229,500$97/sqft |
Source: Listhub #9990735 Report a problem | ||
Public tax history
| Year | Property taxes | Tax assessment |
|---|---|---|
| 2025 | $8,062 -2.9% | $489,610 +1.5% |
| 2024 | $8,300 +4.7% | $482,562 +4.1% |
| 2023 | $7,928 -33.3% | $463,517 -20.2% |
| 2022 | $11,881 +26.5% | $580,580 +44.2% |
| 2021 | $9,392 +19.5% | $402,717 +25.6% |
| 2020 | $7,856 -2.5% | $320,672 -1.8% |
| 2019 | $8,061 +9.3% | $326,624 +1.8% |
| 2018 | $7,375 | $320,888 +5.7% |
| 2017 | $7,375 +6.4% | $303,580 +7.1% |
| 2016 | $6,930 +18% | $283,474 +10% |
| 2015 | $5,871 | $257,704 +9.7% |
| 2014 | $5,871 | $234,970 +10% |
| 2013 | -- | $213,609 +2.4% |
| 2012 | -- | $208,527 +1.3% |
| 2011 | -- | $205,883 +0.2% |
| 2010 | -- | $205,517 -0.4% |
| 2009 | -- | $206,370 +2.6% |
| 2007 | -- | $201,151 +4.8% |
| 2006 | -- | $191,862 +8.7% |
| 2005 | -- | $176,497 -0.8% |
| 2004 | -- | $177,935 -0.2% |
| 2003 | -- | $178,292 -3.6% |
| 2002 | -- | $185,000 -1.6% |
| 2001 | -- | $187,952 |
Find assessor info on the county website
Monthly payment
Est. payment
Payment breakdown
Explore the cost of this home by adjusting the details. Changes won't be saved.Climate risks
Neighborhood: 78613
Nearby schools
GreatSchools rating
- 7/10Pauline Naumann Elementary SchoolGrades: PK-5Distance: 0.6 mi
- 9/10Cedar Park Middle SchoolGrades: 6-8Distance: 0.6 mi
- 8/10Cedar Park High SchoolGrades: 9-12Distance: 0.9 mi
Schools provided by the listing agent
- Elementary: Pauline Naumann
- Middle: Cedar Park
- High: Cedar Park
- District: Leander ISD
Source: Unlock MLS. This data may not be complete. We recommend contacting the local school district to confirm school assignments for this home.
- $--4 bd2 ba2.2k sqft1331 Nightingale Dr, Cedar Park, TX 78613Sold
- $---- bd2 ba2.7k sqft2801 Bluejay Dr, Cedar Park, TX 78613Sold
- $545,300-- bd2 ba2.1k sqft1335 Nightingale Dr, Cedar Park, TX 78613Off Market
- $442,800-- bd2 ba2k sqft1418 Spiderlily Vw, Cedar Park, TX 78613Off Market
- $452,700-- bd2 ba2k sqft1329 Nightingale Dr, Cedar Park, TX 78613Off Market
- $522,5004 bd2 ba2.7k sqft2803 Bluejay Dr, Cedar Park, TX 78613Off Market
- $579,5005 bd3 ba3.2k sqft1330 Roadrunner Dr, Cedar Park, TX 78613Off Market
- $395,400-- bd2 ba1.5k sqft1420 Spiderlily Vw, Cedar Park, TX 78613Off Market
A local agent can set up tours, give advice and negotiate with sellers.
A local lender can help you make sure your offer is ready when you are.
Similar homes
- $600,0005 bd3 ba2.8k sqft1503 Grand Falls Dr, Cedar Park, TX 78613Active

 MLS ID #2754737, Gilbert Gonzalez, eXp Realty, LLC. Unlock MLS
 - $538,0004 bd3 ba2.4k sqft1306 Shady Grove Path, Cedar Park, TX 78613Active
 MLS ID #3349112, Teri Schock, Bramlett Partners. Unlock MLS
 - $559,0005 bd3 ba3k sqft2302 Kristen Ln, Cedar Park, TX 78613Active
 MLS ID #5000012, Tara Usrey, Compass RE Texas, LLC. Unlock MLS
 - $490,0004 bd3 ba2.5k sqft604 Post Oak Cir, Cedar Park, TX 78613Active
 MLS ID #7148350, Sonia Guardado, Magnolia Realty Round Rock. Unlock MLS
 - $589,9004 bd3 ba3.1k sqft1705 Chula Vista Dr, Cedar Park, TX 78613ActiveMLS ID #1823048, Mike Cusimano, Premiere Team Real Estate. Unlock MLS
- $565,0004 bd4 ba3k sqft1401 Deer Ledge Trl, Cedar Park, TX 78613ActiveMLS ID #8349915, Eryn Zavaleta, Let's Move Austin LLC. Unlock MLS
- $475,0004 bd3 ba2.4k sqft310 S Lynnwood Trl, Cedar Park, TX 78613ActiveMLS ID #5658003, Brittany Ford, Compass RE Texas, LLC. Unlock MLS
- $600,0003 bd3 ba2.3k sqft121 N Winecup Trl, Cedar Park, TX 78613ActiveMLS ID #5011609, Vikki Davis, Bramlett Partners. Unlock MLS
- $474,9003 bd3 ba2k sqft1602 Iris Ln, Cedar Park, TX 78613ActiveMLS ID #1103936, Charles Lee, eXp Realty, LLC. Unlock MLS
- $535,0004 bd3 ba2.2k sqft11304 Staked Plains Dr, Austin, TX 78717ActiveMLS ID #8403801, Jenai Hales, Coldwell Banker Realty. Unlock MLS
- $485,0003 bd3 ba2.2k sqft13202 Fawn Valley Dr, Cedar Park, TX 78613ActiveMLS ID #9687525, Joshua Swan, Compass RE Texas, LLC. Unlock MLS
- $535,0003 bd3 ba2.3k sqft11304 Running Brush Ln, Austin, TX 78717ActiveMLS ID #9937247, Urvi Naik, Compass RE Texas, LLC. Unlock MLS
- $525,0003 bd3 ba1.8k sqft13020 Tamayo Dr, Austin, TX 78729ActiveMLS ID #1935357, Dana Epstein, eXp Realty, LLC. Unlock MLS
- $575,0004 bd2 ba1.9k sqft11625 Sweet Basil Ct, Austin, TX 78726ActiveMLS ID #3837352, Kinan Beck, eXp Realty, LLC. Unlock MLS
- $689,5004 bd3 ba2.8k sqft504 S Gadwall Ln, Cedar Park, TX 78613ActiveMLS ID #4269173, Gina Duran, All City Real Estate Ltd. Co. Unlock MLS
- $575,0004 bd2 ba2.4k sqft13212 Humphrey Dr, Austin, TX 78729ActiveMLS ID #8128357, Molly Zurek, Pure Realty. Unlock MLS
- $520,0004 bd3 ba2.3k sqft1712 Lynnville Trl, Austin, TX 78727ActiveMLS ID #4738137, Mitch Ammons, Compass RE Texas, LLC. Unlock MLS
- $699,0004 bd4 ba3.5k sqft2304 Brittway Ln, Cedar Park, TX 78613ActiveMLS ID #5009912, Adelina Rotar, Keller Williams Realty. Unlock MLS
- $525,0005 bd4 ba2.6k sqft221 Magdalene Way, Liberty Hill, TX 78642ActiveMLS ID #8124592, Tracy Banks, Compass RE Texas, LLC. Unlock MLS
- $345,0003 bd3 ba1.8k sqft1201 Cedar Hills Blvd, Cedar Park, TX 78613ActiveMLS ID #2432502, Shayla Brown, Magnolia Realty. Unlock MLS
