This one's got the whole package: move-in ready updates, room to spread out, and a backyard built for gathering. Start with the value: a new roof in 2025, new windows in 2023, fresh paint throughout, new cabinets, a renovated powder bath, and updated lighting with smart switches. The heavy lifting is already done. Four bedrooms, plus an oversized bonus room upstairs and a flex room off the kitchen, give this house range. Use that flex room as a home office, a formal dining room, or whatever fits how you live. Downstairs, the kitchen opens to a cozy living room with a fireplace, close enough to keep an eye on the kids while you're cooking. Head upstairs and the space opens way up: an oversized bonus room built for a game table, a movie night setup, or just a place for everyone to spread out and hang, with its own private balcony, a rare touch for this area. Then there's the backyard. A private pool with natural afternoon shade and a sand filter system, plus plenty of room around it, whether that's kids splashing around or friends over on a weekend. Commuting to Apple, PayPal, Dell, or anywhere along the Parmer Lane tech corridor? You're 20-25 minutes out, close enough to skip the worst of the drive. Tucked at the end of a cul-de-sac with a garage and driveway that fit plenty of vehicles, parking is never the issue here. Schools round it out: BASIS Cedar Park, a tuition-free public charter serving elementary through high school, is just minutes away, with its middle school ranked #6 out of 2,344 in Texas. Add in Knowles Elementary through Leander High nearby, and this address checks a lot of boxes. Cedar Park keeps delivering. This one's proof.
Active
Price cut: $22K (7/24)
$699,000
2304 Brittway Ln, Cedar Park, TX 78613
4beds
3,514sqft
:
Get pre-qualified$4,978/mo
Single Family Residence
Built in 2002
0.26 Acres Lot
$-- Zestimate®
$199/sqft
$30/mo HOA
What's special
Move-in ready updatesFresh paint throughoutNew cabinetsFour bedroomsRenovated powder bathOversized bonus room upstairs
- 47 days |
- 815 |
- 37 |
Zillow last checked:
Listing updated:
Listed by:
Adelina Rotar (512) 522-9715,
Keller Williams Realty (512) 448-4111,
Amber Elgindy (818) 209-1329,
Keller Williams Realty
Source: Unlock MLS,MLS#: 5009912
Facts & features
Interior
Bedrooms & bathrooms
- Bedrooms: 4
- Bathrooms: 4
- Full bathrooms: 3
- 1/2 bathrooms: 1
- Main level bedrooms: 1
Heating
- Central
Cooling
- Central Air
Appliances
- Included: Dishwasher, Disposal, Exhaust Fan, Gas Range, Microwave, Free-Standing Gas Range, Gas Water Heater, WaterSoftener
Features
- Breakfast Bar, Ceiling Fan(s), Granite Counters, Crown Molding, Gas Dryer Hookup, French Doors, Multiple Dining Areas, Multiple Living Areas, Pantry, Primary Bedroom on Main, Recessed Lighting, Soaking Tub, Walk-In Closet(s), Washer Hookup, Wet Bar
- Flooring: Carpet, Laminate, Tile
- Windows: Double Pane Windows, Screens, Window Treatments
- Number of fireplaces: 1
- Fireplace features: Gas Log, Living Room, Masonry
Interior area
- Total interior livable area: 3,514 sqft
Property
Parking
- Total spaces: 2
- Parking features: Attached, Door-Single, Garage Door Opener, Garage Faces Side
- Attached garage spaces: 2
Accessibility
- Accessibility features: None
Features
- Levels: Two
- Stories: 2
- Patio & porch: Covered, Front Porch, Patio
- Exterior features: Balcony, Dog Run, Gutters Partial
- Has private pool: Yes
- Pool features: In Ground, Outdoor Pool, Pool Sweep
- Spa features: None
- Fencing: Back Yard, Privacy, Wood
- Has view: Yes
- View description: Neighborhood, Pool
- Waterfront features: None
Lot
- Size: 0.26 Acres
- Features: Back Yard, Cul-De-Sac, Curbs, Front Yard, Level, Sprinkler - Automatic, Sprinkler - In-ground, Trees-Medium (20 Ft - 40 Ft), Trees-Moderate
Details
- Additional structures: None
- Parcel number: 17W324403M01280006
- Special conditions: Standard
Construction
Type & style
- Home type: SingleFamily
- Property subtype: Single Family Residence
Materials
- Foundation: Slab
- Roof: Composition
Condition
- Resale
- New construction: No
- Year built: 2002
Utilities & green energy
- Sewer: Public Sewer
- Water: Municipal Utility District (MUD)
- Utilities for property: Electricity Connected, Internet-Cable, Natural Gas Connected, Phone Available, Sewer Connected, Underground Utilities, Water Connected
Community & HOA
Community
- Features: Cluster Mailbox, Curbs, Dog Park, Playground, Pool, Underground Utilities
- Subdivision: Gann Ranch Sec 03
HOA
- Has HOA: Yes
- Services included: Common Area Maintenance
- HOA fee: $90 quarterly
- HOA name: Highlands @ Gann Ranch HOA
Location
- Region: Cedar Park
Financial & listing details
- Price per square foot: $199/sqft
- Tax assessed value: $595,656
- Annual tax amount: $11,996
- Date on market: 6/24/2026
- Listing terms: Cash,Conventional,FHA,VA Loan
- Electric utility on property: Yes
Estimated market value
Not available
Estimated sales range
Not available
Not available
Price history
| Date | Event | Price |
|---|---|---|
| 7/24/2026 | Price change | $699,000-3.1%$199/sqft |
Source:  Unlock MLS #5009912 Report a problem Unlock MLS #5009912 Report a problem | ||
| 7/8/2026 | Price change | $721,000-1.9%$205/sqft |
Source: Unlock MLS #5009912 Report a problem | ||
| 6/24/2026 | Listed for sale | $735,000-1.3%$209/sqft |
Source: Unlock MLS #5009912 Report a problem | ||
| 6/11/2026 | Listing removed | $745,000$212/sqft |
Source: Unlock MLS #7789856 Report a problem | ||
| 5/20/2026 | Price change | $745,000-2.6%$212/sqft |
Source: Unlock MLS #7789856 Report a problem | ||
| 5/6/2026 | Price change | $765,000-3%$218/sqft |
Source: Unlock MLS #7789856 Report a problem | ||
| 4/16/2026 | Price change | $789,000-1.3%$225/sqft |
Source: Unlock MLS #7789856 Report a problem | ||
| 3/26/2026 | Listed for sale | $799,000+16.6%$227/sqft |
Source: Unlock MLS #7789856 Report a problem | ||
| 4/10/2022 | Sold | -- |
Source: Agent Provided Report a problem | ||
| 3/29/2022 | Contingent | $685,000$195/sqft |
Source: Unlock MLS #9906410 Report a problem | ||
| 3/24/2022 | Listed for sale | $685,000$195/sqft |
Source: Unlock MLS #9906410 Report a problem | ||
Public tax history
| Year | Property taxes | Tax assessment |
|---|---|---|
| 2025 | $10,139 +0.1% | $595,656 +3.3% |
| 2024 | $10,129 -3.1% | $576,558 -2.8% |
| 2023 | $10,456 +17.4% | $593,041 +32.9% |
| 2022 | $8,904 -0.6% | $446,271 +10% |
| 2021 | $8,957 +5% | $405,701 +10% |
| 2020 | $8,529 +0.5% | $368,819 +1.1% |
| 2019 | $8,490 +4.4% | $364,737 +5.5% |
| 2018 | $8,130 | $345,696 +2.3% |
| 2017 | $8,130 +1.8% | $338,081 +2.6% |
| 2016 | $7,987 +19% | $329,450 +10% |
| 2015 | $6,710 | $299,500 +10% |
| 2014 | $6,710 | $272,273 +10% |
| 2013 | -- | $247,521 +3.1% |
| 2012 | -- | $240,161 -2.9% |
| 2011 | -- | $247,207 -6.8% |
| 2010 | -- | $265,190 -0.9% |
| 2009 | -- | $267,635 -5.1% |
| 2007 | -- | $281,959 +7.6% |
| 2006 | -- | $261,974 +7.5% |
| 2005 | -- | $243,620 +34.6% |
| 2004 | -- | $180,979 -0.9% |
| 2003 | -- | $182,619 |
Find assessor info on the county website
Monthly payment
Est. payment
Payment breakdown
Explore the cost of this home by adjusting the details. Changes won't be saved.Climate risks
Neighborhood: 78613
Nearby schools
GreatSchools rating
- 4/10Patricia Knowles Elementary SchoolGrades: PK-5Distance: 0.1 mi
- 8/10Running Brushy Middle SchoolGrades: 6-8Distance: 0.3 mi
- 6/10Leander High SchoolGrades: 9-12Distance: 1 mi
Schools provided by the listing agent
- Elementary: Knowles
- Middle: Running Brushy
- High: Leander High
- District: Leander ISD
Source: Unlock MLS. This data may not be complete. We recommend contacting the local school district to confirm school assignments for this home.
- $433,5004 bd3 ba2.6k sqft2302 Brittway Ln, Cedar Park, TX 78613Off Market
- $484,100-- bd3 ba3.1k sqft2305 Brittway Ln, Cedar Park, TX 78613Off Market
- $346,0003 bd2 ba1.7k sqft2104 Ariella Dr, Cedar Park, TX 78613Off Market

- $355,0003 bd2 ba1.7k sqft2300 Brittway Ln, Cedar Park, TX 78613Pending
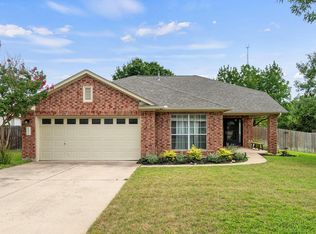
- $503,1004 bd3 ba3.2k sqft2102 Ariella Dr, Cedar Park, TX 78613Off Market
- $494,6004 bd4 ba3.3k sqft2106 Ariella Dr, Cedar Park, TX 78613Off Market
- $466,6005 bd4 ba3.2k sqft2303 Brittway Ln, Cedar Park, TX 78613Off Market
- $380,7004 bd2 ba1.8k sqft2305 Mayfield Way, Cedar Park, TX 78613Off Market
A local agent can set up tours, give advice and negotiate with sellers.
A local lender can help you make sure your offer is ready when you are.
Similar homes
- $714,9004 bd4 ba3k sqft4205 Buckskin Rd, Cedar Park, TX 78613Active

 MLS ID #5106092, Urvi Naik, Compass RE Texas, LLC. Unlock MLS
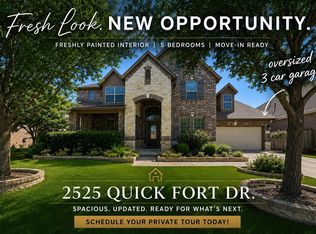
 - $667,4955 bd4 ba3.6k sqft2525 Quick Fort Dr, Leander, TX 78641Active
 MLS ID #1433961, Collin Kendrick, Thrive Realty. Unlock MLS
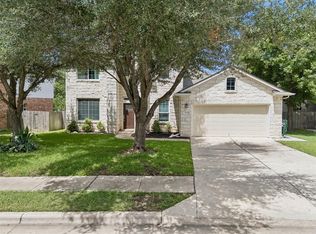
 - $589,9004 bd3 ba3.1k sqft1705 Chula Vista Dr, Cedar Park, TX 78613Active
 MLS ID #1823048, Mike Cusimano, Premiere Team Real Estate. Unlock MLS
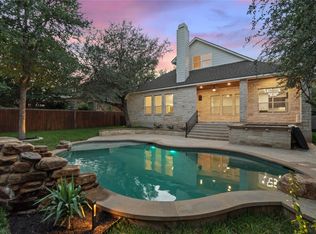
 - $749,9003 bd3 ba2.9k sqft1807 Liberty Oaks Blvd, Cedar Park, TX 78613Active
 MLS ID #3008270, Kapila Zielinski, Coldwell Banker Realty. Unlock MLS
 - $600,0003 bd3 ba2.3k sqft121 N Winecup Trl, Cedar Park, TX 78613ActiveMLS ID #5011609, Vikki Davis, Bramlett Partners. Unlock MLS
- $875,0004 bd3 ba2.5k sqft1005 Cedar Park Dr, Cedar Park, TX 78613ActiveMLS ID #7876768, Kim Polner, Select Austin Real Estate. Unlock MLS
- $745,0004 bd4 ba2.9k sqft4017 Benetton Way, Leander, TX 78641ActiveMLS ID #4879921, Ben Pierson, Compass RE Texas, LLC. Unlock MLS
- $660,0004 bd3 ba3.2k sqft1928 Bold Sundown Dr, Leander, TX 78641ActiveMLS ID #3370490, Holly Loff, Mallach and Company. Unlock MLS
- $579,0004 bd4 ba2.9k sqft2610 Raindance, Leander, TX 78641ActiveMLS ID #5354899, Marriah Oshana, Pure Realty. Unlock MLS
- $819,0004 bd3 ba3.4k sqft114 N Saddle Ridge Dr, Cedar Park, TX 78613ActiveMLS ID #8436652, Matthew Hoyt, Res and Ranch LLC. Unlock MLS
- $542,0004 bd3 ba2.3k sqft1503 Warren Cv, Cedar Park, TX 78613ActiveMLS ID #6919084, Chris Hightower, The Hightower Company. Unlock MLS
- $950,0004 bd4 ba3.4k sqft409 Summer Vista Cv, Cedar Park, TX 78613ActiveMLS ID #2844668, Travis Helmig, Spyglass Realty. Unlock MLS
- $559,0005 bd3 ba3k sqft2302 Kristen Ln, Cedar Park, TX 78613ActiveMLS ID #5000012, Tara Usrey, Compass RE Texas, LLC. Unlock MLS
- $699,0004 bd3 ba3.1k sqft701 Oaklands Dr, Round Rock, TX 78681ActiveMLS ID #6610270, Susan Horton, John Horton Realty. Unlock MLS
- $415,0004 bd2 ba2.1k sqft1218 Highland Dr, Cedar Park, TX 78613ActiveMLS ID #2326790, Dusty Kohn, Good Vibes Realty Limited Liab. Unlock MLS
- $899,0004 bd4 ba4.5k sqft1303 Quiet Creek Dr, Cedar Park, TX 78613ActiveMLS ID #1535779, Forrest Higdon, Keller Williams Realty. Unlock MLS
- $450,0004 bd3 ba2.4k sqft310 S Lynnwood Trl, Cedar Park, TX 78613ActiveMLS ID #5658003, Brittany Ford, Compass RE Texas, LLC. Unlock MLS
- $799,0004 bd4 ba3.5k sqft1711 Manada Trl, Leander, TX 78641ActiveMLS ID #9912773, Tanya Kerr, KWLS - T. Kerr Property Group. Unlock MLS
- $748,9004 bd4 ba3.4k sqft2903 Bryco Cv, Round Rock, TX 78681ActiveMLS ID #2893721, Tracy Banks, Compass RE Texas, LLC. Unlock MLS
- $625,0004 bd3 ba2.6k sqft4011 Honey Bear Loop, Round Rock, TX 78681ActiveMLS ID #6348149, Anne Cobern, Austin 512 Realty. Unlock MLS
