This beautifully designed home offers the perfect blend of spacious living, thoughtful layout, and modern convenience. Boasting 4 bedrooms, 3.5 bathrooms, and a 3-car garage, it’s ideal for those who love to entertain. Step inside to a welcoming office right off the front door—perfect for working from home. The formal dining room flows effortlessly into the heart of the home: a large, open-concept living room and kitchen that creates an expansive, bright gathering space. Just off the kitchen sits a versatile sitting room/flex space—ideal for casual entertaining, a kids’ play area, or a cozy secondary office. A convenient mud room keeps everyday chaos organized, while the large primary suite on the main floor provides privacy and luxury with its generous size and spa-like bathroom. Upstairs, two stairways provide easy access to a dramatic large loft featuring a built-in desk—perfect for homework, remote work, or a quiet reading nook. Beyond the loft awaits a massive media room or game room, ready for movie nights, gaming, or family fun. The three upstairs bedrooms are well-appointed: two share a convenient Jack & Jill bathroom, while the third enjoys its own ensuite bath. Outside, relax and entertain on the large, covered patio overlooking the backyard—perfect for morning coffee, evening gatherings, or weekend BBQs. Located in the highly sought-after Leander ISD and within walking distance to the new Lakeline Park, this home offers an unbeatable combination of space, flexibility, and lifestyle. Whether you’re hosting friends or enjoying family time, every inch of this property is designed for how you really want to live.
Active
Price cut: $36K (6/25)
$899,000
1303 Quiet Creek Dr, Cedar Park, TX 78613
4beds
4,512sqft
Single Family Residence
Built in 2008
10,432 Square Feet Lot
$-- Zestimate®
$199/sqft
$67/mo HOA
What's special
Formal dining roomExpansive bright gathering spaceEnsuite bathTwo stairwaysConvenient mud roomJack and jill bathroomSpa-like bathroom
- 109 days
- 458
- 21
Zillow last checked:
Listing updated:
Listed by:
Forrest Higdon (512) 346-3550,
Keller Williams Realty (512) 346-3550
Source: Unlock MLS,MLS#: 1535779
Facts & features
Interior
Bedrooms & bathrooms
- Bedrooms: 4
- Bathrooms: 4
- Full bathrooms: 3
- 1/2 bathrooms: 1
- Main level bedrooms: 1
Heating
- Central
Cooling
- Ceiling Fan(s), Central Air
Appliances
- Included: Built-In Refrigerator, Dishwasher, Disposal, Range
Features
- Ceiling Fan(s), High Ceilings, Granite Counters, French Doors, Interior Steps, Kitchen Island, Open Floorplan, Pantry
- Flooring: Carpet, Tile, Wood
- Windows: Blinds
- Number of fireplaces: 1
- Fireplace features: Living Room
Interior area
- Total interior livable area: 4,512 sqft
Video & virtual tour
Property
Parking
- Total spaces: 3
- Parking features: Attached
- Attached garage spaces: 3
Accessibility
- Accessibility features: None
Features
- Levels: Two
- Stories: 2
- Patio & porch: Covered, Porch, Rear Porch
- Exterior features: Gutters Partial
- Pool features: None
- Fencing: Privacy
- Has view: Yes
- View description: Neighborhood
- Waterfront features: None
Lot
- Size: 10,432 Square Feet
- Features: Back Yard, Curbs, Flag Lot, Landscaped, Sprinkler - In-ground
Details
- Additional structures: None
- Parcel number: 17W3408020F0020008
- Special conditions: Standard
Construction
Type & style
- Home type: SingleFamily
- Property subtype: Single Family Residence
Materials
- Foundation: Slab
- Roof: Composition
Condition
- Resale
- New construction: No
- Year built: 2008
Details
- Builder name: David Weekly
Utilities & green energy
- Sewer: Public Sewer
- Water: Public
- Utilities for property: Electricity Connected
Community & HOA
Community
- Features: Cluster Mailbox, Common Grounds, Playground, Pool
- Subdivision: Red Oaks Sec 2
HOA
- Has HOA: Yes
- Services included: Common Area Maintenance
- HOA fee: $200 quarterly
- HOA name: Red Oaks Homeowners Association
Location
- Region: Cedar Park
Financial & listing details
- Price per square foot: $199/sqft
- Tax assessed value: $885,344
- Annual tax amount: $17,543
- Date on market: 5/13/2026
- Listing terms: Cash,Conventional
- Electric utility on property: Yes
Estimated market value
Not available
Estimated sales range
Not available
Not available
Price history
| Date | Event | Price |
|---|---|---|
| 8/1/2026 | Listed for rent | $4,500$1/sqft |
Source: Unlock MLS #3462414 Report a problem | ||
| 6/25/2026 | Price change | $899,000-3.9%$199/sqft |
Source:  Unlock MLS #1535779 Report a problem Unlock MLS #1535779 Report a problem | ||
| 5/13/2026 | Listed for sale | $935,000+80.2%$207/sqft |
Source: Unlock MLS #1535779 Report a problem | ||
| 7/22/2016 | Listing removed | $519,000$115/sqft |
Source: Central Metro Realty #1692622 Report a problem | ||
| 6/30/2016 | Pending sale | $519,000$115/sqft |
Source: Central Metro Realty #1692622 Report a problem | ||
| 6/30/2016 | Listed for sale | $519,000$115/sqft |
Source: Central Metro Realty #1692622 Report a problem | ||
Public tax history
| Year | Property taxes | Tax assessment |
|---|---|---|
| 2025 | $15,004 +8.4% | $844,164 +10% |
| 2024 | $13,843 +10.8% | $767,422 +10% |
| 2023 | $12,496 -4.1% | $697,656 +10% |
| 2022 | $13,026 | $634,233 +10% |
| 2021 | -- | $576,575 +10% |
| 2020 | $12,456 +2.1% | $524,159 +2.8% |
| 2019 | $12,194 -4.3% | $509,868 +2.9% |
| 2018 | $12,740 | $495,598 -3.5% |
| 2017 | $12,740 -1.3% | $513,417 -0.4% |
| 2016 | $12,910 +13% | $515,228 +8.6% |
| 2015 | $11,422 | $474,334 +5.7% |
| 2014 | $11,422 | $448,664 +8.3% |
| 2013 | -- | $414,380 +2.4% |
| 2012 | -- | $404,800 +3.4% |
| 2011 | -- | $391,632 -0.4% |
| 2010 | -- | $393,317 -0.8% |
| 2009 | -- | $396,684 |
Find assessor info on the county website
Monthly payment
Est. payment
Payment breakdown
Explore the cost of this home by adjusting the details. Changes won't be saved.Climate risks
Neighborhood: 78613
Nearby schools
Schools provided by the listing agent
- Elementary: Reed
- Middle: Artie L Henry
- High: Vista Ridge
- District: Leander ISD
Source: Unlock MLS. This data may not be complete. We recommend contacting the local school district to confirm school assignments for this home.
- $868,2004 bd4 ba4.6k sqft1305 Quiet Creek Dr, Cedar Park, TX 78613Off Market

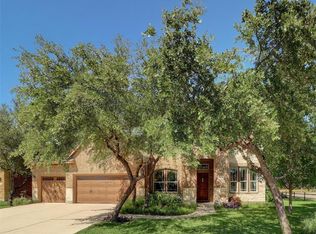
- $815,4004 bd4 ba3.6k sqft1301 Quiet Creek Dr, Cedar Park, TX 78613Off Market
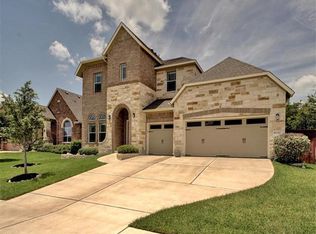
- $715,3004 bd3 ba3.6k sqft1307 Quiet Creek Dr, Cedar Park, TX 78613Off Market
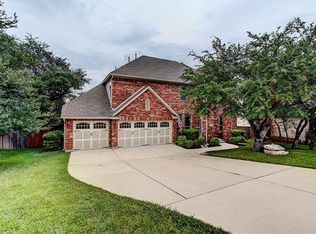
- $692,6005 bd4 ba3.5k sqft1302 Quiet Creek Dr, Cedar Park, TX 78613Off Market
Similar homes
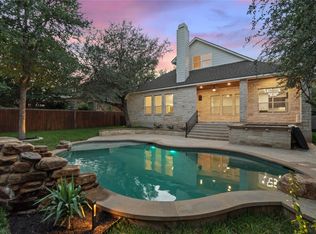
- $739,9004 bd3 ba2.9k sqft1807 Liberty Oaks Blvd, Cedar Park, TX 78613Active
 MLS ID #3008270, Kapila Zielinski, Coldwell Banker Realty. Unlock MLS
 - $775,0004 bd3 ba3.7k sqft402 Bufflehead Ln, Cedar Park, TX 78613Active
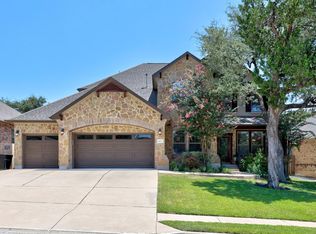 MLS ID #2005868, Meghan Matta, The Groove Realty. Unlock MLS
 - $759,0004 bd3 ba3.6k sqft2503 Durlston Ct, Cedar Park, TX 78613Active
 MLS ID #6027881, Tomas Corzo, Keller Williams Realty. Unlock MLS
 - $725,0005 bd3 ba3.3k sqft309 Aspen Cv, Cedar Park, TX 78613Active
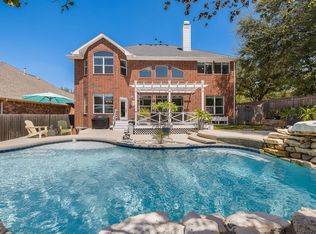 MLS ID #4553100, Emily Le, Two Door Realty, LLC. Unlock MLS
 - $899,9995 bd4 ba4.1k sqft9812 Whitley Bay Dr, Austin, TX 78717ActiveMLS ID #7697251, Maria Aguirre, Keller Williams - Lake Travis. Unlock MLS
- $939,9904 bd4 ba3.7k sqft604 Navigator Dr, Austin, TX 78717ActiveMLS ID #2597216, Mason Bleasdell, Mark Martin and Company. Unlock MLS
- $699,0004 bd4 ba3.5k sqft2304 Brittway Ln, Cedar Park, TX 78613ActiveMLS ID #5009912, Adelina Rotar, Keller Williams Realty. Unlock MLS
- $669,5004 bd3 ba2.8k sqft504 S Gadwall Ln, Cedar Park, TX 78613ActiveMLS ID #4269173, Gina Duran, All City Real Estate Ltd. Co. Unlock MLS
- $774,9004 bd4 ba3.5k sqft1711 Manada Trl, Leander, TX 78641ActiveMLS ID #7865923, Tanya Kerr, KWLS - T. Kerr Property Group. Unlock MLS
- $948,8005 bd4 ba3.6k sqft9500 Corbe Dr, Austin, TX 78726ActiveMLS ID #3930737, Vicky Harris, Coldwell Banker Realty. Unlock MLS
- $924,9005 bd4 ba3.8k sqft1710 Mira Vis, Leander, TX 78641ActiveMLS ID #7743219, Sandy Joseph, Berkshire Hathaway TX Realty. Unlock MLS
- $549,0005 bd3 ba3k sqft2302 Kristen Ln, Cedar Park, TX 78613ActiveMLS ID #5000012, Tara Usrey, Compass RE Texas, LLC. Unlock MLS
- $450,0004 bd3 ba2.4k sqft310 S Lynnwood Trl, Cedar Park, TX 78613ActiveMLS ID #5658003, Brittany Ford, Compass RE Texas, LLC. Unlock MLS
- $950,0005 bd4 ba4.4k sqft10521 Roy Butler Dr, Austin, TX 78717ActiveMLS ID #1587358, Eliana Ferreira, Equity Texas Realty, LLC. Unlock MLS
- $875,0004 bd4 ba4.1k sqft3021 Wedgescale Pass, Leander, TX 78641ActiveMLS ID #2177866, Allyson Almeida, Austin 512 Realty. Unlock MLS
- $625,0005 bd3 ba2.6k sqft2707 Brindisi Way, Cedar Park, TX 78613ActiveMLS ID #2334561, Jonny Wells, eXp Realty, LLC. Unlock MLS
- $580,0004 bd4 ba3k sqft1216 Willowbrook Dr, Cedar Park, TX 78613ActiveMLS ID #3199416, Dedy Tando, Austin 101 Realty, LLC. Unlock MLS
- $825,0004 bd4 ba2.7k sqft17001 Northlake Hills Dr, Jonestown, TX 78645ActiveMLS ID #9127222, Michelle Gomez, Magnolia Realty Round Rock. Unlock MLS
- $699,9004 bd4 ba3k sqft4205 Buckskin Rd, Cedar Park, TX 78613ActiveMLS ID #5106092, Urvi Naik, Compass RE Texas, LLC. Unlock MLS
- $825,0005 bd4 ba3.7k sqft2512 Thunder Horse, Leander, TX 78641ActiveMLS ID #4183985, Jonny Wells, eXp Realty, LLC. Unlock MLS
