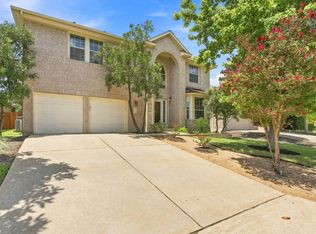
Step inside this bright, inviting haven in the highly sought after Avery Ranch Brookside golf community. This property features a versatile multi-generational floorplan designed with living spaces on separate levels. From the moment you step inside the entry, you are greeted by an abundance of natural light throughout the formal living and dining spaces, highlighted by a beautiful curved architectural staircase with elegant iron balusters. The heart of the home features an open concept kitchen that flows into a large family room, breakfast nook, and a sun-drenched sunroom. Views of your private backyard oasis pull you outside, while a nearby wet bar with a beverage fridge makes serving guests a breeze. The main level includes a spacious primary suite on its own wing, and in front of the house a separate secondary bedroom, that can function perfectly as a quiet home office, and a full bath. Venture upstairs to discover a massive media/recreation room, three additional bedrooms, two full baths (one being jack-and-jill), and a flexible game room loft plumbed for a wet bar. Craft lovers and hobbyists will fall in love with the bonus room, completely outfitted with wall-to-wall cabinetry. Dual laundry hookups on both floors and a massive 3-car garage add effortless convenience to daily life. The backyard is built for pure relaxation. Unwind under the covered stone patio or dive into the automated sparkling pool and spa, complete with auto leveling, freeze protection, and self-cleaning tech. A shaded corner with built in hammock posts awaits your lazy Sunday afternoons. Enjoy peace of mind with a new roof installed in 2025 and updated HVAC from 2018. Located in the Leander ISD boundaries, you are just steps from Brushy Creek trails, neighborhood pools, sports courts, playgrounds, pickleball, and the vibrant North Austin and Cedar Park tech corridor, offering a quick commute to major employers like Apple, Dell, and the Texas Children’s Hospital, just to name a few.
Active
Price cut: $35K (8/8)
$950,000
10521 Roy Butler Dr, Austin, TX 78717
5beds
4,451sqft
Single Family Residence
Built in 2005
10,005 Square Feet Lot
$-- Zestimate®
$213/sqft
$65/mo HOA
What's special
Sun-drenched sunroomLarge family roomBright inviting havenCovered stone patioThree additional bedroomsOpen concept kitchenBreakfast nook
- 47 days |
- 1,222 |
- 73 |
Likely to sell faster than
Zillow last checked:
Listing updated:
Listed by:
Eliana Ferreira (512) 468-6100,
Equity Texas Realty, LLC (512) 468-6100
Source: Unlock MLS,MLS#: 1587358
Facts & features
Interior
Bedrooms & bathrooms
- Bedrooms: 5
- Bathrooms: 4
- Full bathrooms: 4
- Main level bedrooms: 2
Primary bedroom
- Features: Ceiling Fan(s), High Ceilings, Tray Ceiling(s), Walk-In Closet(s)
- Level: Main
Primary bathroom
- Features: Corian Counters, Double Vanity, Soaking Tub, High Ceilings, Separate Shower
- Level: Main
Kitchen
- Features: Kitchn - Breakfast Area, Breakfast Bar, Granite Counters, Open to Family Room, Pantry, Recessed Lighting, Wet Bar
- Level: First
Loft
- Features: Ceiling Fan(s)
- Level: Second
Media room
- Features: None
- Level: Second
Heating
- Central
Cooling
- Central Air, Dual
Appliances
- Included: Bar Fridge, Built-In Electric Oven, Built-In Gas Range, Dishwasher, Disposal, Exhaust Fan, Microwave, RNGHD, Stainless Steel Appliance(s)
Features
- Bar, Breakfast Bar, Ceiling Fan(s), Chandelier, Corain Counters, Granite Counters, Double Vanity, Electric Dryer Hookup, Entrance Foyer, French Doors, In-Law Floorplan, Interior Steps, Kitchen Island, Multiple Dining Areas, Multiple Living Areas, Open Floorplan, Pantry, Primary Bedroom on Main, Recessed Lighting, Smart Thermostat, Soaking Tub, Storage, Study/Home Office, Walk-In Closet(s), Washer Hookup, Wet Bar
- Flooring: Carpet, Laminate, Tile
- Windows: Blinds, Double Pane Windows, Window Coverings
- Number of fireplaces: 1
- Fireplace features: Family Room, Gas
Interior area
- Total interior livable area: 4,451 sqft
Video & virtual tour
Property
Parking
- Total spaces: 3
- Parking features: Attached, Direct Access, Driveway, Garage, Garage Door Opener
- Attached garage spaces: 3
Accessibility
- Accessibility features: None
Features
- Levels: Two
- Stories: 2
- Patio & porch: Covered, Front Porch, Patio, Porch
- Exterior features: Gutters Partial, Lighting, Private Entrance, Private Yard
- Has private pool: Yes
- Pool features: Heated, In Ground, Outdoor Pool, Pool/Spa Combo
- Spa features: Heated, In Ground
- Fencing: Back Yard, Fenced, Wood
- Has view: Yes
- View description: None
- Waterfront features: None
Lot
- Size: 10,005 Square Feet
- Features: Back Yard, Front Yard, Garden, Landscaped, Near Golf Course, Sprinkler - Automatic, Sprinkler - Back Yard, Sprinkler - Drip Only/Bubblers, Sprinklers In Front, Trees-Medium (20 Ft - 40 Ft)
Details
- Additional structures: None
- Parcel number: 17W307610F00160007
- Special conditions: Standard
Construction
Type & style
- Home type: SingleFamily
- Property subtype: Single Family Residence
Materials
- Foundation: Slab
- Roof: Composition
Condition
- Resale
- New construction: No
- Year built: 2005
Details
- Builder name: Wilshire Homes
Utilities & green energy
- Sewer: Public Sewer
- Water: Public
- Utilities for property: Electricity Connected, Natural Gas Connected, Sewer Connected, Water Connected
Community & HOA
Community
- Features: Clubhouse, Cluster Mailbox, Common Grounds, Golf, Park, Picnic Area, Playground, Pool, Sport Court(s)/Facility, Tennis Court(s)
- Subdivision: Avery Ranch Brookside Ph 01
HOA
- Has HOA: Yes
- Services included: Common Area Maintenance
- HOA fee: $196 quarterly
- HOA name: Avery Ranch
Location
- Region: Austin
Financial & listing details
- Price per square foot: $213/sqft
- Tax assessed value: $1,015,701
- Annual tax amount: $15,709
- Date on market: 7/9/2026
- Listing terms: Cash,Conventional,FHA,VA Loan
- Electric utility on property: Yes
Estimated market value
Not available
Estimated sales range
Not available
Not available
Price history
| Date | Event | Price |
|---|---|---|
| 8/8/2026 | Price change | $950,000-3.6%$213/sqft |
Source:  Unlock MLS #1587358 Report a problem Unlock MLS #1587358 Report a problem | ||
| 7/9/2026 | Listed for sale | $985,000+86.2%$221/sqft |
Source: Unlock MLS #1587358 Report a problem | ||
| 2/5/2018 | Sold | -- |
Source: Agent Provided Report a problem | ||
| 1/24/2018 | Pending sale | $529,000$119/sqft |
Source: Culhane Premier Properties #5742688 Report a problem | ||
| 1/3/2018 | Price change | $529,000-2%$119/sqft |
Source: Culhane Premier Properties #5742688 Report a problem | ||
| 11/1/2017 | Price change | $539,900-1.8%$121/sqft |
Source: Culhane Premier Properties #5742688 Report a problem | ||
| 10/6/2017 | Listed for sale | $549,900$124/sqft |
Source: Culhane Premier Properties #5742688 Report a problem | ||
| 10/4/2017 | Pending sale | $549,900$124/sqft |
Source: Culhane Premier Properties #5742688 Report a problem | ||
| 8/23/2017 | Price change | $549,900-1.6%$124/sqft |
Source: Culhane Premier Properties #5742688 Report a problem | ||
| 8/2/2017 | Price change | $559,000-1%$126/sqft |
Source: Culhane Premier Properties #5742688 Report a problem | ||
| 7/18/2017 | Price change | $564,900-0.9%$127/sqft |
Source: Culhane Premier Properties #5742688 Report a problem | ||
| 6/29/2017 | Price change | $569,900-0.9%$128/sqft |
Source: Culhane Premier Properties #5742688 Report a problem | ||
| 6/2/2017 | Price change | $574,900-1.7%$129/sqft |
Source: HomeCity, Inc. #5219070 Report a problem | ||
| 5/22/2017 | Listed for sale | $585,000-2.2%$131/sqft |
Source: HomeCity, Inc. #5219070 Report a problem | ||
| 3/29/2017 | Sold | -- |
Source: Agent Provided Report a problem | ||
| 2/10/2017 | Listed for sale | $598,000+39.1%$134/sqft |
Source: Realty Austin #5219070 Report a problem | ||
| 5/1/2009 | Listing removed | $430,000$97/sqft |
Source: Listhub #6832653 Report a problem | ||
| 4/29/2009 | Price change | $430,000-4.4%$97/sqft |
Source: Listhub #6832653 Report a problem | ||
| 3/7/2009 | Listed for sale | $450,000-5.3%$101/sqft |
Source: Listhub #6832653 Report a problem | ||
| 11/9/2008 | Listing removed | $475,000$107/sqft |
Source: Listhub #4033477 Report a problem | ||
| 10/21/2008 | Price change | $475,000+5.3%$107/sqft |
Source: Listhub #4033477 Report a problem | ||
| 10/16/2008 | Price change | $451,000-5.1%$101/sqft |
Source: Listhub #4033477 Report a problem | ||
| 6/2/2008 | Price change | $475,000-2.9%$107/sqft |
Source: Coldwell Banker** #7483864 Report a problem | ||
| 5/18/2008 | Price change | $489,000-2%$110/sqft |
Source: Coldwell Banker** #7483864 Report a problem | ||
| 4/30/2008 | Price change | $499,000-5%$112/sqft |
Source: Coldwell Banker** #7483864 Report a problem | ||
| 4/26/2008 | Listed for sale | $525,000$118/sqft |
Source: Coldwell Banker** #7483864 Report a problem | ||
Public tax history
| Year | Property taxes | Tax assessment |
|---|---|---|
| 2025 | $15,999 -2.5% | $964,253 +10% |
| 2024 | $16,403 +12.3% | $876,594 +10% |
| 2023 | $14,609 -3.5% | $796,904 +10% |
| 2022 | $15,137 +5.2% | $724,458 +17.7% |
| 2021 | $14,383 +3.2% | $615,285 +10% |
| 2020 | $13,941 +13.1% | $559,350 +10% |
| 2019 | $12,328 -6.2% | $508,500 +1.7% |
| 2018 | $13,149 | $500,000 -4.2% |
| 2017 | $13,149 -2% | $521,917 -1.5% |
| 2016 | $13,421 +8% | $530,038 +4.2% |
| 2015 | $12,427 0% | $508,538 +8.3% |
| 2014 | $12,427 | $469,360 +10% |
| 2013 | -- | $426,691 +7.1% |
| 2012 | -- | $398,339 -1.9% |
| 2011 | -- | $406,153 +0.4% |
| 2010 | -- | $404,624 -0.7% |
| 2009 | -- | $407,400 -0.6% |
| 2007 | -- | $409,778 +5.7% |
| 2006 | -- | $387,744 |
Find assessor info on the county website
Monthly payment
Est. payment
Payment breakdown
Explore the cost of this home by adjusting the details. Changes won't be saved.Climate risks
Neighborhood: Avery Ranch
Nearby schools
GreatSchools rating
- 10/10Rutledge Elementary SchoolGrades: K-5Distance: 1.6 mi
- 8/10Artie L Henry Middle SchoolGrades: 6-8Distance: 1.8 mi
- 8/10Vista Ridge High SchoolGrades: 9-12Distance: 1.5 mi
Schools provided by the listing agent
- Elementary: Rutledge
- Middle: Artie L Henry
- High: Vista Ridge
- District: Leander ISD
Source: Unlock MLS. This data may not be complete. We recommend contacting the local school district to confirm school assignments for this home.
- $875,3003 bd4 ba3.5k sqft10517 Roy Butler Dr, Austin, TX 78717Off Market

- $--4 bd4 ba3.2k sqft10525 Roy Butler Dr, Austin, TX 78717Sold
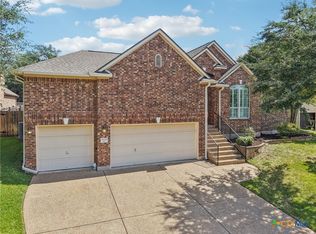
- $1,151,500-- bd3 ba4k sqft10524 Roy Butler Dr, Austin, TX 78717Off Market
- $837,4005 bd4 ba4.1k sqft10513 Roy Butler Dr, Austin, TX 78717Off Market
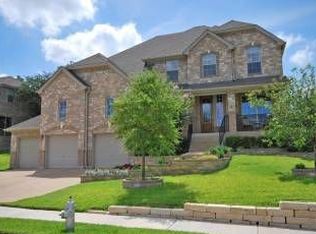
- $691,900-- bd2 ba2.7k sqft15512 Echo Hills Dr, Austin, TX 78717Off Market
- $700,300-- bd3 ba3.3k sqft15508 Echo Hills Dr, Austin, TX 78717Off Market
- $779,8005 bd4 ba3.7k sqft15504 Echo Hills Dr, Austin, TX 78717Off Market
- $705,1005 bd4 ba3.3k sqft15516 Echo Hills Dr, Austin, TX 78717Off Market
A local agent can set up tours, give advice and negotiate with sellers.
Similar homes
- $744,9004 bd3 ba3.1k sqft9804 Bundoran Dr, Austin, TX 78717Active
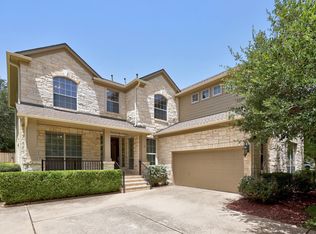
 MLS ID #2943554, Stu McMullen, iRealty TX. Unlock MLS
 - $720,0004 bd3 ba3.1k sqft15616 Prestancia Dr, Austin, TX 78717Active
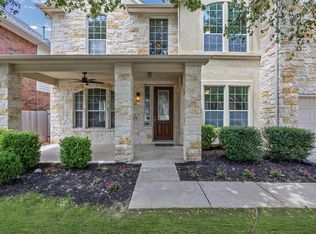 MLS ID #8641254, Hugh Nguyen, Capital Realty. Unlock MLS
 - $650,0004 bd3 ba2.9k sqft9716 Pasatiempo Dr, Austin, TX 78717Active
 MLS ID #5972235, Eric Peterson, Kopa Real Estate. Unlock MLS
 - $955,0005 bd4 ba4.2k sqft3502 Hidden Oaks Cv, Round Rock, TX 78681Active
 MLS ID #2742854, Jonny Wells, eXp Realty, LLC. Unlock MLS
 - $948,8005 bd4 ba3.6k sqft9500 Corbe Dr, Austin, TX 78726ActiveMLS ID #3930737, Vicky Harris, Coldwell Banker Realty. Unlock MLS
- $889,9994 bd4 ba4.2k sqft3903 Remington Rd, Cedar Park, TX 78613ActiveMLS ID #6059674, TJ session, Keller Williams Realty. Unlock MLS
- $825,0004 bd3 ba3k sqft200 Navigator Dr, Austin, TX 78717ActiveMLS ID #4175170, Damon Brown, Spyglass Realty. Unlock MLS
- $738,5004 bd4 ba2.7k sqft9808 Ivalenes Hope Dr, Austin, TX 78717ActiveMLS ID #6186673, Siyuan Qiu, All Side Realty. Unlock MLS
- $930,0004 bd4 ba3.4k sqft409 Summer Vista Cv, Cedar Park, TX 78613ActiveMLS ID #2844668, Travis Helmig, Spyglass Realty. Unlock MLS
- $924,9005 bd4 ba3.8k sqft1710 Mira Vis, Leander, TX 78641ActiveMLS ID #7743219, Sandy Joseph, Berkshire Hathaway TX Realty. Unlock MLS
- $995,0004 bd4 ba3.8k sqft6008 Tributary Ridge Ct, Austin, TX 78759ActiveMLS ID #2849298, Jennifer Burton, eXp Realty, LLC. Unlock MLS
- $899,0004 bd4 ba4.5k sqft1303 Quiet Creek Dr, Cedar Park, TX 78613ActiveMLS ID #1535779, Forrest Higdon, Keller Williams Realty. Unlock MLS
- $774,9004 bd4 ba3.5k sqft1711 Manada Trl, Leander, TX 78641ActiveMLS ID #7865923, Tanya Kerr, KWLS - T. Kerr Property Group. Unlock MLS
- $939,9904 bd4 ba4.3k sqft2237 Hamlet Cir, Round Rock, TX 78664ActiveMLS ID #6896474, Julie Burton, Willow Real Estate, LLC. Unlock MLS
- $899,0005 bd4 ba4k sqft710 Timarron, Leander, TX 78641ActiveMLS ID #4223575, Lisa Graves, Lisa M Graves. Unlock MLS
- $800,0004 bd4 ba3.4k sqft2607 Honey Springs Ln, Cedar Park, TX 78613ActiveMLS ID #8311231, Kathleen Wainwright, Bramlett Partners. Unlock MLS
- $525,0004 bd3 ba2.2k sqft11304 Staked Plains Dr, Austin, TX 78717ActiveMLS ID #8403801, Jenai Hales, Coldwell Banker Realty. Unlock MLS
- $523,0004 bd2 ba2.2k sqft15012 Galena Dr, Austin, TX 78717ActiveMLS ID #6733795, Tish Darey, JBGoodwin REALTORS NW. Unlock MLS
- $679,9004 bd3 ba3.2k sqft1440 Hargis Creek Trl, Austin, TX 78717ActiveMLS ID #9880405, Ignatius Cruz, REKonnection, LLC. Unlock MLS
- $875,0004 bd4 ba4.1k sqft3021 Wedgescale Pass, Leander, TX 78641ActiveMLS ID #2177866, Allyson Almeida, Austin 512 Realty. Unlock MLS
