Skip main navigation
Closed
  • Price Unknown

    10525 Roy Butler Dr, Austin, TX 78717

    4beds
    3,266sqft
    Single Family Residence
    Built in 2004
    10,114.63 Square Feet Lot
    $771,400 Zestimate®
    $--/sqft
    $3,877 Estimated rent

    Home value

    $771,400

    $725,000 - $818,000

    $3,877/mo

    Zestimate® history
    Loading
    Loading...

    Owner options

    List your home for rent

    $3,877/mo

    Rent Zestimate®

    Find your next renter with Zillow Rental Manager. Plus, with online applications, you can quickly screen prospective tenants – for free.

    Learn more

    $3,877/mo

    Rent Zestimate®

    Refinance and save

    $196/mo

    Est. payment

    Refinancing to a lower rate could help reduce your monthly payments and save thousands over the life of the loan.

    See today's rates

    $196/mo

    Est. payment

    Explore your selling options

    Work with a Zillow partner agent

    Leverage their expertise and Zillow's premium Showcase listings to get your home seen by more buyers.

    Get started

    List with your own agent

    Get your home in front of millions of buyers by listing it on Zillow.

    Learn how to do it

    Sell it yourself

    Take full control of how buyers see your home on Zillow by listing For Sale by Owner (FSBO).

    List your home

    What's special

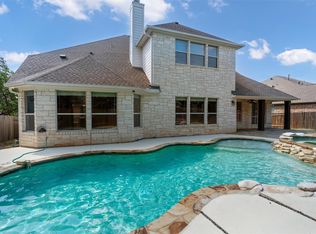
    Sparkling heated poolWarm fireplaceStylish backsplashIn-ground hot tubOpen patioBuilt-in dry barSoaring vaulted ceiling
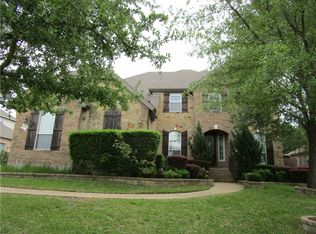
    Nestled in the heart of Austin’s highly desirable Avery Ranch Brookside community, 10525 Roy Butler Drive is a beautifully maintained single-family home offering the perfect blend of comfort, style, and convenience. Step inside and be greeted by a soaring vaulted ceiling and a warm fireplace that create a welcoming living space ideal for entertaining or relaxing. The chef’s kitchen is a true highlight, featuring stone countertops, a stylish backsplash, double ovens, a stovetop, a spacious island, and a convenient breakfast bar. A built-in dry bar in the dining area adds both charm and functionality, perfect for hosting. The private primary suite is a retreat of its own, complete with a tray ceiling, spa-inspired ensuite bath with a tiled walk-in shower, double vanity, and a generous walk-in closet. This home offers flexibility with four well-sized bedrooms plus an upstairs bonus room with a full bathroom—perfect for use as a fifth bedroom, guest suite, or dedicated study. Everyday living is made easy with a functional laundry room, tankless water heater, and a three-car garage with extra storage. Outdoor living shines with a private fenced backyard, sparkling heated pool, in-ground hot tub, and an open patio designed for year-round enjoyment. Located in Avery Ranch, a golf course community known for its scenic trails, pools, clubhouse, and easy access to shopping, dining, and top-rated schools, this property delivers the lifestyle so many buyers are searching for in North Austin. Schedule your private showing today and experience all this incredible home has to offer.

    Zillow last checked:

    Listing updated:

    Listed by:

    Amy K. Kobza 512-921-6296,

    CB&A, Realtors

    Bought with:

    NON-MEMBER AGENT TEAM, TREC #null

    Non Member Office

    , TREC #null

    Source: Central Texas MLS,MLS#: 593618MLS LogoOriginating MLS: Williamson County Association of REALTORS

    Facts & features

    Interior

    Bedrooms & bathrooms
    • Bedrooms: 4
    • Bathrooms: 4
    • Full bathrooms: 3
    • 1/2 bathrooms: 1
    Primary bedroom
    • Level: Main
    Bedroom 2
    • Level: Main
    Bedroom 3
    • Level: Main
    Bedroom 4
    • Level: Main
    Other
    • Level: Upper
    Heating
    • Central
    Cooling
    • Central Air
    Appliances
    • Included: Double Oven, Dishwasher, Gas Cooktop, Disposal, Refrigerator, Tankless Water Heater, Some Gas Appliances, Cooktop, Microwave
    • Laundry: Washer Hookup, Electric Dryer Hookup, Gas Dryer Hookup, In Kitchen, Laundry Room
    Features
    • All Bedrooms Down, Bookcases, Built-in Features, Ceiling Fan(s), Dining Area, Coffered Ceiling(s), Separate/Formal Dining Room, Double Vanity, Game Room, Garden Tub/Roman Tub, High Ceilings, Home Office, Primary Downstairs, Multiple Living Areas, MultipleDining Areas, Main Level Primary, Open Floorplan, Pull Down Attic Stairs, Storage, Soaking Tub, Separate Shower
    • Flooring: Laminate, Tile
    • Windows: Plantation Shutters, Window Treatments
    • Attic: Pull Down Stairs
    • Number of fireplaces: 1
    • Fireplace features: Gas, Living Room
    Interior area
    • Total interior livable area: 3,266 sqft

    Property

    Parking
    • Total spaces: 3
    • Parking features: Door-Multi, Garage
    • Garage spaces: 3
    Features
    • Levels: Two
    • Stories: 2
    • Exterior features: Play Structure, Rain Gutters
    • Has private pool: Yes
    • Pool features: Heated, In Ground, Outdoor Pool, Private
    • Has spa: Yes
    • Spa features: Heated, In Ground
    • Fencing: Back Yard,Privacy,Wood
    • Has view: Yes
    • View description: None
    • Body of water: None
    Lot
    • Size: 10,114 sqft
    Details
    • Parcel number: R441813

    Construction

    Type & style
    • Home type: SingleFamily
    • Architectural style: Traditional
    • Property subtype: Single Family Residence
    Materials
    • Brick, Masonry
    • Foundation: Slab
    • Roof: Composition,Shingle
    Condition
    • Resale
    • Year built: 2004

    Utilities & green energy

    • Sewer: Public Sewer
    • Water: Public
    • Utilities for property: Electricity Available, Natural Gas Available

    Community & neighborhood

    Security
    • Security features: Security System Owned
    Community
    • Community features: Clubhouse, Golf, Trails/Paths, Sidewalks
    Location
    • Region: Austin
    • Subdivision: Avery Brookside Ph 01

    HOA & financial

    HOA
    • Has HOA: Yes
    • HOA fee: $196 quarterly
    • Association name: Avery Ranch Owners Assoc.
    • Association phone: 855-947-2636

    Other

    Other facts
    • Listing agreement: Exclusive Right To Sell
    • Listing terms: Cash,Conventional,VA Loan

    Price history

    DateEventPrice
    6/11/2026Sold--
    Source: Central Texas MLS #593618 Report a problem
    6/4/2026Pending sale$825,000$253/sqft
    Source: Unlock MLS #1384947 Report a problem
    5/22/2026Contingent$825,000$253/sqft
    Source: Unlock MLS #1384947 Report a problem
    4/27/2026Price change$825,000-1.8%$253/sqft
    Source: Central Texas MLS #593618 Report a problem
    3/2/2026Price change$839,999-1.2%$257/sqft
    Source: Central Texas MLS #593618 Report a problem
    1/26/2026Price change$850,000-2.9%$260/sqft
    Source: Unlock MLS #1384947 Report a problem
    12/4/2025Price change$875,000-2.7%$268/sqft
    Source: Unlock MLS #1384947 Report a problem
    10/21/2025Price change$899,000-2.8%$275/sqft
    Source: Central Texas MLS #593618 Report a problem
    10/8/2025Price change$925,000-2.6%$283/sqft
    Source: Central Texas MLS #593618 Report a problem
    9/25/2025Listed for sale$950,000+74.3%$291/sqft
    Source: Central Texas MLS #593618 Report a problem
    8/14/2018Sold--
    Source: Agent Provided Report a problem
    7/14/2018Pending sale$545,000$167/sqft
    Source: Kopa Real Estate #7132243 Report a problem
    6/29/2018Listed for sale$545,000$167/sqft
    Source: Kopa Real Estate #7132243 Report a problem
    6/20/2014Sold--
    Source: Agent Provided Report a problem

    Public tax history

    YearProperty taxesTax assessment
    2025$15,636 +9.9%$832,698 +8.5%
    2024$14,230 +8.8%$767,708 +6.7%
    2023$13,082 -3.9%$719,468 +10%
    2022$13,616 -2%$654,062 +10%
    2021$13,889 +1.5%$594,602 +8.3%
    2020$13,681 +9.1%$549,201 +6.2%
    2019$12,542 +5.5%$517,089 +5%
    2018$11,886 $492,435 +4.1%
    2017$11,886 +9.8%$473,189 +10%
    2016$10,823 -4.1%$430,287 -6.3%
    2015$11,291 $459,296 +7.5%
    2014$11,291 $427,261 +10%
    2013-- $388,419 +6%
    2012-- $366,339 -1.9%
    2011-- $373,294 +1.1%
    2010-- $369,093 +7.8%
    2009-- $342,354 +3.5%
    2007-- $330,636 +4.6%
    2006-- $316,150 +8.5%
    2005-- $291,355

    Find assessor info on the county website

    Neighborhood: Avery Ranch

    Nearby schools

    GreatSchools rating
    Schools provided by the listing agent
    • Elementary: Rutledge Elementary School
    • Middle: Stiles Middle School
    • High: Vista Ridge High School
    • District: Leander ISD

    Source: Central Texas MLS. This data may not be complete. We recommend contacting the local school district to confirm school assignments for this home.

    Get a cash offer in 3 minutes
    Find out how much your home could sell for in as little as 3 minutes with a no-obligation cash offer.
    Estimated market value
    $771,400
    Get a cash offer in 3 minutes
    Find out how much your home could sell for in as little as 3 minutes with a no-obligation cash offer.
    Estimated market value
    $771,400