Rare opportunity to own a beautifully updated home on the highly sought-after Along Creek Cove cul-de-sac in Parkside at Avery Ranch! Backing to a peaceful greenbelt, this exceptional home offers privacy, stunning views, and an incredible backyard retreat. New roof Oct 2021 and New HVAC Oct 2019. Inside, you'll find soaring ceilings, abundant natural light, an open-concept floor plan, and beautiful architectural details throughout. Expansive windows showcase the backyard oasis while filling the home with natural light. The chef's kitchen features granite countertops, a gas cooktop, and opens seamlessly to the main living spaces—perfect for everyday living and entertaining. The flexible floor plan includes the spacious primary suite and an additional bedroom or office on the main level. The luxurious primary bath features a garden tub, oversized rainfall shower with bench seating, and dual vanities. Upstairs offers generously sized secondary bedrooms, including two connected by a Jack-and-Jill bath. Step outside to your private backyard paradise with multiple covered and uncovered entertaining areas, an outdoor kitchen, sparkling pool with cascading waterfall, and a lush grassy yard—all overlooking the tranquil greenbelt. Additional highlights include an oversized three-car garage, oversized laundry room, recessed lighting, mature landscaping, and a walk-in attic with built-out storage. Located in one of Northwest Austin's premier master-planned communities, Avery Ranch offers an award-winning golf course, miles of Brushy Creek hike-and-bike trails, a 60-acre lake, community pools, tennis and sport courts, playgrounds, and highly rated schools. Conveniently located in Austin's tech corridor with easy access to Apple, Dell, The Domain, and countless shopping, dining, and entertainment destinations.
Active
$1,199,000
16517 Along Creek Cv, Austin, TX 78717
6beds
4,342sqft
Single Family Residence
Built in 2006
10,075 Square Feet Lot
$-- Zestimate®
$276/sqft
$65/mo HOA
What's special
Outdoor kitchenPrivate backyard paradiseOpen-concept floor planLush grassy yardRecessed lightingAbundant natural lightIncredible backyard retreat
- 68 days
- 739
- 26
Zillow last checked:
Listing updated:
Listed by:
Boyd Popps (512) 257-9836,
Smart Source Realty (512) 257-9836
Source: Unlock MLS,MLS#: 7595343
Facts & features
Interior
Bedrooms & bathrooms
- Bedrooms: 6
- Bathrooms: 4
- Full bathrooms: 3
- 1/2 bathrooms: 1
- Main level bedrooms: 2
Primary bedroom
- Level: Main
Primary bathroom
- Level: Main
Kitchen
- Level: Main
Heating
- Central, Natural Gas
Cooling
- Central Air
Appliances
- Included: Built-In Oven(s), Dishwasher, Disposal, Gas Cooktop, Microwave, Vented Exhaust Fan, Gas Water Heater
Features
- Breakfast Bar, Ceiling Fan(s), High Ceilings, Vaulted Ceiling(s), Granite Counters, Crown Molding, Double Vanity, In-Law Floorplan, Kitchen Island, Multiple Dining Areas, Multiple Living Areas, Open Floorplan, Pantry, Primary Bedroom on Main, Recessed Lighting, Walk-In Closet(s)
- Flooring: Carpet, Tile
- Windows: Bay Window(s), Blinds
- Number of fireplaces: 1
- Fireplace features: Family Room, Gas Log, Wood Burning
Interior area
- Total interior livable area: 4,342 sqft
Video & virtual tour
Property
Parking
- Total spaces: 3
- Parking features: Attached, Door-Multi, Garage Door Opener, Garage Faces Front
- Attached garage spaces: 3
Accessibility
- Accessibility features: None
Features
- Levels: Two
- Stories: 2
- Patio & porch: Covered
- Exterior features: Private Yard, See Remarks
- Has private pool: Yes
- Pool features: In Ground
- Spa features: None
- Fencing: Wood, Wrought Iron
- Has view: Yes
- View description: Park/Greenbelt
- Waterfront features: None
Lot
- Size: 10,075 Square Feet
- Features: Back to Park/Greenbelt, Cul-De-Sac, Near Golf Course, Sprinkler - Automatic, Sprinkler - Back Yard, Sprinklers In Front, Sprinkler - In-ground, Trees-Medium (20 Ft - 40 Ft), Waterfall
Details
- Additional structures: None
- Parcel number: 163066000B0018
- Special conditions: Standard
Construction
Type & style
- Home type: SingleFamily
- Property subtype: Single Family Residence
Materials
- Foundation: Slab
- Roof: Composition
Condition
- Resale
- New construction: No
- Year built: 2006
Details
- Builder name: Morrison-Tuscany
Utilities & green energy
- Sewer: Public Sewer
- Water: Public
- Utilities for property: Electricity Available, Natural Gas Available, Phone Available, Underground Utilities
Community & HOA
Community
- Features: Clubhouse, Common Grounds, Golf, Lake, Park, Playground, Pool, Tennis Court(s), Underground Utilities
- Subdivision: Avery Ranch East Ph 02 Sec 05
HOA
- Has HOA: Yes
- Services included: Common Area Maintenance
- HOA fee: $196 quarterly
- HOA name: Avery Ranch HOA
Location
- Region: Austin
Financial & listing details
- Price per square foot: $276/sqft
- Tax assessed value: $1,026,967
- Annual tax amount: $19,311
- Date on market: 7/1/2026
- Listing terms: Cash,Conventional,FHA,Texas Vet,VA Loan
- Electric utility on property: Yes
Estimated market value
Not available
Estimated sales range
Not available
Not available
Price history
| Date | Event | Price |
|---|---|---|
| 7/1/2026 | Listed for sale | $1,199,000+118%$276/sqft |
Source:  Unlock MLS #7595343 Report a problem Unlock MLS #7595343 Report a problem | ||
| 7/13/2011 | Sold | -- |
Source: Agent Provided Report a problem | ||
| 5/6/2011 | Listed for sale | $549,900$127/sqft |
Source: KWRI-1, LTD #6079562 Report a problem | ||
Public tax history
| Year | Property taxes | Tax assessment |
|---|---|---|
| 2025 | $17,920 +5.1% | $1,026,967 +3.1% |
| 2024 | $17,052 +12% | $996,207 +10% |
| 2023 | $15,226 -3% | $905,643 +9.4% |
| 2022 | $15,695 -3% | $827,641 +10% |
| 2021 | $16,184 -1% | $752,401 +6.6% |
| 2020 | $16,344 +9.4% | $705,906 +6.1% |
| 2019 | $14,942 +1% | $665,264 +6.1% |
| 2018 | $14,794 | $626,900 -1.1% |
| 2017 | $14,794 +3.4% | $634,034 +5% |
| 2016 | $14,311 +3% | $604,109 +2.1% |
| 2015 | $13,889 | $591,467 +7.4% |
| 2014 | $13,889 | $550,514 +11.8% |
| 2013 | -- | $492,610 +1.9% |
| 2012 | -- | $483,212 +1.4% |
| 2011 | -- | $476,619 +12.8% |
| 2010 | -- | $422,513 -3% |
| 2009 | -- | $435,689 -11% |
| 2007 | -- | $489,385 |
Find assessor info on the county website
Monthly payment
Est. payment
Payment breakdown
Explore the cost of this home by adjusting the details. Changes won't be saved.Climate risks
Neighborhood: Avery Ranch
Nearby schools
Schools provided by the listing agent
- Elementary: Patsy Sommer
- Middle: Pearson Ranch
- High: McNeil
- District: Round Rock ISD
Source: Unlock MLS. This data may not be complete. We recommend contacting the local school district to confirm school assignments for this home.

Similar homes
- $950,0005 bd4 ba4.4k sqft10521 Roy Butler Dr, Austin, TX 78717Active
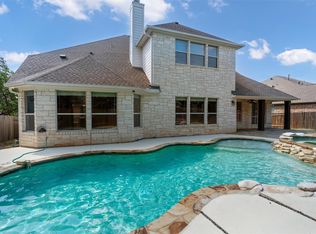
 MLS ID #1587358, Eliana Ferreira, Equity Texas Realty, LLC. Unlock MLS
 - $929,9904 bd4 ba3.7k sqft604 Navigator Dr, Austin, TX 78717Active
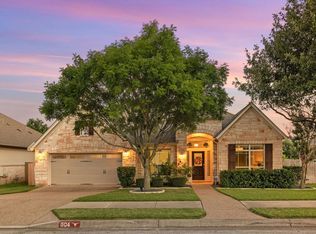 MLS ID #2597216, Mason Bleasdell, Mark Martin and Company. Unlock MLS
 - $675,0005 bd3 ba2.8k sqft17030 Conway Springs Ct, Austin, TX 78717Active
 MLS ID #6616187, Laura Wilson, Four22 Realty Group, Limited L. Unlock MLS
 - $599,9003 bd2 ba2.5k sqft16809 Cypress Landing Cv, Austin, TX 78717Active
 MLS ID #8738728, Roxy Cuneo, Q Realty Austin. Unlock MLS
 - $1,099,7005 bd4 ba4.1k sqft3030 Covington Pl, Round Rock, TX 78681ActiveMLS ID #3844750, Mahshid Caras, Compass RE Texas, LLC. Unlock MLS
- $1,239,0003 bd3 ba3.4k sqft104 Lakewood Trl, Leander, TX 78641ActiveMLS ID #5339758, Debbie Luzzo, Carlene Bond, Broker. Unlock MLS
- $955,0005 bd4 ba4.2k sqft3502 Hidden Oaks Cv, Round Rock, TX 78681ActiveMLS ID #2742854, Jonny Wells, eXp Realty, LLC. Unlock MLS
- $650,0004 bd3 ba2.9k sqft9716 Pasatiempo Dr, Austin, TX 78717ActiveMLS ID #5972235, Eric Peterson, Kopa Real Estate. Unlock MLS
- $1,199,0004 bd4 ba3.5k sqft1010 Canyon Edge Dr, Austin, TX 78733ActiveMLS ID #2720589, Crystal Olenbush, AustinRealEstate.com. Unlock MLS
- $674,5004 bd4 ba2.9k sqft8925 Joachim Ln, Austin, TX 78717ActiveMLS ID #2776265, Terri Hardee-Romere, Keller Williams Realty Lone St. Unlock MLS
- $1,200,0003 bd4 ba3.5k sqft6302 River Place Blvd, Austin, TX 78730ActiveMLS ID #2583203, Joe Keenan, Compass RE Texas, LLC. Unlock MLS
- $1,250,0005 bd4 ba3.9k sqft608 Brave Face St, Leander, TX 78641ActiveMLS ID #4647980, Richard Keith, RC Keith Realty. Unlock MLS
- $1,195,0004 bd4 ba4k sqft505 Horseback Holw, Austin, TX 78732ActiveMLS ID #9147377, Jon Plum, Kuper Sotheby's Int'l Realty. Unlock MLS
- $679,9004 bd3 ba3.2k sqft1440 Hargis Creek Trl, Austin, TX 78717ActiveMLS ID #9880405, Ignatius Cruz, REKonnection, LLC. Unlock MLS
- $1,295,0005 bd4 ba3.3k sqft1601 Coronado, Leander, TX 78641ActiveMLS ID #5620050, Ed Talley, Talley Real Estate. Unlock MLS
- $1,218,0005 bd4 ba3.5k sqft235 Little Gabriel River Dr, Liberty Hill, TX 78642ActiveMLS ID #7616452, Kristina Foster, eXp Realty, LLC. Unlock MLS
- $875,0005 bd4 ba4.1k sqft2701 Covington Pl, Round Rock, TX 78681ActiveMLS ID #7427981, Adrian Grabe, JBGoodwin REALTORS WL. Unlock MLS
- $948,8005 bd4 ba3.6k sqft9500 Corbe Dr, Austin, TX 78726ActiveMLS ID #3930737, Vicky Harris, Coldwell Banker Realty. Unlock MLS
- $999,0005 bd4 ba4.2k sqft204 Overlook Ct, Georgetown, TX 78628ActiveMLS ID #2272882, Eli Alborn, eXp Realty, LLC. Unlock MLS
