PRICE IMPROVEMENT! Imagine having it all: peaceful country living, city convenience at your fingertips, and community lake access for weekend fun! This stunning Lakewood Country Estate property truly offers the best of all worlds. Luxury and elegance define this stunning 3,472 sq. ft. custom home situated on 2.54 wooded acres in the prestigious Lakewood Country Estate community. Exceptional craftsmanship is showcased throughout this 3 bedroom 2 1/2 bath home. The gourmet kitchen was designed with no expense spared and features granite countertops, custom wood and frosted glass cabinetry, stainless steel appliances, and a built-in wine refrigerator. The kitchen opens seamlessly to the spacious family room with a beautiful brick fireplace, informal dining area, and a wall of windows showcasing breathtaking wooded views. Formal living and dining areas provide the perfect setting for entertaining guests and family gatherings. The oversized primary suite offers a private sitting area and large windows overlooking the wooded acreage. The luxurious ensuite features separate his-and-her vanities, two walk-in closets, a soaking Jacuzzi tub, separate walk-in shower with bench seating, and a private powder room. Two additional bedrooms share a Jack-and-Jill bath, while a separate half bath accommodates guests. A private office with French doors overlooks the beautifully landscaped front yard. An additional versatile bonus room with patio access is ideal for a workout room, craft room or hobby space. Outdoor living is just as impressive with a covered patio featuring stained concrete flooring, dining and seating areas, ceiling fans, a stunning wood ceiling, and a motorized sunshade. The fenced backyard preserves the scenic wooded views while providing functionality and privacy. A 1.5-car garage/workshop/studio—plumbed for a bathroom—offer versatility and future potential. This custom home offers luxury and peaceful acreage living in one exceptional property.
Active
Price cut: $200K (6/28)
$1,300,000
104 Lakewood Trl, Leander, TX 78641
3beds
3,473sqft
:
Get pre-qualified$9,047/mo
Single Family Residence
Built in 1997
2.54 Acres Lot
$1,241,500 Zestimate®
$374/sqft
$10/mo HOA
What's special
Beautiful brick fireplacePrivate sitting areaLuxury finishesStainless steel appliancesCeiling fansMotorized sunshadeGranite countertops
- 58 days |
- 490 |
- 23 |
Zillow last checked:
Listing updated:
Listed by:
Debbie Luzzo (830) 220-8981,
Carlene Bond, Broker (830) 220-8981
Source: Unlock MLS,MLS#: 5339758
Facts & features
Interior
Bedrooms & bathrooms
- Bedrooms: 3
- Bathrooms: 3
- Full bathrooms: 2
- 1/2 bathrooms: 1
- Main level bedrooms: 3
Primary bathroom
- Features: Granite Counters, CRWN, Double Vanity, Full Bath, Jetted Tub, Recessed Lighting, Separate Shower, Soaking Tub, Two Primary Closets, Walk-In Closet(s), Walk-in Shower
- Level: Main
Other
- Level: Main
Family room
- Features: Ceiling Fan(s), CRWN, High Ceilings, Recessed Lighting
- Level: Main
Kitchen
- Features: Kitchn - Breakfast Area, Breakfast Bar, Granite Counters, CRWN, Open to Family Room, Pantry, Recessed Lighting
- Level: Main
Heating
- Central, Electric, Heat Pump, Propane
Cooling
- Ceiling Fan(s), Central Air, Heat Pump
Appliances
- Included: Built-In Oven(s), Dishwasher, Disposal, Exhaust Fan, Microwave, Propane Cooktop, Self Cleaning Oven, Washer/Dryer, Electric Water Heater, Wine Refrigerator
Features
- Ceiling Fan(s), High Ceilings, Tray Ceiling(s), Chandelier, Granite Counters, Crown Molding, Double Vanity, Gas Dryer Hookup, Entrance Foyer, French Doors, In-Law Floorplan, Kitchen Island, Multiple Dining Areas, Multiple Living Areas, Pantry, Primary Bedroom on Main, Recessed Lighting, Soaking Tub, Study/Home Office
- Flooring: Carpet, Tile, Wood
- Windows: Double Pane Windows, Storm Window(s), Window Coverings, Window Treatments
- Number of fireplaces: 1
- Fireplace features: Family Room, Masonry, Raised Hearth
Interior area
- Total interior livable area: 3,473 sqft
Video & virtual tour
Property
Parking
- Total spaces: 2
- Parking features: Attached, Garage, Oversized
- Attached garage spaces: 2
Accessibility
- Accessibility features: None
Features
- Levels: One
- Stories: 1
- Patio & porch: Covered, Patio
- Exterior features: Gutters Full, Private Yard
- Pool features: None
- Fencing: Back Yard, Fenced
- Has view: Yes
- View description: Trees/Woods
- Waterfront features: None
Lot
- Size: 2.54 Acres
- Features: Front Yard, Landscaped, Level, Trees-Large (Over 40 Ft), Many Trees
Details
- Additional structures: Shed(s), Workshop
- Parcel number: 17W33370C00002B005
- Special conditions: Standard
Construction
Type & style
- Home type: SingleFamily
- Property subtype: Single Family Residence
Materials
- Foundation: Slab
- Roof: Composition
Condition
- Resale
- New construction: No
- Year built: 1997
Utilities & green energy
- Sewer: Private Sewer
- Water: Well
- Utilities for property: Electricity Connected, Propane
Community & HOA
Community
- Features: Lake, Park, Suburban
- Subdivision: Lakewood Country Estates
HOA
- Has HOA: Yes
- Services included: Utilities
- HOA fee: $125 annually
- HOA name: Lakewood Country Estates
Location
- Region: Leander
Financial & listing details
- Price per square foot: $374/sqft
- Tax assessed value: $1,199,075
- Annual tax amount: $18,119
- Date on market: 5/30/2026
- Listing terms: Cash,Conventional
- Electric utility on property: Yes
Estimated market value
$1,241,500
$1.18M - $1.30M
$2,977/mo
Price history
| Date | Event | Price |
|---|---|---|
| 6/28/2026 | Price change | $1,300,000-13.3%$374/sqft |
Source:  Unlock MLS #5339758 Report a problem Unlock MLS #5339758 Report a problem | ||
| 5/30/2026 | Listed for sale | $1,500,000$432/sqft |
Source: Unlock MLS #5339758 Report a problem | ||
Public tax history
| Year | Property taxes | Tax assessment |
|---|---|---|
| 2025 | $5,535 -14.1% | $966,296 +10% |
| 2024 | $6,445 -1.6% | $878,451 +10% |
| 2023 | $6,550 -31% | $798,592 +10% |
| 2022 | $9,493 -0.2% | $725,993 +10% |
| 2021 | $9,515 -0.3% | $659,994 +0.8% |
| 2020 | $9,541 +1% | $655,052 +7.2% |
| 2019 | $9,442 +1.3% | $610,850 -1% |
| 2018 | $9,324 | $617,092 +10% |
| 2017 | $9,324 +0.4% | $560,993 +4.3% |
| 2016 | $9,288 +1% | $537,760 +10.3% |
| 2015 | $9,195 | $487,641 +10% |
| 2014 | $9,195 | $443,310 +10% |
| 2013 | -- | $403,009 +0.6% |
| 2012 | -- | $400,411 -2.3% |
| 2011 | -- | $410,028 -5.9% |
| 2010 | -- | $435,774 +3.2% |
| 2009 | -- | $422,215 -7.2% |
| 2007 | -- | $455,187 +13% |
| 2006 | -- | $402,971 +4.8% |
| 2005 | -- | $384,475 -4.2% |
| 2004 | -- | $401,159 +9.9% |
| 2003 | -- | $365,155 -14.6% |
| 2002 | -- | $427,499 +2.7% |
| 2001 | -- | $416,268 |
Find assessor info on the county website
Monthly payment
Est. payment
Payment breakdown
Explore the cost of this home by adjusting the details. Changes won't be saved.Climate risks
Neighborhood: 78641
Nearby schools
GreatSchools rating
- 7/10Block House Creek Elementary SchoolGrades: K-5Distance: 1.5 mi
- 8/10Knox Wiley Middle SchoolGrades: 6-8Distance: 2.3 mi
- 8/10Rouse High SchoolGrades: 9-12Distance: 2.5 mi
Schools provided by the listing agent
- Elementary: Block House
- Middle: Leander Middle
- High: Rouse
- District: Leander ISD
Source: Unlock MLS. This data may not be complete. We recommend contacting the local school district to confirm school assignments for this home.
- $991,4005 bd3 ba2.4k sqft106 Lakewood Trl, Leander, TX 78641Off Market
- $810,000-- bd2 ba1.9k sqft103 Lakewood Trl, Leander, TX 78641Off Market
- $1,016,9004 bd3 ba2.9k sqft105 Lakewood Trl, Leander, TX 78641Off Market
- $1,995,0005 bd3 ba3k sqft1701 E New Hope Dr, Leander, TX 78641For Sale
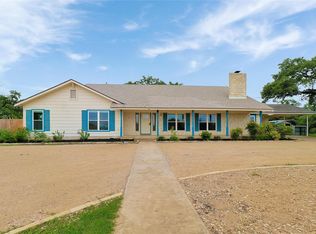
- $1,156,200-- bd3 ba1.6k sqft103 Woodland Trl, Leander, TX 78641Off Market
- $1,044,900-- bd2 ba2.1k sqft1609 E New Hope Dr, Leander, TX 78641Off Market
- $---- bd-- ba-- sqft1415 County Road 180, Leander, TX 78641Off Market
- $1,426,600-- bd3 ba4.1k sqft1705 E New Hope Dr, Leander, TX 78641Off Market
A local agent can set up tours, give advice and negotiate with sellers.
A local lender can help you make sure your offer is ready when you are.
Similar homes
- $1,295,0005 bd4 ba3.3k sqft1601 Coronado, Leander, TX 78641Active
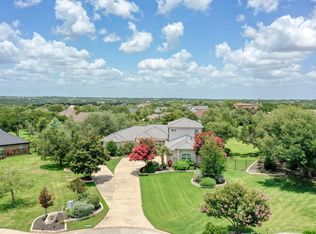
 MLS ID #5620050, Ed Talley, Talley Real Estate. Unlock MLS
 - $1,295,0004 bd3 ba2.8k sqft14263 Fm 2769, Leander, TX 78641Active
 MLS ID #4059649, Najla Karvig, Pure Realty. Unlock MLS
 - $1,150,0003 bd3 ba4.1k sqft3500 Bachelor Gulch, Leander, TX 78641Active
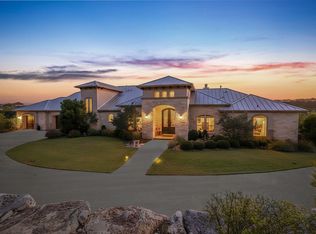 MLS ID #1661328, Tina Mallach, Mallach and Company. Unlock MLS
 - $1,245,0005 bd6 ba4.5k sqft1301 Lions Lair, Leander, TX 78641Active
 MLS ID #3385309, Jeff Tucker, Compass RE Texas, LLC. Unlock MLS
 - $1,149,9994 bd5 ba3.9k sqft3013 Vista Heights Dr, Leander, TX 78641ActiveMLS ID #1205972, Zehra Zafar, Dash Realty. Unlock MLS
- $937,5005 bd4 ba3.8k sqft1710 Mira Vis, Leander, TX 78641ActiveMLS ID #7743219, Sandy Joseph, Berkshire Hathaway TX Realty. Unlock MLS
- $799,0004 bd4 ba3.5k sqft2404 1st Vw, Leander, TX 78641ActiveMLS ID #9423994, Eric Recktenwald, REALTY CAPITAL CITY. Unlock MLS
- $759,9003 bd3 ba2.6k sqft2021 Harvest Dance Dr, Leander, TX 78641ActiveMLS ID #9445864, Vivian Plein, Spyglass Realty. Unlock MLS
- $1,099,7005 bd4 ba4.1k sqft3030 Covington Pl, Round Rock, TX 78681ActiveMLS ID #3844750, Mahshid Caras, Compass RE Texas, LLC. Unlock MLS
- $1,325,0003 bd3 ba3k sqft201 Shady Oaks Trl, Liberty Hill, TX 78642ActiveMLS ID #8830743, Hope Teel, RE/MAX Fine Properties. Unlock MLS
- $1,218,0005 bd4 ba3.5k sqft235 Little Gabriel River Dr, Liberty Hill, TX 78642ActiveMLS ID #7616452, Kristina Foster, eXp Realty, LLC. Unlock MLS
- $1,378,0004 bd4 ba4.3k sqft7409 Lantern View Dr, Jonestown, TX 78645ActiveMLS ID #4084258, Christina Alonzo, eXp Realty, LLC. Unlock MLS
- $1,600,0004 bd4 ba4.3k sqft438 Patricia Rd, Georgetown, TX 78628ActiveMLS ID #2161798, Marty Kelly, Keller Williams Realty C. P.. Unlock MLS
- $1,825,0004 bd4 ba4.5k sqft1100 High Lonesome, Leander, TX 78641ActiveMLS ID #8804149, Vanessa Nunez, Iron Creek Realty. Unlock MLS
- $899,9995 bd5 ba4k sqft2720 Rain Song Dr, Leander, TX 78641ActiveMLS ID #2219990, Jenny Law, Kuper Sotheby's Int'l Realty. Unlock MLS
- $799,0004 bd4 ba3.5k sqft1711 Manada Trl, Leander, TX 78641ActiveMLS ID #9912773, Tanya Kerr, KWLS - T. Kerr Property Group. Unlock MLS
- $744,9004 bd4 ba3.7k sqft1813 Harvest Dance Dr, Leander, TX 78641ActiveMLS ID #5206110, Vicky Harris, Coldwell Banker Realty. Unlock MLS
- $1,440,0003 bd4 ba4.2k sqft401 River Chase Blvd, Georgetown, TX 78628ActiveMLS ID #9897205, Jena Dubon, Real Broker, LLC. Unlock MLS
- $1,095,0005 bd4 ba4.3k sqft10200 Sunningdale Cv, Austin, TX 78717ActiveMLS ID #9848217, Andrea Brown, Keller Williams Realty. Unlock MLS
- $1,199,0006 bd4 ba4.3k sqft16517 Along Creek Cv, Austin, TX 78717ActiveMLS ID #7595343, Boyd Popps, Smart Source Realty. Unlock MLS
